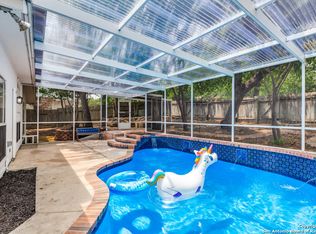
Tucked away on a quiet cul-de-sac with no homes directly behind, 8019 Viking Trail offers plenty of space inside and out. This 3-bedroom, 2.5-bath home features LVT flooring with natural wood look throughout, a spacious living area, kitchen with island and newer appliances, a convenient half bath on the main floor, and a versatile bonus room-perfect for a home office, playroom or second living space. Upstairs you'll find all three bedrooms and an updated bathroom. Recent improvements include updated downstairs wood flooring, newer kitchen appliances, and freshly painted exterior siding and trim. Step outside to a covered back patio and backyard with a storage shed featuring its own charming covered deck-another great spot to relax, entertain or make your own. Located just one mile down Mainland from Bandera Road and less than a mile from the French Creek Greenway Mainland Drive Trailhead, the home offers convenient access to shopping, dining, everyday necessities and miles of nearby trails. With flexible living spaces, thoughtful updates and a great cul-de-sac location, 8019 Viking Trail is ready for its next owners!
For sale
$289,000
8019 VIKING TRL, San Antonio, TX 78250
3beds
2,012sqft
Single Family Residence
Built in 1992
6,969 Square Feet Lot
$-- Zestimate®
$144/sqft
$-- HOA
What's special
Newer appliancesUpdated bathroomCovered back patioGreat cul-de-sac locationKitchen with island
- 3 days
- 370
- 46
Zillow last checked:
Listing updated:
Listed by:
Angela Bartels TREC #835117 (210) 867-9920,
Keller Williams Heritage
Source: LERA MLS,MLS#: 2025615
Facts & features
Interior
Bedrooms & bathrooms
- Bedrooms: 3
- Bathrooms: 3
- Full bathrooms: 2
- 1/2 bathrooms: 1
Primary bedroom
- Features: Walk-In Closet(s), Ceiling Fan(s), Full Bath
- Level: Upper
- Area: 285
- Dimensions: 19 x 15
Bedroom 2
- Area: 130
- Dimensions: 13 x 10
Bedroom 3
- Area: 140
- Dimensions: 14 x 10
Primary bathroom
- Features: Tub/Shower Separate, Double Vanity, Soaking Tub
- Area: 150
- Dimensions: 15 x 10
Dining room
- Area: 120
- Dimensions: 12 x 10
Family room
- Area: 169
- Dimensions: 13 x 13
Kitchen
- Area: 130
- Dimensions: 13 x 10
Living room
- Area: 144
- Dimensions: 12 x 12
Heating
- Central, Electric
Cooling
- Ceiling Fan(s), Central Air, Wall/Window Unit(s)
Appliances
- Included: Range, Disposal, Plumbed For Ice Maker, Vented Exhaust Fan, Plumb for Water Softener
- Laundry: Main Level, Lower Level, Laundry Room, Washer Hookup, Dryer Connection
Features
- Two Living Area, Liv/Din Combo, Eat-in Kitchen, Two Eating Areas, Kitchen Island, Florida Room, Utility Room Inside, All Bedrooms Upstairs, Open Floorplan, Walk-In Closet(s), Ceiling Fan(s), Chandelier, Programmable Thermostat
- Flooring: Ceramic Tile, Vinyl
- Windows: Window Coverings
- Has basement: No
- Attic: Pull Down Stairs
- Number of fireplaces: 1
- Fireplace features: One, Living Room
Interior area
- Total interior livable area: 2,012 sqft
Video & virtual tour
Property
Parking
- Total spaces: 2
- Parking features: Two Car Garage, Garage Door Opener
- Garage spaces: 2
Features
- Levels: Two
- Stories: 2
- Patio & porch: Patio, Covered
- Pool features: None
- Fencing: Privacy
Lot
- Size: 6,969 Square Feet
- Features: Cul-De-Sac, Curbs, Street Gutters, Streetlights
- Residential vegetation: Mature Trees
Details
- Additional structures: Shed(s)
- Parcel number: 186400020400
Construction
Type & style
- Home type: SingleFamily
- Property subtype: Single Family Residence
Materials
- Brick
- Foundation: Slab
- Roof: Composition
Condition
- Pre-Owned
- New construction: No
- Year built: 1992
Details
- Builder name: David Anderson
Utilities & green energy
- Electric: CPS
- Gas: CPS
- Sewer: SAWS, Sewer System
- Water: SAWS, Water System
- Utilities for property: City Garbage service
Community & HOA
Community
- Features: None
- Security: Smoke Detector(s), Security System Owned
- Subdivision: Quail Creek
Location
- Region: San Antonio
Financial & listing details
- Price per square foot: $144/sqft
- Tax assessed value: $186,900
- Annual tax amount: $6,820
- Price range: $289K - $289K
- Date on market: 10/23/2026
- Cumulative days on market: 4 days
- Listing terms: Conventional,FHA,VA Loan,Cash,Investors OK
- Road surface type: Paved
Estimated market value
Not available
Estimated sales range
Not available
Not available
Price history
| Date | Event | Price |
|---|---|---|
| 10/23/2026 | Listed for sale | $289,000+92.7%$144/sqft |
Source:  LERA MLS #2025615 Report a problem | ||
| 4/11/2014 | Sold | -- |
Source: LERA MLS #1044414 Report a problem | ||
| 3/7/2014 | Listed for sale | $149,999$75/sqft |
Source: RE/MAX Associates #1044414 Report a problem | ||
| 11/11/2013 | Listing removed | $149,999$75/sqft |
Source: RE/MAX Associates #1019978 Report a problem | ||
| 9/26/2013 | Price change | $149,999-3.2%$75/sqft |
Source: RE/MAX Associates #1019978 Report a problem | ||
| 9/7/2013 | Listed for sale | $154,999$77/sqft |
Source: RE/MAX Associates #1019978 Report a problem | ||
Public tax history
| Year | Property taxes | Tax assessment |
|---|---|---|
| 2020 | $4,488 | $186,900 +4.4% |
| 2019 | -- | $179,000 +3.1% |
| 2018 | -- | $173,670 |
| 2017 | -- | $173,670 +6% |
| 2016 | -- | $163,910 +6.3% |
| 2015 | -- | $154,210 +14.5% |
| 2014 | -- | $134,720 +7.5% |
| 2013 | -- | $125,350 -5.2% |
| 2012 | -- | $132,240 -0.9% |
| 2011 | -- | $133,470 -0.9% |
| 2010 | -- | $134,710 +2.5% |
| 2009 | -- | $131,430 -5.7% |
| 2008 | -- | $139,430 +1.1% |
| 2007 | -- | $137,980 +11.9% |
| 2006 | -- | $123,280 +11.1% |
| 2005 | -- | $111,000 |
| 2004 | -- | -- |
| 2003 | -- | -- |
| 2002 | -- | -- |
| 2001 | -- | -- |
| 2000 | -- | -- |
Find assessor info on the county website
Monthly payment
Est. payment
Payment breakdown
Explore the cost of this home by adjusting the details. Changes won't be saved.Climate risks
Neighborhood: 78250
Nearby schools
Schools provided by the listing agent
- Elementary: Elrod Jimmy
- Middle: Connally
- High: Marshall
- District: Northside
Source: LERA MLS. This data may not be complete. We recommend contacting the local school district to confirm school assignments for this home.
Similar homes
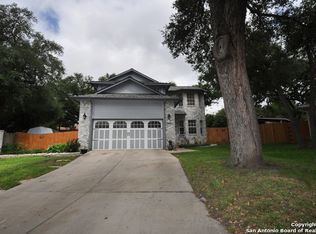
- $299,0004 bd3 ba2k sqft9022 Sarasota Woods, San Antonio, TX 78250For Sale

 MLS ID #2025518, Ethan Valdes TREC #816773, eXp Realty. LERA MLS
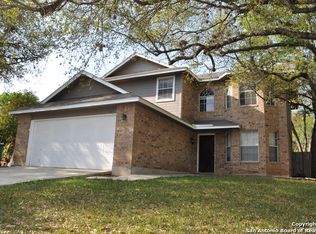
- $285,0003 bd3 ba2.1k sqft6706 Falling Quail, San Antonio, TX 78250For Sale
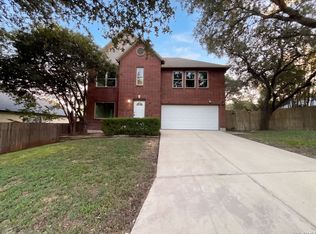 MLS ID #2025079, Amber Broadway TREC #618409, Opendoor Brokerage, LLC. LERA MLS
- $278,0003 bd3 ba1.8k sqft8703 Silver Quail, San Antonio, TX 78250For Sale
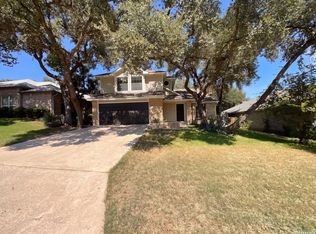 MLS ID #2024664, Amber Broadway TREC #618409, Opendoor Brokerage, LLC. LERA MLS
- $276,0003 bd3 ba1.9k sqft7306 Oswego Dr, San Antonio, TX 78250For Sale
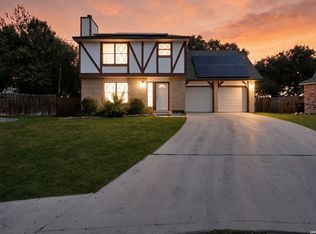 MLS ID #2014684, Keri Neff TREC #634112, Coldwell Banker D'Ann Harper, REALTOR. LERA MLS
- $299,5003 bd3 ba2.3k sqft7227 Avator Bay, San Antonio, TX 78250For SaleMLS ID #2019669, Patricia Williams TREC #218749, 3D Realty & Property Management. LERA MLS
- $300,0003 bd2 ba1.8k sqft9311 THORNBURY ST, San Antonio, TX 78250For SaleMLS ID #2022693, Meshell Lewis TREC #799538, Real Broker, LLC. LERA MLS
- $320,0003 bd2 ba1.7k sqft7302 Oswego Dr, San Antonio, TX 78250Active
 MLS ID #623615, Jamin Scott, Keller Williams Heritage. Central Texas MLS
- $296,9004 bd3 ba1.8k sqft8715 Melrose, San Antonio, TX 78250For SaleMLS ID #2017272, Tammy Greenbauer TREC #361355, Full Spectrum Realty. LERA MLS
- $278,3333 bd2 ba1.7k sqft9010 Veranda Court, San Antonio, TX 78250For SaleMLS ID #2013280, Kathleen Coffman TREC #573990, Premier Realty Group Platinum. LERA MLS
- $285,0003 bd2 ba1.6k sqft6739 TEZEL BND, San Antonio, TX 78250For SaleMLS ID #2022862, Christina Cardenas TREC #762511, Niva Realty. LERA MLS
- $259,9003 bd2 ba1.6k sqft8602 TIMBER PL, San Antonio, TX 78250For SaleMLS ID #2023738, Sara Woolford TREC #536170, Hill Country Retreat Realty LLC. LERA MLS
- $281,0003 bd3 ba2.2k sqft7724 Benbrook, San Antonio, TX 78250For SaleMLS ID #2021455, Amber Broadway TREC #618409, Opendoor Brokerage, LLC. LERA MLS
- $299,9003 bd2 ba2.2k sqft5614 Timber Trace St, San Antonio, TX 78250For SaleMLS ID #2011947, Stephen Galvan TREC #700027, Keller Williams Heritage. LERA MLS
- $283,0003 bd3 ba2.1k sqft6922 Crested Quail, San Antonio, TX 78250For SaleMLS ID #1944559, Nellie De La Cruz TREC #708112, 1st Choice Realty Group. LERA MLS
- $284,9003 bd3 ba1.3k sqft8922 Silent Cross, San Antonio, TX 78250For SaleMLS ID #1973453, Ryan Hillyer TREC #585020, Jadestone Real Estate. LERA MLS
- $267,5004 bd2 ba1.3k sqft8322 TIMBER GLEN ST, San Antonio, TX 78250For SaleMLS ID #2024656, Juan Sienra Murguia TREC #808264, Malouff Realty, LLC. LERA MLS
- $299,0003 bd2 ba1.8k sqft5110 TIMBER TRACE ST, San Antonio, TX 78250For SaleMLS ID #2020152, Francisco Ramirez TREC #800673, Keller Williams City-View. LERA MLS
- $299,9984 bd2 ba1.9k sqft8218 DAWNWOOD DR, San Antonio, TX 78250For SaleMLS ID #2019778, Jesse Landin TREC #637896, Redfin Corporation. LERA MLS
- $279,9003 bd3 ba2.1k sqft9578 Coolbrook, San Antonio, TX 78250For SaleMLS ID #2012352, Kristen Schramme TREC #568432, Keller Williams Legacy. LERA MLS
- $249,9003 bd3 ba2.1k sqft9306 BARTLETT FLS, San Antonio, TX 78250For SaleMLS ID #2023788, Stephen Collins TREC #485750, Keller Williams Heritage. LERA MLS
