This fully finished South Kersey ranch-style home, which is not in an HOA, is ready for a new owner! As you enter through the front door you are greeted with abundant natural light gleaming off the new luxury vinyl plank flooring. The current owners have taken care of many of the big-ticket items, so you can move in with peace of mind. New roof, A/C, security system and garage door work along with fresh paint throughout. There is plenty of room to bring your toys as well with additional storage on the side of the house as well as an oversized two-car garage. Lots of trails to help you relax in the peace and quiet with surrounding open space all throughout the neighborhood!
Pre-foreclosure
Est. $415,900
802 7th St, Kersey, CO 80644
4beds
2,214sqft
Single Family Residence
Built in 1997
7,700 Square Feet Lot
$415,900 Zestimate®
$188/sqft
$-- HOA
Overview
- 53 days
- 35
- 1
Zillow last checked:
Listing updated:
Listed by:
Josh Chapel 970-223-6500,
Coldwell Banker Realty- Fort Collins
Source: IRES as distributed by MLS GRID,MLS#: 995725
Facts & features
Interior
Bedrooms & bathrooms
- Bedrooms: 4
- Bathrooms: 3
- Full bathrooms: 3
- Main level bathrooms: 2
Primary bedroom
- Description: Luxury Vinyl
- Features: Full Primary Bath
- Level: Main
- Area: 168 Square Feet
- Dimensions: 14 x 12
Bedroom 2
- Description: Luxury Vinyl
- Level: Main
- Area: 156 Square Feet
- Dimensions: 13 x 12
Bedroom 3
- Description: Carpet
- Level: Basement
- Area: 120 Square Feet
- Dimensions: 10 x 12
Bedroom 4
- Description: Carpet
- Level: Basement
- Area: 168 Square Feet
- Dimensions: 14 x 12
Dining room
- Description: Luxury Vinyl
- Level: Main
- Area: 81 Square Feet
- Dimensions: 9 x 9
Kitchen
- Description: Luxury Vinyl
- Level: Main
- Area: 90 Square Feet
- Dimensions: 10 x 9
Living room
- Description: Luxury Vinyl
- Level: Main
- Area: 272 Square Feet
- Dimensions: 17 x 16
Heating
- Forced Air, Wood Stove, 2 or more Heat Sources
Appliances
- Included: Electric Range, Dishwasher, Refrigerator, Washer, Dryer, Microwave, Disposal
Features
- Eat-in Kitchen
- Windows: Window Coverings
- Basement: Full,Partially Finished
- Has fireplace: Yes
- Fireplace features: Living Room
Interior area
- Total structure area: 1,107
- Total interior livable area: 2,214 sqft
- Finished area above ground: 1,107
Property
Parking
- Total spaces: 2
- Parking features: Garage Door Opener, Oversized
- Attached garage spaces: 2
- Details: Attached
Features
- Levels: One
- Stories: 1
- Patio & porch: Patio
- Fencing: Fenced
Lot
- Size: 7,700 Square Feet
- Features: Evergreen Trees, Deciduous Trees, Paved, Curbs, Gutters, Sidewalks, Street Light
Details
- Additional structures: Storage
- Parcel number: R6804997
- Zoning: R
- Special conditions: Private Owner
Construction
Type & style
- Home type: SingleFamily
- Property subtype: Single Family Residence
Materials
- Frame
- Roof: Composition
Condition
- New construction: No
- Year built: 1997
Utilities & green energy
- Electric: Xcel
- Gas: Atmos
- Sewer: Public Sewer
- Water: City
- Utilities for property: Natural Gas Available, Electricity Available, Cable Available, Satellite Avail, High Speed Avail
Community & HOA
Community
- Security: Fire Alarm
- Subdivision: Elder Sub
HOA
- Has HOA: No
Location
- Region: Kersey
Financial & listing details
- Price per square foot: $188/sqft
- Tax assessed value: $409,367
- Annual tax amount: $1,174
- Date on market: 9/6/2023
- Listing terms: Cash,Conventional,FHA,VA Loan,USDA Loan
- Exclusions: Seller's personal property
- Electric utility on property: Yes
Foreclosure details
Estimated market value
$415,900
$395,000 - $437,000
$2,762/mo
Price history
| Date | Event | Price |
|---|---|---|
| 12/12/2023 | Sold | $402,500+3.2%$182/sqft |
Source:  IRES as distributed by MLS GRID #995725 Report a problem | ||
| 9/21/2023 | Pending sale | $390,000$176/sqft |
Source:  REcolorado as distributed by MLS GRID #IR995725 Report a problem | ||
| 9/16/2023 | Price change | $390,000-4.9%$176/sqft |
Source: IRES as distributed by MLS GRID #995725 Report a problem | ||
| 9/11/2023 | Price change | $410,000-2.4%$185/sqft |
Source: REcolorado as distributed by MLS GRID #IR995725 Report a problem | ||
| 9/7/2023 | Listed for sale | $420,000+35.5%$190/sqft |
Source: IRES as distributed by MLS GRID #995725 Report a problem | ||
| 10/5/2019 | Listing removed | $310,000$140/sqft |
Source: Keller Williams Realty Partners, LLC #7166964 Report a problem | ||
| 10/5/2019 | Listed for sale | $310,000-0.8%$140/sqft |
Source: Keller Williams Realty Partners, LLC #7166964 Report a problem | ||
| 10/4/2019 | Sold | $312,500+0.8%$141/sqft |
Source: IRES as distributed by MLS GRID #889380 Report a problem | ||
| 7/31/2019 | Pending sale | $310,000$140/sqft |
Source: Keller Williams Rlty Partners #889380 Report a problem | ||
| 7/26/2019 | Listed for sale | $310,000+10.3%$140/sqft |
Source: Keller Williams Rlty Partners #889380 Report a problem | ||
| 8/4/2017 | Sold | $281,000+2.2%$127/sqft |
Source: Public Record Report a problem | ||
| 6/29/2017 | Listed for sale | $274,900+66.7%$124/sqft |
Source: Agi Realty, LLC #824920 Report a problem | ||
| 8/13/2013 | Sold | $164,900$74/sqft |
Source: Public Record Report a problem | ||
| 6/27/2013 | Listed for sale | $164,900-27.4%$74/sqft |
Source: RE/MAX Alliance #712335 Report a problem | ||
| 10/20/2003 | Sold | $227,000+116.2%$103/sqft |
Source: Public Record Report a problem | ||
| 7/2/1997 | Sold | $105,000+577.4%$47/sqft |
Source: Public Record Report a problem | ||
| 12/20/1996 | Sold | $15,500$7/sqft |
Source: Public Record Report a problem | ||
Public tax history
| Year | Property taxes | Tax assessment |
|---|---|---|
| 2026 | $1,564 +13.2% | $25,050 -2.1% |
| 2025 | $1,381 +13.4% | $25,590 -5.4% |
| 2024 | $1,218 +3.8% | $27,040 -1% |
| 2023 | $1,174 -4.4% | $27,300 +33.6% |
| 2022 | $1,228 +1.7% | $20,430 -2.8% |
| 2021 | $1,207 | $21,020 -0.3% |
| 2020 | $1,207 +17.9% | $21,090 |
| 2019 | $1,024 -15.3% | $21,090 +17.2% |
| 2018 | $1,209 +18.1% | $17,990 |
| 2017 | $1,024 -4.2% | $17,990 +44.6% |
| 2016 | $1,068 +44.9% | $12,440 |
| 2015 | $737 +8.9% | $12,440 +14.3% |
| 2014 | $677 | $10,880 |
| 2013 | -- | $10,880 -2.9% |
| 2012 | -- | $11,200 |
| 2011 | -- | $11,200 -0.9% |
| 2010 | -- | $11,300 |
| 2009 | -- | $11,300 -15.1% |
| 2008 | -- | $13,310 |
| 2007 | -- | $13,310 -9.8% |
| 2006 | -- | $14,750 |
| 2005 | -- | $14,750 +14.5% |
| 2004 | -- | $12,880 -0.9% |
| 2003 | -- | $13,000 -5.4% |
| 2002 | -- | $13,740 +4.9% |
| 2001 | -- | $13,100 |
Find assessor info on the county website
Monthly payment
Climate risks
Neighborhood: 80644
Nearby schools
Schools provided by the listing agent
- Elementary: Platte Valley
- Middle: Platte Valley
- High: Platte Valley
Source: IRES as distributed by MLS GRID. This data may not be complete. We recommend contacting the local school district to confirm school assignments for this home.


Similar homes
- $490,0004 bd3 ba2.1k sqft606 Elder St, Kersey, CO 80644For Sale
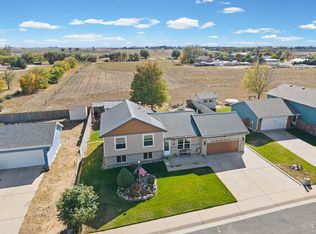
 MLS ID #1070421, Lauren Baumgartner, Tallent Co. Real Estate. IRES as distributed by MLS GRID
- $475,0004 bd1 ba1.8k sqft415 Clark Street, Kersey, CO 80644For Sale
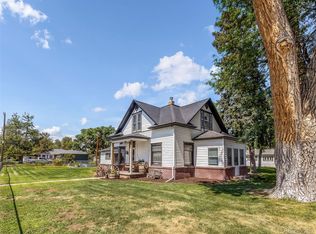
 MLS ID #9276487, Wesley Charles, eXp Realty, LLC. REcolorado as distributed by MLS GRID
- $530,0005 bd4 ba2.7k sqft421 Ash Street, Kersey, CO 80644For Sale
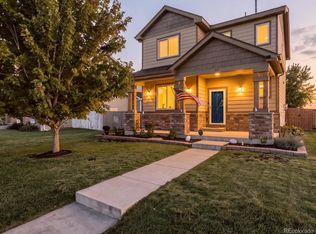 MLS ID #2903491, Ivan Salazar, LPT Realty. REcolorado as distributed by MLS GRID
- $485,0004 bd1 ba1.7k sqft31993 County Road 52, Kersey, CO 80644For Sale
 MLS ID #6744969, Cameron McClellan, eXp Realty, LLC. REcolorado as distributed by MLS GRID
- $420,0004 bd3 ba1.9k sqft1000 E 24th Street Lane, Greeley, CO 80631For SaleMLS ID #3035695, Claudia Castillo, Keller Williams Preferred Realty. REcolorado as distributed by MLS GRID
- $405,0004 bd2 ba2k sqft502 E 19th St, Greeley, CO 80631For SaleMLS ID #1070739, Maxwell Poduska, Maxwell Poduska. IRES as distributed by MLS GRID
- $395,0004 bd2 ba1.7k sqft1625 40th St Ct, Evans, CO 80620For SaleMLS ID #1071067, Erica Hageman, RE/MAX Momentum. IRES as distributed by MLS GRID
- $410,0004 bd3 ba2.4k sqft3130 19th Ave Ct, Greeley, CO 80631For SaleMLS ID #1049725, Amy Collins, Realty One Group Fourpoints. IRES as distributed by MLS GRID
- $414,9003 bd2 ba2.4k sqft1622 40th Street Court, Evans, CO 80620For SaleMLS ID #6135166, Zachry Feuer, Hands Full Real Estate Colorado. REcolorado as distributed by MLS GRID
- $369,9004 bd3 ba1.9k sqft1119 14th Street, Greeley, CO 80631For SaleMLS ID #8599277, Randy Reed, HomeSmart Realty. REcolorado as distributed by MLS GRID
- $389,9004 bd2 ba1.8k sqft1029 E 24th St Ln, Greeley, CO 80631For SaleMLS ID #1069939, Janelle Howard, Kentwood RE Northern Prop Llc. IRES as distributed by MLS GRID
- $414,9005 bd2 ba2.1k sqft2211 Aspen Avenue, Greeley, CO 80631For SaleMLS ID #4808369, Denisse Anaya, Real Broker, LLC DBA Real. REcolorado as distributed by MLS GRID
- $385,0004 bd2 ba1.9k sqft3416 17th Ave, Evans, CO 80620For SaleMLS ID #1056767, Isaac Martinez, KW Top of the Rockies - Elevate. IRES as distributed by MLS GRID
- $390,0003 bd2 ba1.5k sqft354 Pine St, La Salle, CO 80645For SaleMLS ID #1072177, Cierra Gonzalez, eXp - Greeley. IRES as distributed by MLS GRID
- $429,9005 bd2 ba2.1k sqft2119 Reservoir Rd, Greeley, CO 80631For SaleMLS ID #1071618, Olesia Paul, Orchard Brokerage LLC. IRES as distributed by MLS GRID
- $389,9004 bd3 ba2.5k sqft3312 Carson Ave, Evans, CO 80620For SaleMLS ID #1067537, Rolando Contreras, KW Realty Downtown, LLC. IRES as distributed by MLS GRID
- $385,0004 bd2 ba1.8k sqft2208 Ash Avenue, Greeley, CO 80631For SaleMLS ID #7822689, Bernadette England, Redfin Corporation. REcolorado as distributed by MLS GRID
