Welcome to this charming story-and-a-half home.
As you step inside, a large front porch leads you into an expansive, open-concept living and dining room that connects seamlessly to a modern kitchen. The highly convenient main floor also features a generously sized bedroom, a full bathroom, and a relaxing back porch.
Moving upstairs, you will discover a versatile bonus living area alongside a spacious primary suite, complete with a massive closet and a private en-suite bathroom. Downstairs, the basement expands your options even further, offering additional living space and abundant storage capacity to keep things organized.
Outside, the backyard serves as a fantastic private retreat. It boasts a secluded patio that is perfect for entertaining guests, alongside plenty of outdoor space to let your green thumb flourish!
Active with contingency
$169,900
802 8th Ave NW, Austin, MN 55912
2beds
1,742sqft
Single Family
Built in 1924
5,662 Square Feet Lot
$168,700 Zestimate®
$98/sqft
$-- HOA
What's special
Spacious primary suiteLarge front porchRelaxing back porchPlenty of outdoor spaceAbundant storage capacityModern kitchenGenerously sized bedroom
- 24 days
- 625
- 51
Likely to sell faster than
Zillow last checked:
Listing updated:
Listed by:
Matt Bartholomew 507-606-9600,
Real Broker, LLC.
Source: NorthstarMLS as distributed by MLS GRID,MLS#: 7142642
Facts & features
Interior
Bedrooms & bathrooms
- Bedrooms: 2
- Bathrooms: 2
- Full bathrooms: 1
- 3/4 bathrooms: 1
Bathroom
- Description: 3/4 Primary,Bathroom Ensuite,Private Primary,Main Floor Full Bath,Upper Level 3/4 Bath
Dining room
- Description: Informal Dining Room,Separate/Formal Dining Room
Heating
- Boiler, Radiant
Cooling
- Window Unit(s)
Appliances
- Included: Dishwasher, Gas Water Heater, Microwave, Range, Refrigerator, Washer
Features
- Basement: Full,Partially Finished
- Has fireplace: No
Interior area
- Total structure area: 2,294
- Total interior livable area: 1,742 sqft
- Finished area above ground: 1,382
- Finished area below ground: 360
Property
Parking
- Total spaces: 1
- Parking features: Detached Garage, Concrete
- Garage spaces: 1
- Details: Garage Dimensions (22x14)
Accessibility
- Accessibility features: None
Features
- Levels: One and One Half
- Stories: 1.5
- Patio & porch: Deck, Patio, Porch
- Pool features: None
Lot
- Size: 5,662 Square Feet
- Dimensions: 142 x 40
- Features: Tree Coverage - Light
Details
- Foundation area: 672
- Parcel number: 347901880
- Zoning description: Residential-Single Family
Construction
Type & style
- Home type: SingleFamily
- Property subtype: Single Family
Materials
- Concrete, Frame
- Roof: Asphalt
Condition
- New construction: No
- Year built: 1924
Utilities & green energy
- Electric: Circuit Breakers
- Gas: Natural Gas
- Sewer: City Sewer/Connected
- Water: City Water/Connected
Community & HOA
Community
- Subdivision: Woodlawn Park
HOA
- Has HOA: No
Location
- Region: Austin
Financial & listing details
- Price per square foot: $98/sqft
- Tax assessed value: $161,800
- Annual tax amount: $1,776
- Date on market: 9/11/2026
- Road surface type: Paved
Estimated market value
$168,700
$160,000 - $177,000
$2,076/mo
Price history
| Date | Event | Price |
|---|---|---|
| 9/11/2026 | Listed for sale | $169,900+8.9%$98/sqft |
Source:  NorthstarMLS as distributed by MLS GRID #7142642 Report a problem NorthstarMLS as distributed by MLS GRID #7142642 Report a problem | ||
| 9/25/2023 | Sold | $156,000-7.7%$90/sqft |
Source: NorthstarMLS as distributed by MLS GRID #6393683 Report a problem | ||
| 8/31/2023 | Pending sale | $169,000$97/sqft |
Source: NorthstarMLS as distributed by MLS GRID #6393683 Report a problem | ||
| 7/19/2023 | Price change | $169,000-3.4%$97/sqft |
Source: NorthstarMLS as distributed by MLS GRID #6393683 Report a problem | ||
| 7/5/2023 | Price change | $174,900-5.4%$100/sqft |
Source: NorthstarMLS as distributed by MLS GRID #6393683 Report a problem | ||
| 6/27/2023 | Listed for sale | $184,900+117.8%$106/sqft |
Source: NorthstarMLS as distributed by MLS GRID #6393683 Report a problem | ||
| 7/25/2014 | Sold | $84,900+30.6%$49/sqft |
Source:  Lake Superior Area Realtors as distributed by MLS GRID #2189515 Report a problem Lake Superior Area Realtors as distributed by MLS GRID #2189515 Report a problem | ||
| 3/14/2006 | Sold | $65,000$37/sqft |
Source: Public Record Report a problem | ||
Public tax history
| Year | Property taxes | Tax assessment |
|---|---|---|
| 2025 | $1,844 +3.5% | $161,800 +2.9% |
| 2024 | $1,782 +33.8% | $157,300 +26.9% |
| 2023 | $1,332 -3.6% | $124,000 |
| 2022 | $1,382 +34.7% | -- |
| 2021 | $1,026 +8% | -- |
| 2020 | $950 -0.4% | -- |
| 2019 | $954 +20.2% | -- |
| 2018 | $794 -9.6% | -- |
| 2017 | $878 +10.6% | -- |
| 2016 | $794 +24.8% | -- |
| 2015 | $636 | -- |
| 2012 | $636 | -- |
Find assessor info on the county website
Monthly payment
Est. payment
Payment breakdown
Explore the cost of this home by adjusting the details. Changes won't be saved.Climate risks
Neighborhood: 55912
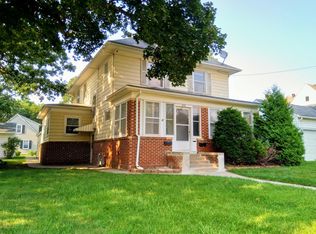
Similar homes
- $164,5004 bd3 ba2k sqft808 6th Ave NE, Austin, MN 55912For Sale
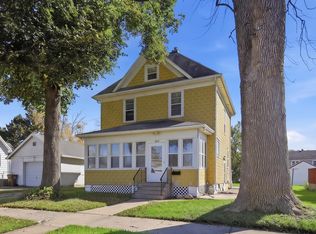
 MLS ID #7153110, Mike Delhanty, Dwell Realty Group LLC. NorthstarMLS as distributed by MLS GRID
 - $179,9003 bd2 ba1.1k sqft1202 11th St NW, Austin, MN 55912For Sale
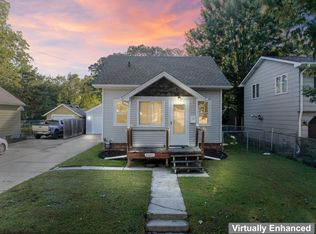 MLS ID #7143633, Jennifer Walsh, eXp Realty. NorthstarMLS as distributed by MLS GRID
 - $169,9003 bd2 ba1k sqft909 11th St NW, Austin, MN 55912For Sale
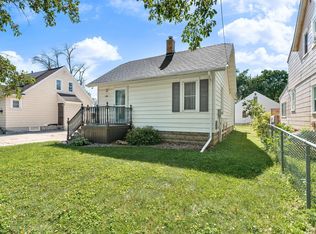 MLS ID #7113788, Matt Bartholomew, Real Broker, LLC.. NorthstarMLS as distributed by MLS GRID
 - $194,0002 bd2 ba1.6k sqft803 5th Ave SW, Austin, MN 55912For Sale
 MLS ID #7144992, Mike Delhanty, Dwell Realty Group LLC. NorthstarMLS as distributed by MLS GRID
 - $169,9002 bd2 ba1.1k sqft806 8th Ave SE, Austin, MN 55912For SaleMLS ID #7140249, Catalina Ferreira Truong, RE/MAX Results. NorthstarMLS as distributed by MLS GRID
- $155,0003 bd1 ba1k sqft1310 8th St NW, Austin, MN 55912For SaleMLS ID #7139281, Molly Cass, Dwell Realty Group LLC. NorthstarMLS as distributed by MLS GRID
- $175,0002 bd2 ba1.8k sqft601 5th Ave NW, Austin, MN 55912For SaleMLS ID #7078419, Scott A. Ulland, RE/MAX Results. NorthstarMLS as distributed by MLS GRID
- $187,0003 bd1 ba1.2k sqft707 7th St NW, Austin, MN 55912For SaleMLS ID #7127049, Amy L. Cooper, RE/MAX Results. NorthstarMLS as distributed by MLS GRID
- $175,0002 bd2 ba1.1k sqft136 Clinton St, Austin, MN 55912For SaleMLS ID #7132820, Asia Thostenson, Realty ONE Group Black Diamond. NorthstarMLS as distributed by MLS GRID
- $189,9003 bd2 ba1.9k sqft709 10th St NE, Austin, MN 55912For SaleMLS ID #6648336, The Huerkamp Home Group, Keller Williams Preferred Rlty. NorthstarMLS as distributed by MLS GRID
- $140,0003 bd2 ba1.7k sqft1409 6th Ave NW, Austin, MN 55912For SaleMLS ID #7112712, Esthela Ruvalcaba, Keller Williams Premier Realty. NorthstarMLS as distributed by MLS GRID
- $199,0003 bd2 ba1.8k sqft56571 220th St, Austin, MN 55912For SaleMLS ID #7131417, Mike Delhanty, Dwell Realty Group LLC. NorthstarMLS as distributed by MLS GRID
- $214,9003 bd2 ba1.8k sqft1405 5th St NW, Austin, MN 55912For SaleMLS ID #7148861, Matt Bartholomew, Real Broker, LLC.. NorthstarMLS as distributed by MLS GRID
- $164,9003 bd2 ba1k sqft2310 4th Dr SW, Austin, MN 55912For SaleMLS ID #7120721, Michael H. Steichen, Steichen Real Estate. NorthstarMLS as distributed by MLS GRID
- $199,9003 bd2 ba1.6k sqft1507 4th Ave NW, Austin, MN 55912For SaleMLS ID #7122414, David Thompson, Infinity Real Estate. NorthstarMLS as distributed by MLS GRID
- $195,0003 bd3 ba1.9k sqft604 13th Ave SW, Austin, MN 55912For SaleMLS ID #7138567, Jerome P. Wolesky, Fawver Agency. NorthstarMLS as distributed by MLS GRID
- $220,0003 bd2 ba1.6k sqft303 1st St SW, Austin, MN 55912For SaleMLS ID #7127333, Jake Huglen, Coldwell Banker Realty. NorthstarMLS as distributed by MLS GRID
