Skip main navigation
Active
  • $199,900

    802 E 6th St, Nixon, TX 78140

    3beds
    1,049sqft
    : 
    Loading
    Get pre-qualified
    Single Family Residence
    Built in 2026
    5,662 Square Feet Lot
    $199,600 Zestimate®
    $191/sqft
    $-- HOA

    What's special

    Modern finishes throughoutDurable wood look flooringPrivacy fenced backyardButcher block countertopsDedicated laundry spaceNew rangeVessel sinks
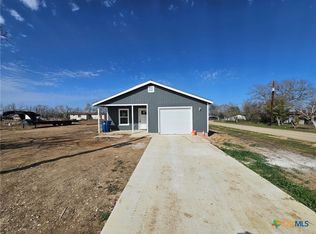
    Brand new and move in ready, this three bedroom two bathroom home offers a functional layout with modern finishes throughout. Built on a slab foundation, the home features an open living, dining, and kitchen area that creates a comfortable and connected space for daily living. The kitchen stands out with crisp white cabinets, butcher block countertops, a new range, and a door leading to the exterior. A dedicated laundry space is designed for a stackable washer and dryer for added convenience. Durable wood look flooring runs throughout the home for easy maintenance. The primary bedroom includes a private bath with a tub/shower combo, butcher block counter, and vessel sinks. Two additional bedrooms share a hall bathroom with a tile shower. Outside, you’ll find a privacy fenced backyard, perfect for relaxing or entertaining.
    86 days
    |
    201
    |
    3
    |

    Zillow last checked:

    Listing updated:

    Listed by:

    Debbie Engbrock (210)493-3030,

    Keller Williams Heritage

    Source: Central Texas MLS,MLS#: 610131MLS LogoOriginating MLS: Four Rivers Association of REALTORS

    Loading...

      Facts & features

      Interior

      Bedrooms & bathrooms
      • Bedrooms: 3
      • Bathrooms: 2
      • Full bathrooms: 2
      Primary bedroom
      • Level: Main
      • Dimensions: 12x10
      Bedroom 2
      • Level: Main
      • Dimensions: 11x10
      Bedroom 3
      • Level: Main
      • Dimensions: 10x10
      Primary bathroom
      • Level: Main
      • Dimensions: 7x5
      Bathroom
      • Level: Main
      • Dimensions: 7x5
      Dining room
      • Level: Main
      • Dimensions: 10.1x7.1
      Kitchen
      • Level: Main
      • Dimensions: 14x12
      Laundry
      • Level: Main
      • Dimensions: 4x3
      Living room
      • Level: Main
      • Dimensions: 14.6x13.3
      Heating
      • Central, Electric
      Cooling
      • Central Air, Electric, 1 Unit
      Appliances
      • Included: Electric Range, Water Heater, Some Electric Appliances, Range
      • Laundry: Washer Hookup, Electric Dryer Hookup, Stacked
      Features
      • All Bedrooms Down, Kitchen/Dining Combo, Open Floorplan, Shower Only, Separate Shower, Tub Shower
      • Flooring: Laminate, Vinyl
      • Attic: Access Only
      • Has fireplace: No
      • Fireplace features: None
      Interior area
      • Total interior livable area: 1,049 sqft
      Video & virtual tour

      Property

      Features
      • Levels: One
      • Stories: 1
      • Exterior features: Private Yard
      • Pool features: None
      • Fencing: Back Yard,Privacy
      • Has view: Yes
      • View description: None
      • Body of water: None
      Lot
      • Size: 5,662 Square Feet
      • Dimensions: .13
      Details
      • Parcel number: 15653
      • Special conditions: Builder Owned

      Construction

      Type & style
      • Home type: SingleFamily
      • Architectural style: Traditional
      • Property subtype: Single Family Residence
      Materials
      • Fiber Cement
      • Foundation: Slab
      • Roof: Composition,Shingle
      Condition
      • Year built: 2026
      Details
      • Builder name: Always Building LLC

      Utilities & green energy

      • Sewer: Public Sewer
      • Water: Public
      • Utilities for property: Electricity Available, Phone Available, Trash Collection Public

      Community & HOA

      Community
      • Features: None
      • Subdivision: Schl Add
      HOA
      • Has HOA: No
      Location
      • Region: Nixon

      Financial & listing details

      • Price per square foot: $191/sqft
      • Date on market: 4/17/2026
      • Cumulative days on market: 95 days
      • Listing agreement: Exclusive Right To Sell
      • Listing terms: Cash,Conventional,FHA,Texas Vet,USDA Loan,VA Loan
      • Electric utility on property: Yes
      • Road surface type: Paved

        Estimated market value

        $199,600

        $190,000 - $210,000

        $1,420/mo

        Price history

        DateEventPrice
        4/17/2026Listed for sale$199,900$191/sqft
        Source: Central Texas MLS #610131 Report a problem

        Public tax history

        Tax history is unavailable.

        Monthly payment

        Est. payment

        Payment breakdown

        Explore the cost of this home by adjusting the details. Changes won't be saved.
        All calculations are estimates and provided by Zillow, Inc. for informational purposes only. Actual amounts may vary.
        HOA fees may include property taxes on listings classified as Co-Ops. Contact the listing agent and/or owner for fee details.
        Mortgage interest rates are dependent on a number of factors, including credit score, down payment, and repayment length. Interest rate data provided by Zillow Group Marketplace, Inc. as of 1/1/1970 from various mortgage lenders with which we have lead or other similar arrangements; the Estimated Payment is an average of those rates.
        See how much you could borrow to make a competitive offer.

        Climate risks

        Neighborhood: 78140

        Getting around

        24 / 100
        Car-Dependent
        34 / 100
        Somewhat Bikeable

        Nearby schools

        GreatSchools rating
        Schools provided by the listing agent
        • Elementary: Nixon Smiley Elementary
        • Middle: Nixon-Smiley Middle School
        • High: Nixon-Smiley High School
        • District: Nixon-Smiley Cisd

        Source: Central Texas MLS. This data may not be complete. We recommend contacting the local school district to confirm school assignments for this home.

        A local agent can set up tours, give advice and negotiate with sellers.

        Browse local experts

        Similar homes