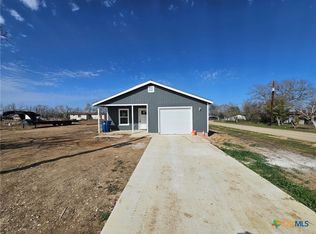
Come in and make yourself comfortable in this brand new 3 bedroom 2 bath home in the charming little town of Nixon. The spacious open living, dining, and kitchen area creates the perfect space for everyday living and entertaining. The kitchen features attractive butcher block countertops, a double sink and a new range. The primary suite offers a tile tub/shower combo, new vanity and a convenient closet located within the bathroom. Additional features include a laundry area with stackable washer/dryer hookups, a hall storage closet, central air and heat, easy care wood look flooring and a durable slab foundation. Enjoy relaxing on the covered front porch or entertaining in the large privacy fenced backyard with handy back door access. Move in ready and waiting for its first owners!
Active
$209,900
808 E 6th St, Nixon, TX 78140
3beds
1,049sqft
Single Family Residence
Built in 2026
5,662 Square Feet Lot
$209,600 Zestimate®
$200/sqft
$-- HOA
What's special
New vanityCentral air and heatAttractive butcher block countertopsCovered front porchHall storage closetNew rangeDouble sink
- 103 days
- 103
- 2
Zillow last checked:
Listing updated:
Listed by:
Debbie Engbrock (210)493-3030,
Keller Williams Heritage
Source: Central Texas MLS,MLS#: 617586 Originating MLS: Four Rivers Association of REALTORS
Originating MLS: Four Rivers Association of REALTORSFacts & features
Interior
Bedrooms & bathrooms
- Bedrooms: 3
- Bathrooms: 2
- Full bathrooms: 2
Primary bedroom
- Level: Main
- Dimensions: 12.3x10.5
Bedroom 2
- Level: Main
- Dimensions: 10.9x10.1
Bedroom 3
- Level: Main
- Dimensions: 10.3x10.1
Primary bathroom
- Level: Main
- Dimensions: 10.5x5.1
Bathroom
- Level: Main
- Dimensions: 7.2x5.7
Dining room
- Level: Main
- Dimensions: 11.1x10.1
Kitchen
- Level: Main
- Dimensions: 11.2x10.3
Laundry
- Level: Main
- Dimensions: 3.9x2.9
Living room
- Level: Main
- Dimensions: 14.6x13.3
Heating
- Central, Electric
Cooling
- Central Air, Electric, 1 Unit
Appliances
- Included: Electric Range, Water Heater, Range
- Laundry: Laundry Closet
Features
- All Bedrooms Down, Separate Shower, Tub Shower, Vanity, Solid Surface Counters
- Flooring: Laminate, Vinyl
- Attic: Access Only
- Has fireplace: No
- Fireplace features: None
Interior area
- Total interior livable area: 1,049 sqft
Video & virtual tour
Property
Features
- Levels: One
- Stories: 1
- Exterior features: None
- Pool features: None
- Fencing: Back Yard,Privacy
- View description: None
- Body of water: None
Lot
- Size: 5,662 Square Feet
- Dimensions: .13
Details
- Parcel number: 15653
- Special conditions: Builder Owned
Construction
Type & style
- Home type: SingleFamily
- Architectural style: Traditional
- Property subtype: Single Family Residence
Materials
- Fiber Cement
- Foundation: Slab
- Roof: Composition,Shingle
Condition
- Year built: 2026
Details
- Builder name: Always Building LLC
Utilities & green energy
- Sewer: Public Sewer
- Water: Public
- Utilities for property: Electricity Available, Phone Available, Trash Collection Public
Community & HOA
Community
- Features: None
- Subdivision: Schl Add
HOA
- Has HOA: No
Location
- Region: Nixon
Financial & listing details
- Price per square foot: $200/sqft
- Date on market: 7/10/2026
- Cumulative days on market: 104 days
- Listing agreement: Exclusive Right To Sell
- Listing terms: Cash,Conventional,FHA,USDA Loan,VA Loan
- Electric utility on property: Yes
- Road surface type: Paved
Estimated market value
$209,600
$199,000 - $220,000
$1,550/mo
Price history
| Date | Event | Price |
|---|---|---|
| 7/10/2026 | Listed for sale | $209,900$200/sqft |
Source:  Central Texas MLS #617586 Report a problem Central Texas MLS #617586 Report a problem | ||
Public tax history
Tax history is unavailable.
Monthly payment
Est. payment
Payment breakdown
Explore the cost of this home by adjusting the details. Changes won't be saved.Climate risks
Neighborhood: 78140
Nearby schools
Schools provided by the listing agent
- Elementary: Nixon Smiley Elementary
- Middle: Nixon-Smiley Middle School
- High: Nixon-Smiley High School
- District: Nixon-Smiley Cisd
Source: Central Texas MLS. This data may not be complete. We recommend contacting the local school district to confirm school assignments for this home.
Similar homes
- $208,9003 bd2 ba1k sqft806 E 6th St, Nixon, TX 78140Active

 MLS ID #621853, Debbie Engbrock, Keller Williams Heritage. Central Texas MLS
 - $299,0003 bd5 ba1.2k sqft608 Mustang Circle, Nixon, TX 78140New Construction

 MLS ID #2019409, Neal Schneider TREC #418698, Texas Signature Realty. LERA MLS
 - $212,0003 bd2 ba1.4k sqft209 Sandy Oaks Dr, Seguin, TX 78155Active
 MLS ID #624142, Christopher Watters, Watters International Realty. Central Texas MLS
 - $201,9993 bd2 ba1.1k sqft115 Dinks, Seguin, TX 78155For Sale
 MLS ID #2021562, Beverly Puente TREC #765548, E7 REALty. LERA MLS
 - $170,0002 bd3 ba1.5k sqft(Undisclosed Address), Smiley, TX 78159ActiveMLS ID #624023, Morris Harvey, Mustang Realty. Central Texas MLS
- $194,0003 bd2 ba1.4k sqft3876 County Road 427, Stockdale, TX 78160For SaleMLS ID #1993437, Hilary Barras TREC #650877, Keller Williams Heritage. LERA MLS
- $185,9003 bd2 ba1.2k sqft4410 County Road 334, Stockdale, TX 78160For SaleMLS ID #2011483, Blanca Cruz TREC #728165, MCH Realty Group. LERA MLS
- $250,0003 bd2 ba1.1k sqft904 W WEST ST, Stockdale, TX 78160For SaleMLS ID #2014627, Lori Fohn TREC #709493, The Realty Place. LERA MLS
- $180,0003 bd2 ba1k sqft22300 state highway 123, Seguin, TX 78155For SaleMLS ID #1825751, Mark Gonzalez TREC #755390, Redberry Realty. LERA MLS
- $169,9003 bd2 ba1.4k sqft148 HICKORY HILL DR, La Vernia, TX 78121For SaleMLS ID #2011776, Lindsey Strickland TREC #525733, South Roots Realty. LERA MLS
- $270,0003 bd2 ba1k sqft208 E MAYER ST, Stockdale, TX 78160For SaleMLS ID #2016777, Jessica De Hoyos TREC #786858, Century 21 Running S Realty. LERA MLS
- $275,0003 bd2 ba1.2k sqft716 W County Road 109, Leesville, TX 78122Active
 MLS ID #9518050, Allison Pflaum, Keller Williams Realty. Unlock MLS
 - $225,0001 bd1 ba800 sqft3088 County Road 442, Stockdale, TX 78160For SaleMLS ID #1939890, Betty Giannone TREC #623547, BHHS Don Johnson Realtors - CL. LERA MLS
- $138,0002 bd2 ba1.3k sqft415 SE Main St, Stockdale, TX 78160ActiveMLS ID #624498, Louise Baumann, Century 21 Running S Realty. Central Texas MLS
- $299,9003 bd2 ba1.1k sqft108 Deep Woods Dr, Seguin, TX 78155ActiveMLS ID #607540, Lexie Olin, Red Mansions Realty. Central Texas MLS
- $138,0002 bd2 ba1.3k sqft415 SE MAIN ST, Stockdale, TX 78160For SaleMLS ID #2013990, Jessica De Hoyos TREC #786858, Century 21 Running S Realty. LERA MLS
- $140,0003 bd2 ba960 sqft820 County Road 429, Stockdale, TX 78160ActiveMLS ID #622404, Dalila Plata, Home Team of America. Central Texas MLS
- $279,9994 bd2 ba1.5k sqft6638 Hickory Forrest Dr, Seguin, TX 78155ActiveMLS ID #606146, Amanda Lopez, San Antonio Elite Realty. Central Texas MLS
- $248,9003 bd2 ba1.4k sqft2113 Zion Hill Rd, Seguin, TX 78155ActiveMLS ID #585245, Kathy Blanchard, Keller Williams Heritage. Central Texas MLS
- $279,9993 bd2 ba1.5k sqft214 CORDELL CREEK DR, Seguin, TX 78155For SaleMLS ID #2015619, Iris Gonzalez TREC #766872, Real Broker, LLC. LERA MLS
