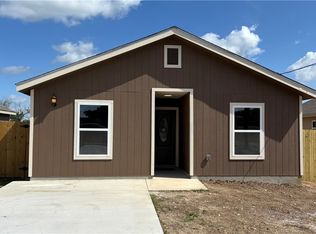
Newly built three bedroom two bath home in the charming little town of Nixon. The open kitchen, dining, and living area at the rear of the home creates a bright, inviting space with a sliding glass door leading to the large privacy fenced backyard, perfect for relaxing or entertaining. The kitchen features crisp white cabinetry, butcher block counters, a double stainless sink, and a range. The spacious primary suite includes a tile tub/shower combo, double vanities, and a nice sized closet. The hall bath, conveniently shared by the two other bedrooms, offers a stylish tile shower. A dedicated laundry area with stackable washer and dryer hook ups. Easy care wood look flooring runs throughout the home, adding both durability and style.
Active
$208,900
806 E 6th St, Nixon, TX 78140
3beds
1,049sqft
Single Family Residence
Built in 2026
5,662 Square Feet Lot
$-- Zestimate®
$199/sqft
$-- HOA
What's special
Bright inviting spaceDouble stainless sinkButcher block countersNice sized closetStylish tile showerDouble vanitiesSpacious primary suite
- 59 days
- 42
- 5
Zillow last checked:
Listing updated:
Listed by:
Debbie Engbrock (210)493-3030,
Keller Williams Heritage
Source: Central Texas MLS,MLS#: 621853 Originating MLS: Four Rivers Association of REALTORS
Originating MLS: Four Rivers Association of REALTORSFacts & features
Interior
Bedrooms & bathrooms
- Bedrooms: 3
- Bathrooms: 2
- Full bathrooms: 2
Primary bedroom
- Level: Main
- Dimensions: 12.3x11
Bedroom 2
- Level: Main
- Dimensions: 10.1x10.5
Bedroom 3
- Level: Main
- Dimensions: 10.5x10.3
Primary bathroom
- Level: Main
- Dimensions: 10.6x5.1
Bathroom
- Level: Main
- Dimensions: 7.2x5.7
Kitchen
- Level: Main
- Dimensions: 9.1x8.4
Laundry
- Level: Main
- Dimensions: 3.7x3.1
Living room
- Level: Main
- Dimensions: 25.4x13.4
Heating
- Central, Electric
Cooling
- Central Air, Electric, 1 Unit
Appliances
- Included: Electric Range, Electric Water Heater, Water Heater, Some Electric Appliances, Range
- Laundry: Washer Hookup, Electric Dryer Hookup, Inside, Stacked
Features
- All Bedrooms Down, Double Vanity, Primary Downstairs, Main Level Primary, Open Floorplan, Separate Shower, Tub Shower, Solid Surface Counters
- Flooring: Vinyl, Carpet Free
- Attic: Access Only
- Has fireplace: No
- Fireplace features: None
Interior area
- Total interior livable area: 1,049 sqft
Video & virtual tour
Property
Accessibility
- Accessibility features: No Stairs
Features
- Levels: One
- Stories: 1
- Exterior features: None
- Pool features: None
- Fencing: Back Yard,Privacy
- View description: None
- Body of water: None
Lot
- Size: 5,662 Square Feet
- Dimensions: .13
Details
- Parcel number: 15653
- Special conditions: Builder Owned
Construction
Type & style
- Home type: SingleFamily
- Architectural style: Traditional
- Property subtype: Single Family Residence
Materials
- Fiber Cement
- Foundation: Slab
- Roof: Composition,Shingle
Condition
- Year built: 2026
Details
- Builder name: Always Building LLC
Utilities & green energy
- Sewer: Public Sewer
- Water: Public
- Utilities for property: Cable Available, Electricity Available, Trash Collection Public
Community & HOA
Community
- Features: None
- Subdivision: Schl Add
HOA
- Has HOA: No
Location
- Region: Nixon
Financial & listing details
- Price per square foot: $199/sqft
- Date on market: 8/6/2026
- Cumulative days on market: 60 days
- Listing agreement: Exclusive Right To Sell
- Listing terms: Cash,Conventional,FHA,Texas Vet,USDA Loan,VA Loan
- Electric utility on property: Yes
Estimated market value
Not available
Estimated sales range
Not available
Not available
Price history
| Date | Event | Price |
|---|---|---|
| 8/6/2026 | Listed for sale | $208,900$199/sqft |
Source:  Central Texas MLS #621853 Report a problem Central Texas MLS #621853 Report a problem | ||
Public tax history
Tax history is unavailable.
Monthly payment
Est. payment
Payment breakdown
Explore the cost of this home by adjusting the details. Changes won't be saved.Climate risks
Neighborhood: 78140
Nearby schools
Schools provided by the listing agent
- Elementary: Nixon Smiley Elementary
- Middle: Nixon-Smiley Middle School
- High: Nixon-Smiley High School
- District: Nixon-Smiley Cisd
Source: Central Texas MLS. This data may not be complete. We recommend contacting the local school district to confirm school assignments for this home.
Similar homes
- $209,9003 bd2 ba1k sqft808 E 6th St, Nixon, TX 78140Active

 MLS ID #617586, Debbie Engbrock, Keller Williams Heritage. Central Texas MLS
 - $299,0003 bd5 ba1.2k sqft608 MUSTANG CIRCLE, Nixon, TX 78140New Construction

 MLS ID #2019409, Neal Schneider TREC #418698, Texas Signature Realty. LERA MLS
 - $195,0003 bd2 ba1.1k sqft149 LONGHORN RD, Stockdale, TX 78160For Sale
 MLS ID #2011949, David Wilcox TREC #591537, Keller Williams Heritage. LERA MLS
 - $170,0002 bd3 ba1.5k sqft(Undisclosed Address), Smiley, TX 78159Active
 MLS ID #624023, Morris Harvey, Mustang Realty. Central Texas MLS
 - $199,0003 bd2 ba1.4k sqft3876 County Road 427, Stockdale, TX 78160For SaleMLS ID #1993437, Hilary Barras TREC #650877, Keller Williams Heritage. LERA MLS
- $225,0003 bd2 ba1.4k sqft209 Sandy Oaks Dr, Seguin, TX 78155ActiveMLS ID #624142, Christopher Watters, Watters International Realty. Central Texas MLS
- $189,0003 bd2 ba1.2k sqft4410 County Road 334, Stockdale, TX 78160For SaleMLS ID #2011483, Blanca Cruz TREC #728165, MCH Realty Group. LERA MLS
- $250,0003 bd2 ba1.1k sqft904 W WEST ST, Stockdale, TX 78160For SaleMLS ID #2014627, Lori Fohn TREC #709493, The Realty Place. LERA MLS
- $169,9003 bd2 ba1.4k sqft148 HICKORY HILL DR, La Vernia, TX 78121For SaleMLS ID #2011776, Lindsey Strickland TREC #525733, South Roots Realty. LERA MLS
- $270,0003 bd2 ba1k sqft208 E MAYER ST, Stockdale, TX 78160For SaleMLS ID #2016777, Jessica De Hoyos TREC #786858, Century 21 Running S Realty. LERA MLS
- $180,0003 bd2 ba1k sqft22300 state highway 123, Seguin, TX 78155For SaleMLS ID #1825751, Mark Gonzalez TREC #755390, Redberry Realty. LERA MLS
- $120,0003 bd2 ba1.3k sqft(Undisclosed Address), Smiley, TX 78159ActiveMLS ID #621390, Morris Harvey, Mustang Realty. Central Texas MLS
- $145,0002 bd2 ba1.3k sqft415 SE Main St, Stockdale, TX 78160ActiveMLS ID #624498, Louise Baumann, Century 21 Running S Realty. Central Texas MLS
- $145,0002 bd2 ba1.3k sqft415 SE MAIN ST, Stockdale, TX 78160For SaleMLS ID #2013990, Jessica De Hoyos TREC #786858, Century 21 Running S Realty. LERA MLS
- $225,0001 bd1 ba800 sqft3088 County Road 442, Stockdale, TX 78160For SaleMLS ID #1939890, Betty Giannone TREC #623547, BHHS Don Johnson Realtors - CL. LERA MLS
- $140,0003 bd2 ba960 sqft820 County Road 429, Stockdale, TX 78160ActiveMLS ID #622404, Dalila Plata, Home Team of America. Central Texas MLS
- $300,0003 bd2 ba1.2k sqft716 W County Road 109, Leesville, TX 78122Active
 MLS ID #9518050, Allison Pflaum, Keller Williams Realty. Unlock MLS
 - $299,9003 bd2 ba1.1k sqft108 Deep Woods Dr, Seguin, TX 78155ActiveMLS ID #607540, Lexie Olin, Red Mansions Realty. Central Texas MLS
- $279,9994 bd2 ba1.5k sqft6638 Hickory Forrest Dr, Seguin, TX 78155ActiveMLS ID #606146, Amanda Lopez, San Antonio Elite Realty. Central Texas MLS
- $285,0003 bd2 ba1.5k sqft214 CORDELL CREEK DR, Seguin, TX 78155For SaleMLS ID #2015619, Iris Gonzalez TREC #766872, Real Broker, LLC. LERA MLS
