Skip main navigation
Closed
  • Price Unknown

    804 E 6th St, Nixon, TX 78140

    3beds
    1,049sqft
    Single Family Residence
    Built in 2026
    5,662.8 Square Feet Lot
    $195,900 Zestimate®
    $--/sqft
    $1,420 Estimated rent

    Home value

    $195,900

    Estimated sales range

    Not available

    $1,420/mo

    Zestimate® history
    Loading
    Loading...

    Owner options

    List your home for rent

    $1,420/mo

    Rent Zestimate®

    Find your next renter with Zillow Rental Manager. Plus, with online applications, you can quickly screen prospective tenants – for free.

    Learn more

    $1,420/mo

    Rent Zestimate®

    Refinance and save

    Refinancing to a lower rate could help reduce your monthly payments and save thousands over the life of the loan.

    See today's rates

    Explore your selling options

    Work with a Zillow partner agent

    Leverage their expertise and Zillow's premium Showcase listings to get your home seen by more buyers.

    Get started

    List with your own agent

    Get your home in front of millions of buyers by listing it on Zillow.

    Learn how to do it

    Sell it yourself

    Take full control of how buyers see your home on Zillow by listing For Sale by Owner (FSBO).

    List your home

    What's special

    Bright inviting spaceDouble stainless sinkSliding glass doorAbundant counter spaceDedicated laundry areaStylish tile showerDouble vanities
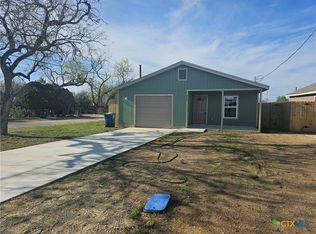
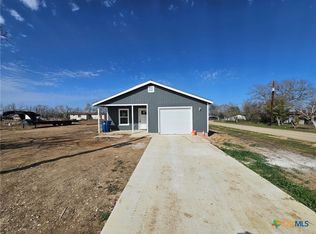
    Brand new construction & ready for you to move in! This beautifully built three bedroom, two bath home offers modern style and easy living. The open kitchen, dining, and living area at the rear of the home creates a bright, inviting space with a sliding glass door leading to the large privacy fenced backyard, perfect for relaxing or entertaining. The kitchen features crisp white cabinetry, abundant counter space, a double stainless sink, and a range. The spacious primary suite includes a tub/shower combo, double vanities, and a closet. The hall bath, conveniently shared by the two secondary bedrooms, offers a stylish tile shower. A dedicated laundry area accommodates a stackable washer and dryer. Easy care wood look flooring runs throughout the home, adding both durability and style.

    Zillow last checked:

    Listing updated:

    Listed by:

    Debbie Engbrock (210)493-3030,

    Keller Williams Heritage

    Bought with:

    Trudy Schoenborn, TREC #0631625

    Option One Real Estate

    , TREC #null

    Source: Central Texas MLS,MLS#: 613821MLS LogoOriginating MLS: Four Rivers Association of REALTORS

    Facts & features

    Interior

    Bedrooms & bathrooms
    • Bedrooms: 3
    • Bathrooms: 2
    • Full bathrooms: 2
    Primary bedroom
    • Level: Main
    • Dimensions: 12.5x10.8
    Bedroom 2
    • Level: Main
    • Dimensions: 10.5x10.4
    Bedroom 3
    • Level: Main
    • Dimensions: 10.5x10.1
    Primary bathroom
    • Level: Main
    • Dimensions: 10.6x5.4
    Dining room
    • Level: Main
    • Dimensions: 10.9x6.4
    Kitchen
    • Level: Main
    • Dimensions: 12.1x10.1
    Laundry
    • Level: Main
    • Dimensions: 3.7x3.5
    Living room
    • Level: Main
    • Dimensions: 13.3x13.1
    Heating
    • Central, Electric
    Cooling
    • Central Air, Electric, 1 Unit
    Appliances
    • Included: Electric Range, Some Electric Appliances, Range
    • Laundry: Washer Hookup, Electric Dryer Hookup, Inside, Stacked
    Features
    • All Bedrooms Down, Double Vanity, Primary Downstairs, Main Level Primary, Open Floorplan, Tub Shower, Kitchen/Dining Combo
    • Flooring: Laminate, Vinyl
    • Attic: Access Only
    • Has fireplace: No
    • Fireplace features: None
    Interior area
    • Total interior livable area: 1,049 sqft

    Property

    Features
    • Levels: One
    • Stories: 1
    • Exterior features: Private Yard
    • Pool features: None
    • Fencing: Back Yard,Privacy
    • Has view: Yes
    • View description: None
    • Body of water: None
    Lot
    • Size: 5,662 sqft
    • Dimensions: .13
    Details
    • Parcel number: 15653
    • Special conditions: Builder Owned

    Construction

    Type & style
    • Home type: SingleFamily
    • Architectural style: Traditional
    • Property subtype: Single Family Residence
    Materials
    • Fiber Cement
    • Foundation: Slab
    • Roof: Composition,Shingle
    Condition
    • Year built: 2026
    Details
    • Builder name: Always Building LLC

    Utilities & green energy

    • Sewer: Public Sewer
    • Water: Public
    • Utilities for property: Cable Available, Electricity Available, Trash Collection Public

    Community & neighborhood

    Community
    • Community features: None
    Location
    • Region: Nixon
    • Subdivision: Schl Add

    Other

    Other facts
    • Listing agreement: Exclusive Right To Sell
    • Listing terms: Cash,Conventional,FHA,USDA Loan,VA Loan

    Price history

    DateEventPrice
    6/30/2026Sold--
    Source: Central Texas MLS #613821 Report a problem
    6/5/2026Pending sale$209,900$200/sqft
    Source: LERA MLS #1967533 Report a problem
    5/30/2026Contingent$209,900$200/sqft
    Source: LERA MLS #1967533 Report a problem
    5/16/2026Listed for sale$209,900$200/sqft
    Source: Central Texas MLS #613821 Report a problem

    Public tax history

    Tax history is unavailable.

    Neighborhood: 78140

    Nearby schools

    GreatSchools rating
    Schools provided by the listing agent
    • Elementary: Nixon Smiley Elementary
    • Middle: Nixon-Smiley Middle School
    • High: Nixon-Smiley High School
    • District: Nixon-Smiley Cisd

    Source: Central Texas MLS. This data may not be complete. We recommend contacting the local school district to confirm school assignments for this home.

    Get a cash offer in 3 minutes
    Find out how much your home could sell for in as little as 3 minutes with a no-obligation cash offer.
    Estimated market value
    $195,900
    Get a cash offer in 3 minutes
    Find out how much your home could sell for in as little as 3 minutes with a no-obligation cash offer.
    Estimated market value
    $195,900