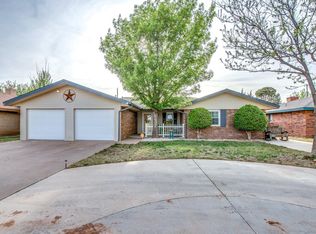
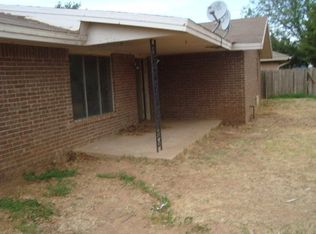
Don't miss this spacious and beautifully styled 4-bedroom home on a large corner lot in the desirable Capitol School neighborhood! Designed for comfort and entertaining, the versatile floor plan offers a welcoming family room, den/game room, two dining areas, and a fourth bedroom that could serve as a home office, craft room, or fitness space. Recent kitchen and bathroom updates add modern appeal with stainless steel appliances and a roomy shower. You will also appreciate the vinyl plank flooring, cozy wood-burning fireplace, skylights, central heating and air, a 2-car garage, double carport, and two storage sheds. Call today to schedule your private tour!
Foreclosure
$265,000
802 N Sherman Ave, Levelland, TX 79336
4beds
2,457sqft
Single Family Residence, Residential
Built in 1985
0.33 Acres Lot
$260,500 Zestimate®
$108/sqft
$-- HOA
What's special
Cozy wood-burning fireplaceDouble carportVinyl plank flooringWelcoming family roomStainless steel appliancesTwo storage shedsCentral heating and air
- 63 days
- 252
- 17
Zillow last checked:
Listing updated:
Listed by:
Todd Paxton TREC #0291054 806-893-1105,
Paxton Real Estate
Source: LBMLS,MLS#: 202611679
Facts & features
Interior
Bedrooms & bathrooms
- Bedrooms: 4
- Bathrooms: 2
- Full bathrooms: 2
Heating
- Central, Fireplace(s), Forced Air, Natural Gas
Cooling
- Ceiling Fan(s), Central Air, Electric
Appliances
- Included: Dishwasher, Disposal, Electric Cooktop, Electric Oven, Exhaust Fan, Stainless Steel Appliance(s)
- Laundry: Electric Dryer Hookup, Laundry Room, Washer Hookup, Other
Features
- Beamed Ceilings, Built-in Features, Ceiling Fan(s), Coffered Ceiling(s), Double Vanity, Eat-in Kitchen, Entrance Foyer, Laminate Counters, Recessed Lighting, Storage, Walk-In Closet(s)
- Flooring: Carpet, Plank, Vinyl
- Windows: Blinds, Insulated Windows, Screens, Skylight(s)
- Has basement: No
- Number of fireplaces: 1
- Fireplace features: Gas Starter, Glass Doors, Living Room, Wood Burning
Interior area
- Total structure area: 2,457
- Total interior livable area: 2,457 sqft
- Finished area above ground: 2,457
- Finished area below ground: 0
Property
Parking
- Total spaces: 4
- Parking features: Attached, Carport, Concrete, Driveway, Garage, Garage Door Opener, Garage Faces Front, On Street
- Attached garage spaces: 2
- Carport spaces: 2
- Covered spaces: 4
- Has uncovered spaces: Yes
Features
- Patio & porch: Covered, Front Porch, Side Porch
- Exterior features: Private Yard, Storage
- Fencing: Back Yard,Fenced,Wood
Lot
- Size: 0.33 Acres
- Features: Corner Lot, Rectangular Lot, Level
Details
- Additional structures: Shed(s)
- Parcel number: 4308
- Zoning description: Single Family
- Special conditions: Real Estate Owned
Construction
Type & style
- Home type: SingleFamily
- Architectural style: Traditional
- Property subtype: Single Family Residence, Residential
Materials
- Brick Veneer
- Foundation: Slab
- Roof: Composition
Condition
- New construction: No
- Year built: 1985
Utilities & green energy
- Sewer: Public Sewer
- Water: Public
- Utilities for property: Cable Available, Electricity Connected, Natural Gas Connected, Sewer Connected, Water Connected
Community & HOA
Community
- Features: Curbs, Sidewalks, Street Lights, Other
- Security: None
HOA
- Has HOA: No
Location
- Region: Levelland
Financial & listing details
- Price per square foot: $108/sqft
- Tax assessed value: $279,040
- Annual tax amount: $4,771
- Date on market: 8/21/2026
- Listing terms: Cash,Conventional
- Electric utility on property: Yes
- Road surface type: Asphalt, Paved
Foreclosure details
Estimated market value
$260,500
$247,000 - $274,000
$1,939/mo
Price history
| Date | Event | Price |
|---|---|---|
| 2/19/2026 | Sold | -- |
Source: Public Record Report a problem | ||
| 3/27/2025 | Sold | -- |
Source:  LBMLS #202417009 Report a problem LBMLS #202417009 Report a problem | ||
| 2/25/2025 | Pending sale | $282,000$115/sqft |
Source: LBMLS #202417009 Report a problem | ||
| 2/13/2025 | Price change | $282,000-2.8%$115/sqft |
Source: LBMLS #202417009 Report a problem | ||
| 12/16/2024 | Listed for sale | $290,000$118/sqft |
Source: LBMLS #202417009 Report a problem | ||
Public tax history
| Year | Property taxes | Tax assessment |
|---|---|---|
| 2025 | -- | $279,040 +36.2% |
| 2024 | $3,426 +13.9% | $204,877 +10% |
| 2023 | $3,007 -16.9% | $186,252 +10% |
| 2022 | $3,617 -17.3% | $169,320 +12.1% |
| 2021 | $4,375 +3.8% | $151,060 +3.5% |
| 2020 | $4,213 | $145,980 +2.1% |
| 2018 | -- | $142,950 +3.7% |
| 2017 | -- | $137,860 +3.8% |
| 2016 | -- | $132,790 +3.1% |
| 2015 | -- | $128,740 +4.1% |
| 2014 | -- | $123,680 +4.3% |
| 2012 | -- | $118,590 |
| 2011 | -- | $118,590 |
| 2010 | -- | $118,590 |
| 2009 | -- | $118,590 +3% |
| 2008 | -- | $115,190 +14.3% |
| 2007 | -- | $100,775 |
Find assessor info on the county website
Monthly payment
Climate risks
Neighborhood: 79336
Nearby schools
Schools provided by the listing agent
- Elementary: Capitol
- Middle: Levelland
- High: Levelland
Source: LBMLS. This data may not be complete. We recommend contacting the local school district to confirm school assignments for this home.

Similar homes
- $215,0004 bd2 ba2.5k sqft406 11th St, Levelland, TX 79336For Sale
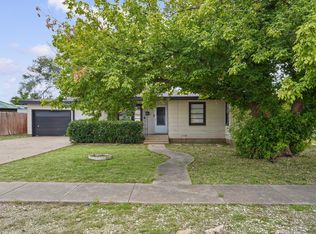 MLS ID #202614461, Dylan Howell, Tapp Realty Group, eXp Realty. LBMLS
 - $245,0003 bd2 ba1.8k sqft406 E Jackson St, Levelland, TX 79336For Sale
 MLS ID #202611434, Haylee Hutto, Jackson Real Estate Company. LBMLS
 - $274,0004 bd2 ba2.6k sqft103 Willow Cir, Levelland, TX 79336For Sale
 MLS ID #202610510, Amanda Martin, Aycock Realty Group, LLC. LBMLS
 - $279,9004 bd3 ba3.3k sqft1804 Avenue H, Levelland, TX 79336For Sale
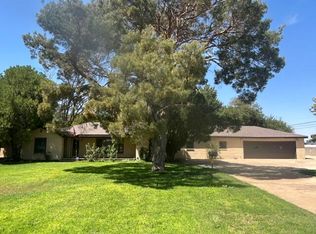 MLS ID #202610958, Todd Paxton, Paxton Real Estate. LBMLS
