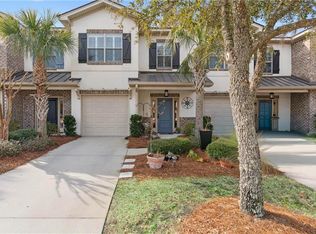
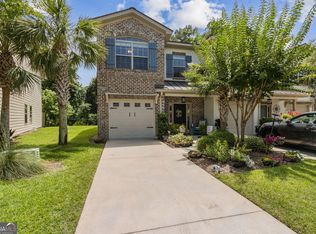
This beautiful townhome offers the perfect combination of comfort, privacy, and high-end finishes. Ideally situated on the south end of St. Simons Island, it backs onto the picturesque Retreat Golf Course, providing both a tranquil setting and scenic views with just enough tree lined buffer for privacy. The home is move-in ready, FRESH PAINT in main areas and being sold FULLY FURNISHED, ensuring a seamless transition. Inside, the spacious open-concept living area features beautiful hardwood floors throughout the downstairs, creating a warm and inviting atmosphere. The kitchen offers Quartz countertops, stainless appliances, under cabinet lighting, pantry and breakfast bar with seating for three and a dining room table that seats six. The spacious primary bedroom offers ensuite bathroom which boasts a soaking tub, separate tiled shower, and a generous walk-in closet. The laundry room is located upstairs and comes complete with washer/dryer. This home is being sold completely furnished. Whether you're looking for a primary residence or an investment opportunity (short term rentals and long term rentals allowed), this townhome provides both luxury and convenience. Trane HVAC Unit is 2 yrs old. Roof 10 yrs, Leather couch 2 yrs old. UTILITIES: Georgia Power, Public Water/Sewer. The Reserve at Demere offers a swimming pool (across the street from this unit), overflow parking, mailbox kiosk and street lights. Excellent location, close to the beaches, shopping and Village area & St Simons Pier! Easy to show!
Closed
$518,000
802 Reserve Lane St, Saint Simons Island, GA 31522
3beds
1,772sqft
Townhouse
Built in 2015
2,178 Square Feet Lot
$525,900 Zestimate®
$292/sqft
$2,973 Estimated rent
Home value
$525,900
$458,000 - $605,000
$2,973/mo
Zestimate® history
Owner options
List your home for rent
$2,973/mo
Rent Zestimate®
Find your next renter with Zillow Rental Manager. Plus, with online applications, you can quickly screen prospective tenants – for free.
$2,973/mo
Rent Zestimate®
Refinance and save
$5,695/mo
Est. payment
Refinancing to a lower rate could help reduce your monthly payments and save thousands over the life of the loan.
$5,695/mo
Est. payment
Explore your selling options
Work with a Zillow partner agent
Leverage their expertise and Zillow's premium Showcase listings to get your home seen by more buyers.
Get startedList with your own agent
Get your home in front of millions of buyers by listing it on Zillow.
Learn how to do itSell it yourself
Take full control of how buyers see your home on Zillow by listing For Sale by Owner (FSBO).
List your homeWhat's special
Zillow last checked:
Listing updated:
Listed by:
Stephanie F Webb 912-223-0604,
BHHS Hodnett Cooper Real Estate,
Erin Vaughn 912-223-2201,
BHHS Hodnett Cooper Real Estate
Bought with:
Non Mls Salesperson, 363319
Non-Mls Company
Source: GAMLS,MLS#: 10434869
Facts & features
Interior
Bedrooms & bathrooms
- Bedrooms: 3
- Bathrooms: 3
- Full bathrooms: 2
- 1/2 bathrooms: 1
Kitchen
- Features: Breakfast Bar, Kitchen Island, Pantry, Solid Surface Counters
Heating
- Central, Electric
Cooling
- Ceiling Fan(s), Central Air, Electric
Appliances
- Included: Dishwasher, Disposal, Dryer, Electric Water Heater, Microwave, Oven/Range (Combo), Refrigerator, Stainless Steel Appliance(s), Washer
- Laundry: In Hall, Upper Level
Features
- Double Vanity, Separate Shower, Soaking Tub, Tile Bath, Walk-In Closet(s)
- Flooring: Carpet, Hardwood, Tile
- Windows: Double Pane Windows, Window Treatments
- Basement: None
- Has fireplace: No
- Common walls with other units/homes: 2+ Common Walls
Interior area
- Total structure area: 1,772
- Total interior livable area: 1,772 sqft
- Finished area above ground: 1,772
- Finished area below ground: 0
Property
Parking
- Total spaces: 1
- Parking features: Attached, Garage, Garage Door Opener
- Has attached garage: Yes
Features
- Levels: Two
- Stories: 2
- Patio & porch: Patio
- Has private pool: Yes
- Pool features: In Ground
- Frontage type: Golf Course
Lot
- Size: 2,178 sqft
- Features: None
Details
- Parcel number: 0414749
- Special conditions: Covenants/Restrictions
Construction
Type & style
- Home type: Townhouse
- Architectural style: Traditional
- Property subtype: Townhouse
- Attached to another structure: Yes
Materials
- Brick, Stucco
- Foundation: Slab
- Roof: Other
Condition
- Updated/Remodeled
- New construction: No
- Year built: 2015
Utilities & green energy
- Sewer: Public Sewer
- Water: Public
- Utilities for property: Electricity Available, High Speed Internet, Sewer Connected
Green energy
- Energy efficient items: Insulation, Thermostat
Community & neighborhood
Security
- Security features: Security System, Smoke Detector(s)
Community
- Community features: Lake, Pool, Street Lights, Near Shopping
Location
- Region: Saint Simons Island
- Subdivision: The Reserve at Demere Townhomes (Fee Simple)
HOA & financial
HOA
- Has HOA: Yes
- HOA fee: $2,664 annually
- Services included: Insurance, Maintenance Grounds, Management Fee, Reserve Fund
Other
Other facts
- Listing agreement: Exclusive Right To Sell
- Listing terms: Cash,Conventional,FHA,VA Loan
Price history
| Date | Event | Price |
|---|---|---|
| 2/23/2026 | Listing removed | $3,000$2/sqft |
Source: Scout MLS #1653822 Report a problem | ||
| 10/2/2025 | Listed for rent | $3,000$2/sqft |
Source: Scout MLS #1653822 Report a problem | ||
| 5/16/2025 | Listing removed | $3,000$2/sqft |
Source: Scout MLS #1653822 Report a problem | ||
| 5/7/2025 | Listed for rent | $3,000$2/sqft |
Source: Scout MLS #1653822 Report a problem | ||
| 5/6/2025 | Sold | $518,000-2.1%$292/sqft |
Source:  GAMLS #10434869 Report a problem GAMLS #10434869 Report a problem | ||
| 4/17/2025 | Pending sale | $528,900$298/sqft |
Source: GAMLS #10434869 Report a problem | ||
| 3/25/2025 | Price change | $528,900-3.7%$298/sqft |
Source: GAMLS #10434869 Report a problem | ||
| 3/15/2025 | Price change | $549,000-1.1%$310/sqft |
Source: GAMLS #10434869 Report a problem | ||
| 1/5/2025 | Listed for sale | $554,900$313/sqft |
Source: GAMLS #10434869 Report a problem | ||
Public tax history
Tax history is unavailable.
Neighborhood: 31522

Nearby schools
GreatSchools rating
- 8/10St. Simons Elementary SchoolGrades: PK-5Distance: 2 mi
- 6/10Glynn Middle SchoolGrades: 6-8Distance: 5 mi
- 10/10Glynn AcademyGrades: 9-12Distance: 5.4 mi
Schools provided by the listing agent
- Elementary: St Simons
- Middle: Glynn
- High: Glynn Academy
Source: GAMLS. This data may not be complete. We recommend contacting the local school district to confirm school assignments for this home.


Get pre-qualified for a loan
At Zillow Home Loans, we can pre-qualify you in as little as 5 minutes with no impact to your credit score.An equal housing lender. NMLS #10287.
Sell for more on Zillow
Get a Zillow Showcase℠ listing at no additional cost and you could sell for .
$525,900
2% more
+$10,518
With Zillow Showcase(estimated)
$536,418
- Georgia
- Glynn County
- Saint Simons Island
- 31522
- 802 Reserve Lane St
Nearby cities
Nearby zip codes
Other Saint Simons Island Topics
- Apartments for Rent in 31522
- Houses for Sale in 31522
- Houses for Rent in 31522
- 31522 Real Estate
- Saint Simons Island Condos
- Houses for Sale in Saint Simons Island
- Newest Listings in Saint Simons Island
- Saint Simons Island Home Values
- Saint Simons Island Real Estate Agents
- Saint Simons Island Refinance
- Saint Simons Island Mortgage Rates
