Summit Ridge is one of Papillion's most sought-after neighborhoods! This warm & inviting 2-story home offers community & convenience, located minutes from Walnut Creek Recreation Area, walking trails, & Shadow Lake Towne Center. It's an easy commute to Offutt AFB & within the coveted Papillion-La Vista School district. Outside, the flat lot boasts an extended driveway, a charming covered front porch, & a private, backyard oasis. The rear paver patio & pergola deck is where you can enjoy a quiet morning coffee. Inside, white trim & doors create an airy feel. The generous living rm flows into a spacious kitchen w/abundant cabinetry & a dining area for gathering. It's open to a cozy family rm complete w/a fireplace for chilly NE winters. Upstairs, the primary STE features 2 walk-in closets & a private full bath, accompanied by 3 additional bedrooms, full bath, & a convenient 2nd floor laundry rm. The unfinished LL has a rough-in for a 4th bath, & great future potential to expand! AMA
Pending
$347,500
802 Summit Ridge Dr, Papillion, NE 68046
4beds
2,359sqft
Single Family Residence
Built in 2006
7,840 Square Feet Lot
$347,800 Zestimate®
$147/sqft
$10/mo HOA
What's special
Dining area for gatheringFlat lotExtended drivewayCharming covered front porch
- 16 days
- 878
- 76
Likely to sell faster than
Zillow last checked:
Listing updated:
Listed by:
Pam Mertz 402-630-8430,
Nebraska Realty
Source: GPRMLS,MLS#: 22630672
Facts & features
Interior
Bedrooms & bathrooms
- Bedrooms: 4
- Bathrooms: 3
- Full bathrooms: 2
- 1/2 bathrooms: 1
- Partial bathrooms: 1
- Main level bathrooms: 1
Primary bedroom
- Features: Wall/Wall Carpeting, Window Covering, 9'+ Ceiling, Ceiling Fan(s), Walk-In Closet(s)
- Level: Second
- Area: 204.8
- Dimensions: 16 x 12.8
Bedroom 2
- Features: Wall/Wall Carpeting, Window Covering
- Level: Second
- Area: 156
- Dimensions: 12 x 13
Bedroom 3
- Features: Wall/Wall Carpeting, Window Covering
- Level: Second
- Area: 149.6
- Dimensions: 13.6 x 11
Bedroom 4
- Features: Wall/Wall Carpeting, Window Covering
- Level: Second
- Area: 140.4
- Dimensions: 12 x 11.7
Primary bathroom
- Features: Full
Family room
- Features: Wall/Wall Carpeting, Window Covering, Fireplace, 9'+ Ceiling
- Level: Main
- Area: 252.2
- Dimensions: 19.4 x 13
Kitchen
- Features: Wood Floor, Window Covering, 9'+ Ceiling, Dining Area
- Level: Main
- Area: 113.3
- Dimensions: 11 x 10.3
Living room
- Features: Wall/Wall Carpeting, Window Covering, 9'+ Ceiling, Ceiling Fan(s), Exterior Door
- Level: Main
- Area: 226.6
- Dimensions: 22 x 10.3
Basement
- Area: 1056
Heating
- Natural Gas, Forced Air
Cooling
- Central Air
Appliances
- Included: Humidifier, Range, Refrigerator, Water Softener, Washer, Dishwasher, Dryer, Disposal, Microwave
- Laundry: 9'+ Ceiling
Features
- High Ceilings, Ceiling Fan(s)
- Flooring: Carpet
- Windows: Window Coverings
- Basement: Other
- Number of fireplaces: 1
- Fireplace features: Family Room, Direct-Vent Gas Fire
Interior area
- Total structure area: 2,359
- Total interior livable area: 2,359 sqft
- Finished area above ground: 2,359
- Finished area below ground: 0
Property
Parking
- Total spaces: 2
- Parking features: Garage - Attached, Open
- Attached garage spaces: 2
- Has uncovered spaces: Yes
Features
- Levels: Two
- Patio & porch: Porch, Patio
- Fencing: Wood,Full,Privacy
Lot
- Size: 7,840 Square Feet
- Dimensions: 66 x 120
- Features: Up to 1/4 Acre., Subdivided, Public Sidewalk, Curb Cut, Curb and Gutter, Level, Paved
Details
- Parcel number: 011585361
- Other equipment: Sump Pump
Construction
Type & style
- Home type: SingleFamily
- Property subtype: Single Family Residence
Materials
- Vinyl Siding
- Foundation: Concrete Perimeter
- Roof: Composition
Condition
- Not New and NOT a Model
- New construction: No
- Year built: 2006
Utilities & green energy
- Sewer: Public Sewer
- Water: Public
- Utilities for property: Electricity Available, Natural Gas Available, Water Available, Cable Available
Community & HOA
Community
- Subdivision: Summit Ridge
HOA
- Has HOA: Yes
- HOA fee: $125 annually
- HOA name: Summit Ridge HOA
Location
- Region: Papillion
Financial & listing details
- Price per square foot: $147/sqft
- Tax assessed value: $314,886
- Annual tax amount: $5,361
- Date on market: 10/26/2026
- Listing terms: VA Loan,FHA,Conventional,Cash
- Ownership: Fee Simple
- Electric utility on property: Yes
- Road surface type: Paved
Estimated market value
$347,800
$330,000 - $365,000
$2,600/mo
Price history
| Date | Event | Price |
|---|---|---|
| 10/31/2026 | Pending sale | $347,500$147/sqft |
Source:  GPRMLS #22630672 Report a problem | ||
| 10/26/2026 | Listed for sale | $347,500+88.9%$147/sqft |
Source: GPRMLS #22630672 Report a problem | ||
| 12/18/2006 | Sold | $184,000$78/sqft |
Source: Public Record Report a problem | ||
Public tax history
| Year | Property taxes | Tax assessment |
|---|---|---|
| 2025 | $5,361 +0.6% | $314,886 +2.4% |
| 2024 | $5,327 -9.5% | $307,537 |
| 2023 | $5,885 +2.7% | $307,537 +22.4% |
| 2022 | $5,728 +6.5% | $251,353 |
| 2021 | $5,380 +3.3% | $251,353 +12.7% |
| 2020 | $5,209 +3% | $223,019 +3.1% |
| 2019 | $5,057 | $216,225 |
| 2018 | $5,057 +6.9% | $216,225 +6.8% |
| 2017 | $4,731 +3.4% | $202,517 +4.3% |
| 2016 | $4,577 | $194,086 +2.9% |
| 2015 | $4,577 +4.1% | $188,576 +4.7% |
| 2014 | $4,398 | $180,026 +2.1% |
| 2012 | $4,398 +1.1% | $176,407 +1.1% |
| 2011 | $4,350 0% | $174,484 +1.8% |
| 2010 | $4,352 -0.9% | $171,446 -0.4% |
| 2009 | $4,391 +2.7% | $172,050 -3.1% |
| 2008 | $4,277 +2066.7% | $177,501 +0.8% |
| 2007 | $197 -15% | $176,130 +2101.6% |
| 2006 | $232 | $8,000 -13.9% |
| 2005 | -- | $9,290 |
Find assessor info on the county website
Monthly payment
Est. payment
Payment breakdown
Explore the cost of this home by adjusting the details. Changes won't be saved.Climate risks
Neighborhood: 68046
Nearby schools
Schools provided by the listing agent
- Elementary: Patriot Elementary School
- Middle: Liberty
- High: Papillion-La Vista South
- District: Papillion-La Vista
Source: GPRMLS. This data may not be complete. We recommend contacting the local school district to confirm school assignments for this home.
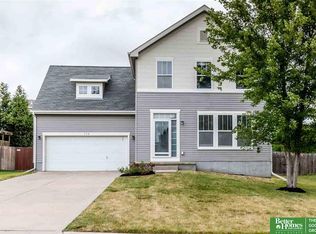
- $369,9004 bd3 ba3.2k sqft704 Summit Ridge Dr, Papillion, NE 68046Off Market
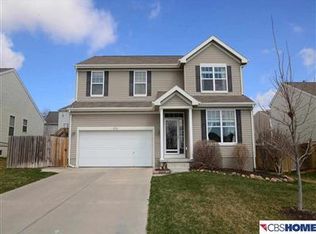
- $392,8004 bd2 ba3.8k sqft804 Summit Ridge Dr, Papillion, NE 68046Off Market
- $453,2004 bd2 ba3.6k sqft702 Summit Ridge Dr, Papillion, NE 68046Off Market
- $341,3004 bd3 ba2.2k sqft806 Summit Ridge Dr, Papillion, NE 68046Off Market
Similar homes
- $360,0005 bd4 ba2.7k sqft1001 Fenwick St, Papillion, NE 68046For Sale

 MLS ID #22632004, Katie Major, BHHS Ambassador Real Estate. GPRMLS
- $349,0003 bd3 ba1.6k sqft1711 Southview Dr, Papillion, NE 68046For Sale
 MLS ID #22631342, Jennifer Torczon, BHHS Ambassador Real Estate. GPRMLS
- $380,0003 bd3 ba2.5k sqft2404 S Mineral Dr, Papillion, NE 68046For Sale
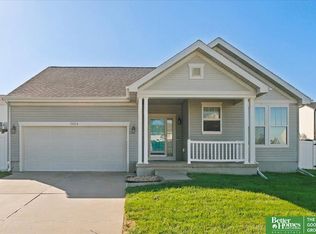 MLS ID #22628837, Ethan Brown, Better Homes and Gardens R.E.. GPRMLS
- $350,0003 bd2 ba2.1k sqft304 Concord Cir, Papillion, NE 68046For Sale
 MLS ID #22631626, Laura Osborn, Better Homes and Gardens R.E.. GPRMLS
- $359,0004 bd3 ba2.2k sqft911 Buckboard Blvd, Papillion, NE 68046For SaleMLS ID #22627244, Mallory Young, BHHS Ambassador Real Estate. GPRMLS
- $369,9004 bd3 ba2.9k sqft904 Cody Cir, Papillion, NE 68046For SaleMLS ID #22626439, Matthew Morgan, Nebraska Realty. GPRMLS
- $275,0003 bd2 ba1.9k sqft512 S Monroe St, Papillion, NE 68046For SaleMLS ID #22631959, Sue Kuhl, BHHS Ambassador Real Estate. GPRMLS
- $300,0003 bd2 ba1.5k sqft2104 Glenwood Ave, Papillion, NE 68046For SaleMLS ID #22630329, Babette Farland, Hike Real Estate PC Bellevue. GPRMLS
- $515,0004 bd3 ba3.1k sqft1908 Diane Dr, Papillion, NE 68046For SaleMLS ID #22629834, Brittney McAllister, Realty ONE Group Sterling. GPRMLS
- $400,0004 bd4 ba2.3k sqft11467 Stony Point Dr, Papillion, NE 68046For SaleMLS ID #22632077, Heather VanArsdale, Nebraska Realty. GPRMLS
- $449,0004 bd3 ba2.2k sqft11952 S 107th Ave, Papillion, NE 68046For SaleMLS ID #22631775, Martha Barrera, Nebraska Realty. GPRMLS
- $299,0003 bd3 ba1.6k sqft810 S Grandview Ave, Papillion, NE 68046For SaleMLS ID #22628652, Amy Nuckoles, Nebraska Realty. GPRMLS
- $436,0004 bd3 ba2.6k sqft11741 S 112th St, Papillion, NE 68046For SaleMLS ID #22626986, Mark Taylor, Nebraska Realty. GPRMLS
- $399,9003 bd3 ba1.7k sqft8814 Legacy St, Papillion, NE 68046New ConstructionMLS ID #22630334, Mandy Benson, Real Estate Associates, Inc. GPRMLS
- $384,9904 bd3 ba2.2k sqft11631 Port Royal Dr, Papillion, NE 68046New ConstructionMLS ID #22534551, Aaron Moulton, DRH Realty Nebraska LLC. GPRMLS
- $515,0004 bd3 ba2.8k sqft12205 S 73rd Ave, Papillion, NE 68046For SaleMLS ID #22625566, Kay Thatcher, NextHome Signature Real Estate. GPRMLS
- $420,0004 bd3 ba2.5k sqft11610 Sunburst Dr, Papillion, NE 68046For SaleMLS ID #22627776, Anne Greve, BHHS Ambassador Real Estate. GPRMLS
- $411,8973 bd3 ba1.7k sqft8910 Reed St, Papillion, NE 68046New ConstructionMLS ID #22629449, Mandy Benson, Real Estate Associates, Inc. GPRMLS
