Great starter home in Byron Center across from Bicentennial Park with 3 bedrooms and 2 baths! Situated next to Brown Elementary school, features include newer vinyl replacement windows, roof 2017, private primary bath, hardwood floors under most of the carpet, and full basement. There's a patio behind the house, extra deep garage, storage shed, and immediate possession!
Pending
$319,900
8020 Byron Center Ave SW, Byron Center, MI 49315
3beds
1,076sqft
Single Family Residence
Built in 1958
0.27 Acres Lot
$323,100 Zestimate®
$297/sqft
$-- HOA
What's special
Extra deep garageStorage shedFull basementNewer vinyl replacement windowsPrivate primary bathPatio behind the house
- 21 days
- 1,083
- 41
Likely to sell faster than
Zillow last checked:
Listing updated:
Listed by:
Eric W Knoll 616-293-4887,
Five Star Real Estate (Grandv) 616-257-1500
Source: MichRIC,MLS#: 26054877
Facts & features
Interior
Bedrooms & bathrooms
- Bedrooms: 3
- Bathrooms: 2
- Full bathrooms: 2
- Main level bedrooms: 3
Primary bedroom
- Description: Built-in dresser
- Level: Main
Bedroom 2
- Level: Main
Bedroom 3
- Level: Main
Primary bathroom
- Level: Main
Bathroom 2
- Level: Main
Dining area
- Level: Main
Kitchen
- Level: Main
Laundry
- Level: Lower
Living room
- Description: Hardwood floors under carpet
- Level: Main
Workshop
- Description: Mechanicals/storage
- Level: Lower
Heating
- Forced Air
Appliances
- Included: Humidifier, Dryer, Microwave, Oven, Range, Refrigerator, Washer
- Laundry: Lower Level
Features
- Ceiling Fan(s)
- Flooring: Carpet, Vinyl
- Windows: Replacement
- Basement: Full
- Has fireplace: No
Interior area
- Total structure area: 1,076
- Total interior livable area: 1,076 sqft
- Finished area below ground: 0
Property
Parking
- Total spaces: 1
- Parking features: Garage Faces Front, Attached, Garage Door Opener
- Garage spaces: 1
Features
- Stories: 1
Lot
- Size: 0.27 Acres
- Dimensions: 75 x 158
- Features: Level, Sidewalk, Shrubs/Hedges
Details
- Additional structures: Shed(s)
- Parcel number: 412115301002
- Zoning description: Res
Construction
Type & style
- Home type: SingleFamily
- Architectural style: Ranch
- Property subtype: Single Family Residence
Materials
- Aluminum Siding
- Roof: Asphalt
Condition
- New construction: No
- Year built: 1958
Utilities & green energy
- Sewer: Septic Tank
- Water: Public
- Utilities for property: Natural Gas Connected
Community & HOA
Location
- Region: Byron Center
Financial & listing details
- Price per square foot: $297/sqft
- Tax assessed value: $70,042
- Annual tax amount: $2,087
- Date on market: 10/15/2026
- Listing terms: Cash,Conventional
- Road surface type: Paved
Estimated market value
$323,100
$307,000 - $339,000
$2,299/mo
Price history
| Date | Event | Price |
|---|---|---|
| 10/19/2026 | Pending sale | $319,900$297/sqft |
Source:  MichRIC #26054877 Report a problem | ||
| 10/15/2026 | Listed for sale | $319,900$297/sqft |
Source: MichRIC #26054877 Report a problem | ||
Public tax history
| Year | Property taxes | Tax assessment |
|---|---|---|
| 2026 | $2,086 +3.6% | $147,400 +10.8% |
| 2025 | $2,013 | $133,000 +11.7% |
| 2024 | -- | $119,100 +44.7% |
| 2021 | $1,780 | $82,300 +0.9% |
| 2020 | $1,780 +2.1% | $81,600 +5.8% |
| 2019 | $1,743 | $77,100 +6.6% |
| 2018 | -- | $72,300 +10.7% |
| 2017 | $1,630 | $65,300 +6% |
| 2016 | $1,630 | $61,600 |
| 2015 | $1,630 +1.4% | $61,600 +16.7% |
| 2013 | $1,608 | $52,800 -0.2% |
| 2011 | -- | $52,900 -1.7% |
| 2010 | -- | $53,800 -7.4% |
| 2009 | -- | $58,100 -3.3% |
| 2007 | -- | $60,100 +33% |
| 2006 | -- | $45,200 +3.7% |
| 2005 | -- | $43,588 +3.3% |
| 2004 | -- | $42,196 +6.2% |
| 2002 | -- | $39,726 +3.2% |
| 2001 | -- | $38,495 |
Find assessor info on the county website
Monthly payment
Est. payment
Payment breakdown
Explore the cost of this home by adjusting the details. Changes won't be saved.Climate risks
Neighborhood: 49315
- $332,6003 bd2 ba2.2k sqft7978 Byron Center Ave SW, Byron Center, MI 49315Off Market
- $134,6003 bd2 ba2.1k sqft7958 Byron Center Ave SW, Byron Center, MI 49315Off Market

- $333,5003 bd1 ba-- sqft7958 Byron Center Ave SW, Byron Center, MI 49315Off Market
- $737,7005 bd4 ba3.1k sqft2286 Whistle Creek Dr SE, Byron Center, MI 49315Off Market

Similar homes
- $334,9003 bd2 ba1.4k sqft385 92nd St SW, Byron Center, MI 49315For Sale
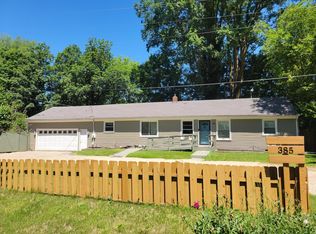
 MLS ID #26054803, Carol L Yearack, 616 Realty LLC. MichRIC
- $--3 bd2 ba1.1k sqft950 35th St SW, Wyoming, MI 49509AuctionAuction.com 2
- $310,0003 bd2 ba1.6k sqft4496 Burgis Ave SE, Kentwood, MI 49508For Sale
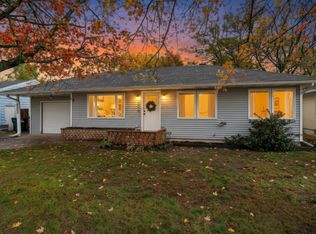 MLS ID #26058840, Jonathan Miedema, United Realty Services LLC. MichRIC
- $320,0003 bd2 ba1.5k sqft5766 Ellora Ct SE, Kentwood, MI 49508For Sale
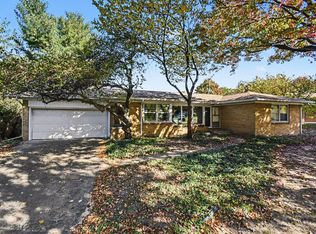 MLS ID #26057342, Scott H Koop, Five Star Real Estate (Ada). MichRIC
- $345,5803 bd2 ba970 sqft1037 Den Hertog St SW, Wyoming, MI 49509For SaleMLS ID #26058647, Natan A Espinosa, NatanEspinosa.com. MichRIC
- $318,9003 bd2 ba1.3k sqft31 Morning Glory St SW, Grand Rapids, MI 49548For SaleMLS ID #26055500, David J VanKeulen, Greenridge Realty (Kentwood). MichRIC
- $319,9003 bd1 ba1.1k sqft3789 Yellowstone Dr SW, Grandville, MI 49418For SaleMLS ID #26051481, Samuel J Sterk, Five Star Real Estate (Grandv). MichRIC
- $289,9004 bd2 ba1.3k sqft3500 Heron Ave SW, Wyoming, MI 49509For SaleMLS ID #26058404, Keith Cashmus, City2Shore Gateway Group of Byron Center. MichRIC
- $349,9003 bd2 ba1.2k sqft3356 52nd St SW, Wyoming, MI 49418For SaleMLS ID #26056751, Charles Teunis, Bellabay Realty LLC. MichRIC
- $439,9003 bd2 ba1.5k sqft1166 Cobblestone Way Dr SE, Byron Center, MI 49315For SaleMLS ID #26058392, Justin A Wisniewski, 616 Realty LLC. MichRIC
- $334,0003 bd2 ba1.5k sqft1122 68th St SE, Grand Rapids, MI 49508For SaleMLS ID #26054263, Michael K Napper, Liv Michigan Realty LLC. MichRIC
- $335,0003 bd2 ba1.5k sqft5292 Burgis Ave SE, Kentwood, MI 49508For SaleMLS ID #26057846, Connor J Pilmore, Five Star Real Estate (Main). MichRIC
- $325,0003 bd1 ba1.4k sqft3860 Ivanrest Ave SW, Grandville, MI 49418For SaleMLS ID #26047238, Cathy Nyboer, Five Star Real Estate (Grandv). MichRIC
- $299,0003 bd2 ba1.5k sqft4444 Curwood Ave SE, Kentwood, MI 49508For SaleMLS ID #26057651, Carrie L Carr, Carr Homes LLC. MichRIC
- $238,9902 bd1 ba1.2k sqft8530 Elkwood Dr SW, Byron Center, MI 49315For SaleMLS ID #26048593, Lauri N Follett, Greenridge Realty (Caledonia). MichRIC
- $347,5003 bd1 ba1.5k sqft7575 Regal Ave SE, Grand Rapids, MI 49548For SaleMLS ID #26056707, Mark M Brace, Berkshire Hathaway HomeServices Michigan Real Estate (Main). MichRIC
- $324,9003 bd2 ba1.5k sqft23 Tyler St SW, Grandville, MI 49418For SaleMLS ID #26053482, Mark M Brace, Berkshire Hathaway HomeServices Michigan Real Estate (Main). MichRIC
- $299,9004 bd2 ba1.5k sqft1284 Brookridge Dr SE, Kentwood, MI 49508For SaleMLS ID #26057202, Shelbe Williams, Five Star Real Estate (M6). MichRIC
- $259,9004 bd2 ba1k sqft3669 Ivanrest Ave SW, Grandville, MI 49418For SaleMLS ID #26058054, Drew Denham, Keller Williams GR North. MichRIC
