AN ENTERTAINERCOS DREAM ON 2.21 ACRES! Located in the desirable Legends of Settendown Creek in Forsyth County, this beautiful traditional home offers the perfect blend of space, privacy, comfort, and endless opportunities for entertaining. Featuring 6 bedrooms and 5.5 bathrooms, there is plenty of room for family, guests, and multigenerational living. Step outside to the beautifully landscaped and fenced backyard, complete with established perennials, a stunning gunite saltwater in-ground pool, and a large fire pit perfect for gathering with family and friends, roasting marshmallows, and making lasting memories. The outdoor living space is truly something special! Driveway replaced one year ago with additional parking. Inside, the home has been refreshed and is move-in ready with fresh interior paint, new carpet and padding, beautifully refinished hardwood floors, updated bathroom countertops, and fresh exterior paint. A new roof was installed October 28, 2026, all four HVAC systems were serviced in October 2026. Two water heaters provide service to the home, including a separate unit for the in-law suite. The spacious upstairs primary suite is a wonderful retreat, featuring a huge walk-in closet plus four additional attic closets. The updated primary bathroom offers dual sinks, a spacious vanity, a large walk-in shower, and a relaxing soaking tub. Three additional upstairs bedrooms and two updated bathrooms provide plenty of space for family and guests. All upstairs bedrooms feature new carpet and padding. The kitchen is a chefCOs delight, offering abundant cabinetry, granite countertops, stainless steel KitchenAid appliances, and a wine rack. Just off the kitchen, the spacious family room with hardwood floors features a gas fireplace, making it the perfect place to relax and enjoy your favorite movies or sporting events. The main level also offers a flexible living room or home office, a large dining room ideal for entertaining, and abundant natural light throughout. One of the homeCOs most special features is the private in-law suite, offering its own separate entrance and easy access to the pergola-covered deck overlooking the backyard. This private living space includes a bedroom, full bathroom, full kitchen, den, and an additional flex room. Perfect for extended family, guests, or those needing a little extra privacy. The finished lower terrace level offers even more entertaining space! Enjoy the second fireplace with gas starter and gas logs, television, pool table, and bar area, all included by the sellers. New LVT flooring adds a fresh touch to this inviting space. An additional large bedroom and full bathroom provide even more flexibility, along with unfinished basement space for extra storage. Need room for hobbies, projects, or extra storage? The large workshop offers endless possibilities! Beyond the home, Legends of Settendown Creek offers wonderful community amenities, including a 20+ acre fishing lake exclusively for the residents, a park and two rustic hiking trails for enjoying the outdoors. Conveniently located near schools, Poole's Mill, Lake Lanier, Sawnee Mountain Preserve, Halcyon, The Collection at Forsyth, shopping, dining, and GA 400. As an added bonus, the sellers are providing a One Year Guard Plus Home Warranty for the buyer! With 2.21 acres, a beautiful saltwater pool, private in-law suite, finished terrace level, workshop, and incredible community amenities, this home truly has it all. Come experience everything this exceptional property has to offer. It is move in ready! Welcome home!
Active
$1,190,000
8020 Eagle Lake Vw, Cumming, GA 30028
6beds
--sqft
Single Family Residence
Built in 1998
2.21 Acres Lot
$1,152,100 Zestimate®
$--/sqft
$33/mo HOA
What's special
Gas fireplaceAbundant natural light throughoutFresh exterior paintStainless steel kitchenaid appliancesSpacious vanityLarge walk-in showerUpdated bathroom countertops
- 5 days
- 322
- 27
Zillow last checked:
Listing updated:
Listed by:
Terri L Willett 770-265-3429,
Atlanta Communities
Source: GAMLS,MLS#: 10884654
Facts & features
Interior
Bedrooms & bathrooms
- Bedrooms: 6
- Bathrooms: 6
- Full bathrooms: 5
- 1/2 bathrooms: 1
- Main level bathrooms: 1
- Main level bedrooms: 1
Rooms
- Room types: Family Room, Foyer, Game Room, Laundry, Other
Dining room
- Features: Seats 12+
Kitchen
- Features: Breakfast Area, Breakfast Room, Kitchen Island, Second Kitchen, Solid Surface Counters
Heating
- Central, Forced Air, Natural Gas
Cooling
- Ceiling Fan(s), Central Air, Zoned
Appliances
- Included: Dishwasher, Disposal, Gas Water Heater, Microwave, Refrigerator
- Laundry: Other
Features
- Double Vanity, In-Law Floorplan, Tray Ceiling(s), Walk-In Closet(s)
- Flooring: Carpet, Hardwood
- Windows: Double Pane Windows
- Basement: Bath Finished,Daylight,Exterior Entry,Finished,Interior Entry
- Number of fireplaces: 2
- Fireplace features: Basement, Factory Built, Family Room, Gas Log, Gas Starter
- Common walls with other units/homes: No Common Walls
Interior area
- Total structure area: 0
- Finished area above ground: 0
- Finished area below ground: 0
Property
Parking
- Total spaces: 2
- Parking features: Attached, Garage, Garage Door Opener, Kitchen Level, Side/Rear Entrance
- Has attached garage: Yes
Features
- Levels: Three Or More
- Stories: 3
- Patio & porch: Deck, Patio
- Has private pool: Yes
- Pool features: In Ground
- Fencing: Back Yard,Fenced,Wood
- Waterfront features: No Dock Or Boathouse
- Body of water: None
Lot
- Size: 2.21 Acres
- Features: Level, Private
- Residential vegetation: Wooded
Details
- Additional structures: Guest House, Second Residence
- Parcel number: 005 048
Construction
Type & style
- Home type: SingleFamily
- Architectural style: Traditional
- Property subtype: Single Family Residence
Materials
- Concrete
- Foundation: Slab
- Roof: Composition
Condition
- Resale
- New construction: No
- Year built: 1998
Details
- Warranty included: Yes
Utilities & green energy
- Electric: 220 Volts
- Sewer: Septic Tank
- Water: Public
- Utilities for property: Cable Available, Electricity Available, High Speed Internet, Natural Gas Available, Phone Available, Underground Utilities, Water Available
Green energy
- Green verification: ENERGY STAR Certified Homes
- Energy efficient items: Appliances, Insulation, Roof, Thermostat, Water Heater
Community & HOA
Community
- Features: Park, Street Lights, Walk To Schools, Near Shopping
- Security: Security System, Smoke Detector(s)
- Subdivision: Legends of Settendown Creek
HOA
- Has HOA: Yes
- Services included: Other
- HOA fee: $400 annually
Location
- Region: Cumming
Financial & listing details
- Tax assessed value: $904,630
- Annual tax amount: $6,989
- Date on market: 11/4/2026
- Listing agreement: Exclusive Right To Sell
- Electric utility on property: Yes
Estimated market value
$1,152,100
$1.09M - $1.21M
$3,994/mo
Price history
| Date | Event | Price |
|---|---|---|
| 11/4/2026 | Listed for sale | $1,190,000+144.1% |
Source:  FMLS GA #7862206 Report a problem | ||
| 11/22/2002 | Sold | $487,500+29.3% |
Source: Public Record Report a problem | ||
| 4/20/1999 | Sold | $377,000+625% |
Source: Public Record Report a problem | ||
| 1/21/1997 | Sold | $52,000 |
Source: Public Record Report a problem | ||
Public tax history
| Year | Property taxes | Tax assessment |
|---|---|---|
| 2025 | $7,761 -3.3% | $361,852 -3.5% |
| 2024 | $8,030 +25.1% | $374,988 +24.4% |
| 2023 | $6,417 -10.9% | $301,428 +3.7% |
| 2022 | $7,204 +16.7% | $290,596 +28.2% |
| 2021 | $6,171 -6.5% | $226,740 -8.3% |
| 2020 | $6,600 +18% | $247,292 +20.3% |
| 2019 | $5,592 -4% | $205,496 -3.5% |
| 2017 | $5,824 | $213,000 |
| 2016 | $5,824 | $213,000 +4.6% |
| 2015 | $5,824 +30.1% | $203,600 +18.1% |
| 2014 | $4,478 +8.3% | $172,432 +8.3% |
| 2013 | $4,135 -1.2% | $159,172 -1% |
| 2012 | $4,186 -6.4% | $160,792 -6.1% |
| 2011 | $4,471 | $171,212 -16.9% |
| 2010 | -- | $206,080 -8.1% |
| 2009 | -- | $224,204 |
| 2008 | -- | $224,204 -1.4% |
| 2007 | -- | $227,440 |
| 2006 | $4,956 +3% | $227,440 +3% |
| 2005 | $4,812 | $220,840 |
| 2004 | $4,812 +19.6% | $220,840 |
| 2003 | $4,022 +22.2% | -- |
| 2002 | $3,292 +32.6% | -- |
| 2001 | $2,483 +1.4% | -- |
| 2000 | $2,449 | -- |
Find assessor info on the county website
Monthly payment
Est. payment
Payment breakdown
Explore the cost of this home by adjusting the details. Changes won't be saved.Climate risks
Neighborhood: 30028
Nearby schools
Schools provided by the listing agent
- Elementary: Pooles Mill
- Middle: Liberty
- High: North Forsyth
Source: GAMLS. This data may not be complete. We recommend contacting the local school district to confirm school assignments for this home.
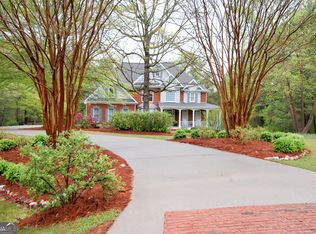
Similar homes
- $1,285,0004 bd3 ba2.9k sqft3992 Doc Sams Rd, Cumming, GA 30028For Sale
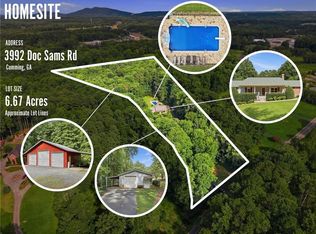
 MLS ID #7823917, Kristy Gayton, Bagley Commercial Properties. FMLS GA
- $1,235,0004 bd4 ba4.1k sqft4590 Franklin Goldmine Rd, Cumming, GA 30028Active
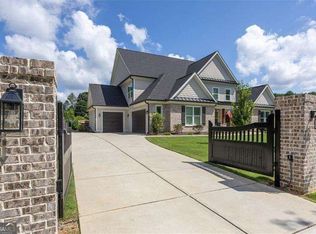
 MLS ID #10840145, Lacey Smith, Atlanta Communities. GAMLS
- $1,250,0005 bd5 ba6k sqft5040 John Burruss Rd, Cumming, GA 30040For Sale
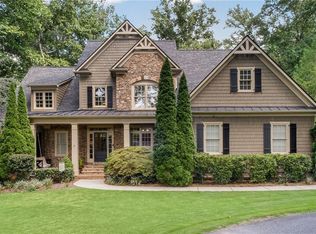 MLS ID #7835380, Kristy Mahurin, Peachtree Town & Country. FMLS GA
- $1,300,0005 bd6 ba8.1k sqft221 Allmond Ln, Alpharetta, GA 30004Active
 MLS ID #10871752, Daryl Lyboldt, Keller Williams Realty North Atlanta. GAMLS
- $1,250,0005 bd5 ba4.4k sqft1010 Darby Ford Ln, Ball Ground, GA 30107For SaleMLS ID #7849637, Penelope Davison, Atlanta Fine Homes Sotheby's International. FMLS GA
- $829,0005 bd4 ba3.8k sqft3740 Williams Point Dr, Cumming, GA 30028ActiveMLS ID #10824488, Amy Khawly, Coldwell Banker Realty. GAMLS
- $1,150,0004 bd4 ba3.9k sqft3170 Wolf Willow Close, Milton, GA 30004ActiveMLS ID #10885002, Renee Bissell, Keller Williams Realty Consultants. GAMLS
- $815,0005 bd4 ba3.8k sqft4170 Williams Point Dr, Cumming, GA 30028ActiveMLS ID #10837755, Mark Spain, Mark Spain Real Estate. GAMLS
- $1,120,0006 bd5 ba4.6k sqft520 Hopewell Downs Dr, Milton, GA 30004ActiveMLS ID #10810306, Lida Lovelace, BHHS Georgia Properties. GAMLS
- $1,095,0006 bd7 ba6.2k sqft7860 Georgetown Cir, Suwanee, GA 30024ActiveMLS ID #10881128, Lauree Watkins, Century 21 Results. GAMLS
- $1,085,0004 bd4 ba4.1k sqft195 Fredericks Cv, Dawsonville, GA 30534For SaleMLS ID #7864322, Lara Dolan, Armont Real Estate. FMLS GA
- $750,0005 bd4 ba4.7k sqft1220 Spring Oak Way, Cumming, GA 30041ActiveMLS ID #10884618, John Organ, RE/MAX Center. GAMLS
- $970,0005 bd5 ba4.5k sqft127 Laurel Ridge Dr, Alpharetta, GA 30004ActiveMLS ID #10788737, Kaki Colvin, Harry Norman Realtors. GAMLS
- $923,9004 bd4 ba4k sqft4325 Little Falls Dr, Cumming, GA 30041ActiveMLS ID #10885609, Tom Stocks, Harry Norman Realtors. GAMLS
- $1,160,0004 bd3 ba2.3k sqft7875 Robin Rd, Cumming, GA 30041ActiveMLS ID #10835487, Michelle Hayes, Hester Group, REALTORS. GAMLS
- $699,0004 bd4 ba-- sqft3470 Montebello Pkwy, Cumming, GA 30028ActiveMLS ID #10884990, Mary Jackson, The Rezerve. GAMLS
- $999,9006 bd6 ba6.8k sqft3775 Jodeco Cir, Cumming, GA 30040ActiveMLS ID #10829640, Christina Abunassar, Harry Norman Realtors. GAMLS
- $1,299,9995 bd5 ba5k sqft116 Riverview Dr, Suwanee, GA 30024ActiveMLS ID #10824486, Jimmy Danner, BHHS Georgia Properties. GAMLS
- $1,200,0006 bd5 ba5.7k sqft1021 Palmetto Dunes Dr, Johns Creek, GA 30097ActiveMLS ID #10877627, Heidi Overton, RE/MAX Center. GAMLS
- $785,0005 bd4 ba3.6k sqft8965 Tanner Cres, Ball Ground, GA 30107ActiveMLS ID #10856366, Path & Post Team, Path & Post. GAMLS
