Welcome home! This corner-lot property offers an incredible amount of space and versatility at a great price. The main level boasts 1,248 square feet of bright living space, highlighted by freshly painted walls, original hardwood floors, 3 comfortable bedrooms, and 2.5 bathrooms. Step into the enclosed all-season patio year-round. Downstairs, the massive 1,248 square foot finished basement doubles your living space, featuring an expansive recreation area and 2 non-conforming bedrooms—ideal for a home office, hobby rooms, or extra storage. Complete with a one-car garage and excellent curb appeal. Schedule your tour today!
Under contract still showing
$220,000
803 E Cedar St, Lamar, CO 81052
5beds
2,496sqft
Single Family Residence
Built in 1965
7,884 Square Feet Lot
$-- Zestimate®
$88/sqft
$-- HOA
What's special
Enclosed all-season patioCorner-lot propertyExpansive recreation areaOne-car garageExcellent curb appealBright living spaceFreshly painted walls
- 22 days
- 160
- 8
Likely to sell faster than
Zillow last checked:
Listing updated:
Listed by:
Sharon Wilson 719-688-2925,
Wilson Realty
Source: PAR,MLS#: 242250
Facts & features
Interior
Bedrooms & bathrooms
- Bedrooms: 5
- Bathrooms: 3
- Full bathrooms: 3
- 1/2 bathrooms: 1
- Main level bedrooms: 3
Primary bedroom
- Level: Main
- Area: 149.5
- Dimensions: 11.5 x 13
Bedroom 2
- Level: Main
- Area: 110
- Dimensions: 10 x 11
Bedroom 3
- Level: Main
- Area: 135
- Dimensions: 10 x 13.5
Bedroom 4
- Level: Basement
- Area: 154
- Dimensions: 11 x 14
Bedroom 5
- Level: Basement
- Area: 110.5
- Dimensions: 8.5 x 13
Dining room
- Level: Main
- Area: 92
- Dimensions: 8 x 11.5
Family room
- Level: Basement
- Area: 487.5
- Dimensions: 13 x 37.5
Kitchen
- Level: Main
- Area: 100
- Dimensions: 10 x 10
Living room
- Level: Main
- Area: 300
- Dimensions: 15 x 20
Features
- New Paint, Ceiling Fan(s)
- Flooring: Hardwood
- Basement: Full,Partially Finished/Livable
- Number of fireplaces: 1
Interior area
- Total structure area: 2,496
- Total interior livable area: 2,496 sqft
Video & virtual tour
Property
Parking
- Total spaces: 1
- Parking features: 1 Car Garage Attached, Garage Door Opener
- Attached garage spaces: 1
Features
- Patio & porch: Porch-Open-Front, Patio-Enclosed-Rear
- Fencing: Wood Fence-Rear
Lot
- Size: 7,884 Square Feet
- Features: Corner Lot, Irregular Lot, Lawn-Front, Trees-Front, Trees-Rear
Details
- Additional structures: Shed(s)
- Parcel number: 270005040
- Zoning: R
- Special conditions: Standard
Construction
Type & style
- Home type: SingleFamily
- Architectural style: Ranch
- Property subtype: Single Family Residence
Condition
- Year built: 1965
Community & HOA
Community
- Subdivision: Lamar
Location
- Region: Lamar
Financial & listing details
- Price per square foot: $88/sqft
- Tax assessed value: $15,466
- Annual tax amount: $1,179
- Date on market: 9/13/2026
- Road surface type: Paved
Estimated market value
Not available
Estimated sales range
Not available
Not available
Price history
| Date | Event | Price |
|---|---|---|
| 9/14/2026 | Contingent | $220,000$88/sqft |
Source:  PAR #242250 Report a problem PAR #242250 Report a problem | ||
| 9/13/2026 | Listed for sale | $220,000+91.3%$88/sqft |
Source: PAR #242250 Report a problem | ||
| 5/9/2011 | Sold | $115,000+4.5%$46/sqft |
Source: Public Record Report a problem | ||
| 12/20/2007 | Sold | $110,000$44/sqft |
Source: Public Record Report a problem | ||
Public tax history
| Year | Property taxes | Tax assessment |
|---|---|---|
| 2025 | $1,179 +42.8% | $15,466 +35.9% |
| 2024 | $826 | $11,383 |
| 2023 | -- | -- |
| 2022 | -- | -- |
| 2021 | -- | -- |
| 2020 | -- | -- |
| 2019 | $705 +0.6% | $10,181 +16.6% |
| 2018 | $701 +15.9% | $8,730 |
| 2017 | $605 +6.2% | $8,730 -13.4% |
| 2016 | $569 -13.4% | $10,084 |
| 2015 | $657 +12.9% | $10,084 +13% |
| 2014 | $582 -8.8% | $8,922 |
| 2013 | $638 -1.7% | $8,922 -2.6% |
| 2012 | $649 | $9,158 |
| 2011 | -- | $9,158 +1.9% |
| 2010 | -- | $8,987 |
Find assessor info on the county website
Monthly payment
Est. payment
Payment breakdown
Explore the cost of this home by adjusting the details. Changes won't be saved.Climate risks
Neighborhood: 81052
Nearby schools
Schools provided by the listing agent
- District: RE2
Source: PAR. This data may not be complete. We recommend contacting the local school district to confirm school assignments for this home.
Similar homes
- $214,0003 bd2 ba1.8k sqft910 S 7th St, Lamar, CO 81052For Sale
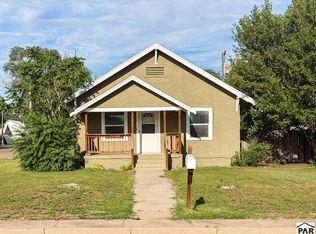 MLS ID #242183, Amanda Spitz, Cruikshank Realty, Inc. PAR
 - $185,0003 bd2 ba1.5k sqft523 E Parmenter St, Lamar, CO 81052For Sale
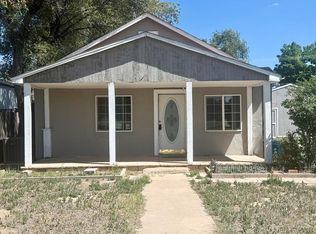 MLS ID #241238, Rebecca Schibbelhut, Coberley Realty. PAR
 - $210,0003 bd2 ba1.7k sqft508 S 2nd St, Lamar, CO 81052For Sale
 MLS ID #241235, Ginger Coberley, Coberley Realty. PAR
 - $290,0002 bd2 ba2.3k sqft701 E Oak St, Lamar, CO 81052For Sale
 MLS ID #241516, Sharon Wilson, Wilson Realty. PAR
