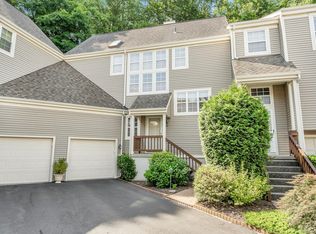
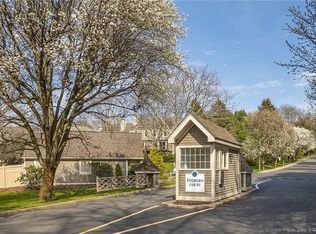
Welcome to Foxboro Court, one of Norwalk's most desirable complexes! This bright and spacious 2-bedroom, 2-bath end unit has been recently upgraded, including a new HVAC system (2024). Enter through your private entrance into a large, updated kitchen featuring white shaker cabinets, granite countertops, stainless steel appliances, and a modern backsplash (with a new refrigerator added in 2023). The dining room seamlessly flows into the living room, which boasts a cozy gas fireplace and sliders leading to a deck enveloped by lush, mature landscaping for complete privacy. The master suite is a true retreat, featuring a luxurious new private bath with a jacuzzi tub & a separate shower adorned with Carrara marble, along with a spacious walk-in closet equipped with custom organizers. The newly finished lower level is complete with vinyl wide plank flooring ideal for a home office or recreation area & ample storage, as well as a laundry area with bi-fold doors and an oversized garage. The complex is impeccably maintained, offering an in-ground pool, & plenty of parking. Additional enhancements include white oak hardwood floors, crown molding, recessed lighting, energy-efficient windows, and fresh paint throughout the unit.
Sold for $563,000
$563,000
803 Foxboro Drive #803, Norwalk, CT 06851
2beds
1,789sqft
Condominium
Built in 1990
-- sqft lot
$607,500 Zestimate®
$315/sqft
$3,833 Estimated rent
Home value
$607,500
$541,000 - $680,000
$3,833/mo
Zestimate® history
Owner options
List your home for rent
$3,833/mo
Rent Zestimate®
Find your next renter with Zillow Rental Manager. Plus, with online applications, you can quickly screen prospective tenants – for free.
$3,833/mo
Rent Zestimate®
Refinance and save
$4,309/mo
Est. payment
Refinancing to a lower rate could help reduce your monthly payments and save thousands over the life of the loan.
$4,309/mo
Est. payment
Explore your selling options
Work with a Zillow partner agent
Leverage their expertise and Zillow's premium Showcase listings to get your home seen by more buyers.
Get startedList with your own agent
Get your home in front of millions of buyers by listing it on Zillow.
Learn how to do itSell it yourself
Take full control of how buyers see your home on Zillow by listing For Sale by Owner (FSBO).
List your homeWhat's special
Cozy gas fireplacePrivate entranceEnergy-efficient windowsCrown moldingRecessed lightingOversized garageIn-ground pool
Zillow last checked:
Listing updated:
Listed by:
Dannel Malloy 203-273-7107,
NestSeekers International 203-204-9555
Bought with:
Tricia Neylan, RES.0821079
Brown Harris Stevens
Source: Smart MLS,MLS#: 24054076
Facts & features
Interior
Bedrooms & bathrooms
- Bedrooms: 2
- Bathrooms: 2
- Full bathrooms: 2
Primary bedroom
- Features: Full Bath, Walk-In Closet(s), Hardwood Floor
- Level: Main
- Area: 222.04 Square Feet
- Dimensions: 12.2 x 18.2
Bedroom
- Features: Hardwood Floor
- Level: Main
- Area: 137.5 Square Feet
- Dimensions: 12.5 x 11
Primary bathroom
- Features: Double-Sink, Stall Shower, Whirlpool Tub, Marble Floor
- Level: Main
- Area: 55.57 Square Feet
- Dimensions: 6.1 x 9.11
Bathroom
- Features: Stall Shower, Tile Floor
- Level: Main
- Area: 58.24 Square Feet
- Dimensions: 10.4 x 5.6
Dining room
- Features: Balcony/Deck, Hardwood Floor
- Level: Main
- Area: 90.85 Square Feet
- Dimensions: 11.5 x 7.9
Kitchen
- Features: Hardwood Floor
- Level: Main
- Area: 225.54 Square Feet
- Dimensions: 12.6 x 17.9
Living room
- Features: Bay/Bow Window, Hardwood Floor
- Level: Main
- Area: 252.96 Square Feet
- Dimensions: 12.4 x 20.4
Rec play room
- Features: Walk-In Closet(s), Vinyl Floor
- Level: Lower
- Area: 553.53 Square Feet
- Dimensions: 26.11 x 21.2
Heating
- Forced Air, Natural Gas
Cooling
- Central Air
Appliances
- Included: Gas Range, Microwave, Refrigerator, Dishwasher, Disposal, Gas Water Heater, Water Heater
- Laundry: Lower Level
Features
- Windows: Thermopane Windows
- Basement: Full,Heated,Storage Space,Finished,Garage Access,Liveable Space
- Attic: None
- Number of fireplaces: 1
- Common walls with other units/homes: End Unit
Interior area
- Total structure area: 1,789
- Total interior livable area: 1,789 sqft
- Finished area above ground: 1,318
- Finished area below ground: 471
Property
Parking
- Total spaces: 2
- Parking features: Attached, Parking Lot, Unassigned
- Attached garage spaces: 1
Features
- Stories: 2
- Has private pool: Yes
- Pool features: In Ground
Lot
- Features: Few Trees, Wooded, Level, Rolling Slope
Details
- Parcel number: 244120
- Zoning: B
Construction
Type & style
- Home type: Condo
- Architectural style: Ranch
- Property subtype: Condominium
- Attached to another structure: Yes
Materials
- Vinyl Siding
Condition
- New construction: No
- Year built: 1990
Utilities & green energy
- Sewer: Public Sewer
- Water: Public
Green energy
- Energy efficient items: Windows
Community & HOA
Community
- Features: Health Club, Medical Facilities, Near Public Transport, Shopping/Mall
- Subdivision: West Rocks Area
HOA
- Has HOA: Yes
- Amenities included: Pool, Management
- Services included: Maintenance Grounds, Trash, Pest Control, Pool Service, Road Maintenance, Insurance
- HOA fee: $423 monthly
Location
- Region: Norwalk
Financial & listing details
- Price per square foot: $315/sqft
- Tax assessed value: $346,480
- Annual tax amount: $8,099
- Date on market: 10/18/2024
Price history
| Date | Event | Price |
|---|---|---|
| 3/7/2025 | Sold | $563,000-1.7%$315/sqft |
Source:  Smart MLS #24054076 Report a problem Smart MLS #24054076 Report a problem | ||
| 12/19/2024 | Price change | $573,000-2.7%$320/sqft |
Source: Smart MLS #24054076 Report a problem | ||
| 10/18/2024 | Listed for sale | $589,000+13.3%$329/sqft |
Source: Smart MLS #24054076 Report a problem | ||
| 4/4/2022 | Sold | $520,000+4.2%$291/sqft |
Source: Smart MLS #170459925 Report a problem | ||
| 3/25/2022 | Contingent | $499,000$279/sqft |
Source: Smart MLS #170459925 Report a problem | ||
| 2/16/2022 | Listed for sale | $499,000+34.9%$279/sqft |
Source: Smart MLS #170459925 Report a problem | ||
| 11/6/2019 | Listing removed | $369,900$207/sqft |
Source: Berkshire Hathaway HomeServices New England Properties #170222769 Report a problem | ||
| 9/11/2019 | Price change | $369,900-1.4%$207/sqft |
Source: Berkshire Hathaway HomeServices New England Properties #170222769 Report a problem | ||
| 8/5/2019 | Price change | $375,000-3.8%$210/sqft |
Source: Berkshire Hathaway HomeServices New England Properties #170222769 Report a problem | ||
| 6/12/2019 | Price change | $389,900-2.5%$218/sqft |
Source: Berkshire Hathaway HomeServices New England Properties #170186526 Report a problem | ||
| 5/14/2019 | Price change | $399,900-4.8%$224/sqft |
Source: Berkshire Hathaway HomeServices New England Properties #170186526 Report a problem | ||
| 4/23/2019 | Listed for sale | $419,900+104.8%$235/sqft |
Source: Berkshire Hathaway NE Prop. #170186526 Report a problem | ||
| 12/8/1997 | Sold | $205,000$115/sqft |
Source: Smart MLS #97024595 Report a problem | ||
Public tax history
Tax history is unavailable.
Neighborhood: 06851
Nearby homes
- $575,0002 bd2 ba1.9k sqft415 Foxboro Dr #415, Norwalk, CT 06851Sold

- $625,0002 bd3 ba1.6k sqft614 Foxboro Dr UNIT 614, Norwalk, CT 06851Sold
- $700,0002 bd3 ba1.6k sqft903 Foxboro Dr UNIT 903, Norwalk, CT 06851Sold

- $548,5002 bd2 ba1.3k sqft1116 Foxboro Dr UNIT 1116, Norwalk, CT 06851Sold
- $490,0002 bd2 ba1.7k sqft618 Foxboro Dr UNIT 618, Norwalk, CT 06851Sold
- $520,0002 bd3 ba1.3k sqft905 Foxboro Dr UNIT 905, Norwalk, CT 06851Sold
- $575,0002 bd3 ba1.9k sqft510 Foxboro Dr UNIT 510, Norwalk, CT 06851Sold
- $525,0002 bd2 ba1.7k sqft317 Foxboro Dr UNIT 317, Norwalk, CT 06851Sold
- $650,0002 bd3 ba2.4k sqft507 Foxboro Dr UNIT 507, Norwalk, CT 06851Sold
Nearby schools
GreatSchools rating
- 6/10Cranbury Elementary SchoolGrades: PK-5Distance: 0.7 mi
- 5/10West Rocks Middle SchoolGrades: 6-8Distance: 1.7 mi
- 3/10Norwalk High SchoolGrades: 9-12Distance: 2.9 mi


Get pre-qualified for a loan
At Zillow Home Loans, we can pre-qualify you in as little as 5 minutes with no impact to your credit score.An equal housing lender. NMLS #10287.
Sell for more on Zillow
Get a Zillow Showcase℠ listing at no additional cost and you could sell for .
$607,500
2% more
+$12,150
With Zillow Showcase(estimated)
$619,650
- Connecticut
- Fairfield County
- Norwalk
- 06851
- 803 Foxboro Drive Unit 803
Nearby cities
Nearby neighborhoods
Nearby zip codes
Other Norwalk Topics
