Welcome to your charming two-story home with an inviting covered front porch, nestled in a serene neighborhood. This cozy abode features a spacious eat-in kitchen, perfect for entertaining guests. With three bedrooms and one full bath, hardwood floors throughout, and a basement laundry area, this home offers both comfort and convenience. Step outside onto the back deck and take in the expansive backyard, ideal for summer barbecues and outdoor activities. Whether you're relaxing on the porch, cooking in the kitchen, or enjoying the backyard, this home is sure to delight. Updated features: Heater and Hot Water Heater 2022; Electric Panel & Main Line 2022. Don't miss out on the opportunity to make this your new home sweet home!
Under contract
$290,000
803 James Ave, Cinnaminson, NJ 08077
3beds
1,206sqft
:
Get pre-qualifiedN/A
Single Family Residence
Built in 1925
5,998 Square Feet Lot
$337,500 Zestimate®
$240/sqft
$-- HOA
What's special
Expansive backyardBasement laundry areaBack deckCovered front porchSerene neighborhood
- 807 days |
- 18 |
- 0 |
Zillow last checked:
Listing updated:
Listed by:
Felix Torres 609-472-3796,
Keller Williams Realty - Cherry Hill
Source: Bright MLS,MLS#: NJBL2064134
Facts & features
Interior
Bedrooms & bathrooms
- Bedrooms: 3
- Bathrooms: 1
- Full bathrooms: 1
Rooms
- Room types: Living Room, Dining Room, Primary Bedroom, Bedroom 2, Kitchen, Bedroom 1, Other
Primary bedroom
- Level: Upper
- Area: 200 Square Feet
- Dimensions: 20 x 10
Bedroom 1
- Level: Upper
- Area: 126 Square Feet
- Dimensions: 14 x 9
Bedroom 2
- Level: Upper
- Area: 288 Square Feet
- Dimensions: 16 x 18
Dining room
- Level: Main
- Area: 144 Square Feet
- Dimensions: 12 x 12
Kitchen
- Level: Main
- Area: 121 Square Feet
- Dimensions: 11 x 11
Living room
- Level: Main
- Area: 180 Square Feet
- Dimensions: 15 x 12
Other
- Level: Main
- Area: 49 Square Feet
- Dimensions: 7 x 7
Other
- Level: Main
- Area: 49 Square Feet
- Dimensions: 7 x 7
Other
- Level: Main
- Area: 232 Square Feet
- Dimensions: 29 x 8
Heating
- Forced Air, Natural Gas
Cooling
- Window Unit(s), Electric
Appliances
- Included: Gas Water Heater
- Laundry: In Basement
Features
- Flooring: Hardwood
- Basement: Unfinished
- Has fireplace: No
Interior area
- Total structure area: 1,206
- Total interior livable area: 1,206 sqft
- Finished area above ground: 1,206
- Finished area below ground: 0
Property
Parking
- Parking features: Driveway
- Has uncovered spaces: Yes
Accessibility
- Accessibility features: None
Features
- Levels: Two
- Stories: 2
- Pool features: None
Lot
- Size: 5,998 Square Feet
- Dimensions: 60.00 x 100.00
Details
- Additional structures: Above Grade, Below Grade
- Parcel number: 080060500001
- Zoning: RES
- Special conditions: Standard
Construction
Type & style
- Home type: SingleFamily
- Architectural style: Cape Cod
- Property subtype: Single Family Residence
Materials
- Aluminum Siding
- Foundation: Block
- Roof: Shingle
Condition
- New construction: No
- Year built: 1925
Utilities & green energy
- Sewer: Public Sewer
- Water: Public
- Utilities for property: Cable Connected
Community & HOA
Community
- Subdivision: None Available
HOA
- Has HOA: No
Location
- Region: Cinnaminson
- Municipality: CINNAMINSON TWP
Financial & listing details
- Price per square foot: $240/sqft
- Tax assessed value: $127,200
- Annual tax amount: $4,727
- Date on market: 5/9/2024
- Listing agreement: Exclusive Right To Sell
- Listing terms: FHA,Cash,Conventional,VA Loan
- Inclusions: Existing Kitchen Appliances, Light Fixtures, Washer, Dryer, 3 Window Air Conditioners
- Exclusions: Personal Property
- Ownership: Fee Simple
Estimated market value
$337,500
$321,000 - $354,000
$2,318/mo
Price history
| Date | Event | Price |
|---|---|---|
| 5/19/2024 | Contingent | $290,000$240/sqft |
Source:  Bright MLS #NJBL2064134 Report a problem Bright MLS #NJBL2064134 Report a problem | ||
| 5/9/2024 | Listed for sale | $290,000+176.2%$240/sqft |
Source: Bright MLS #NJBL2064134 Report a problem | ||
| 1/12/2004 | Sold | $105,000$87/sqft |
Source: Public Record Report a problem | ||
Public tax history
| Year | Property taxes | Tax assessment |
|---|---|---|
| 2025 | $4,845 +2.5% | $127,200 |
| 2024 | $4,728 | $127,200 |
| 2023 | -- | $127,200 |
| 2022 | $4,625 +0.8% | $127,200 |
| 2021 | $4,588 +2.4% | $127,200 |
| 2020 | $4,480 +0.7% | $127,200 |
| 2019 | $4,448 +1% | $127,200 |
| 2018 | $4,402 +1.4% | $127,200 |
| 2017 | $4,341 +3.3% | $127,200 |
| 2016 | $4,204 +5% | $127,200 |
| 2015 | $4,003 -8.1% | $127,200 |
| 2014 | $4,357 +3.3% | $127,200 -26% |
| 2012 | $4,216 +0.7% | $172,000 |
| 2011 | $4,186 +4.9% | $172,000 |
| 2010 | $3,992 +4.7% | $172,000 |
| 2009 | $3,813 +38.5% | $172,000 |
| 2008 | $2,752 +4.9% | $172,000 +176.5% |
| 2007 | $2,623 +6.8% | $62,200 |
| 2006 | $2,457 +5.3% | $62,200 |
| 2005 | $2,334 +3.4% | $62,200 |
| 2004 | $2,258 | $62,200 |
| 2003 | -- | $62,200 |
| 2002 | -- | $62,200 |
| 2001 | -- | $62,200 |
Find assessor info on the county website
Monthly payment
Est. payment
Payment breakdown
Explore the cost of this home by adjusting the details. Changes won't be saved.Climate risks
Neighborhood: 08077
Nearby schools
GreatSchools rating
- 7/10Eleanor Rush Intermediate SchoolGrades: 3-5Distance: 0.8 mi
- 6/10Cinnaminson Middle SchoolGrades: 6-8Distance: 2.2 mi
- 6/10Cinnaminson High SchoolGrades: 9-12Distance: 0.6 mi
Schools provided by the listing agent
- District: Cinnaminson Township Public Schools
Source: Bright MLS. This data may not be complete. We recommend contacting the local school district to confirm school assignments for this home.
- $220,700-- bd-- ba660 sqft807 James Ave, Cinnaminson, NJ 08077Off Market

- $296,5004 bd2 ba1.1k sqft802 Pear St, Cinnaminson, NJ 08077Off Market
- $290,4002 bd2 ba1k sqft727 James Ave, Cinnaminson, NJ 08077Off Market
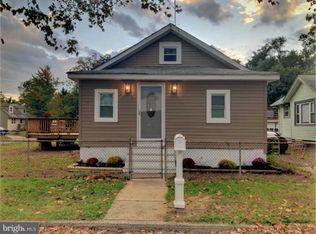
- $295,200-- bd-- ba912 sqft804 Pear St, Cinnaminson, NJ 08077Off Market
- $305,600-- bd-- ba1.1k sqft2101 Land St, Cinnaminson, NJ 08077Off Market
- $462,5004 bd3 ba1.9k sqft808 James Ave, Cinnaminson, NJ 08077Off Market
- $365,0003 bd2 ba1.4k sqft724 Pear St, Cinnaminson, NJ 08077Sold
- $400,600-- bd-- ba2.3k sqft815 James Ave, Cinnaminson, NJ 08077Off Market
A local agent can set up tours, give advice and negotiate with sellers.
Similar homes
- $295,0002 bd1 ba1.2k sqft1 Oakview Ave, Cherry Hill, NJ 08002For Sale

 MLS ID #NJCD2122398, Mark McKenna, EXP Realty, LLC. Bright MLS
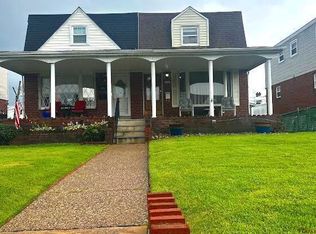
 - $320,0003 bd2 ba1.2k sqft3456 Holyoke Rd, Philadelphia, PA 19114For Sale
 MLS ID #PAPH2646930, Reenie Isaacs, Re/Max One Realty. Bright MLS
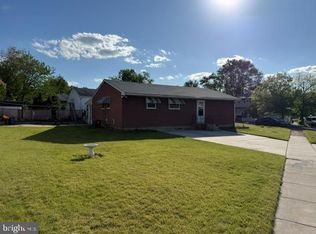
 - $299,9003 bd3 ba1k sqft8436 Stow Rd, Pennsauken, NJ 08110For Sale
 MLS ID #NJCD2118132, Varinder Bal, EXP Realty, LLC. Bright MLS
 - $319,9003 bd2 ba1.3k sqft9312 Crispin St, Philadelphia, PA 19114For Sale
 MLS ID #PAPH2631146, James Hasher, Hasher Realty Inc. Bright MLS
 - $316,5003 bd2 ba1.1k sqft31 S John F Kennedy Way, Willingboro, NJ 08046For SaleMLS ID #NJBL2104418, Kurt Kuhlman, Weichert Realtors - Ship Bottom. Bright MLS
- $299,0003 bd2 ba1.6k sqft5035 Westfield Ave, Pennsauken, NJ 08110For SaleMLS ID #NJCD2116204, jennifer Derevlany, Coldwell Banker Realty. Bright MLS
- $319,9003 bd1 ba1k sqft123 E Franklin Ave, Edgewater Park, NJ 08010For SaleMLS ID #NJBL2091940, Mr. Charles Thomas, Thomas Realty Inc.. Bright MLS
- $314,9003 bd1 ba1.2k sqft213 Laurel St, Beverly, NJ 08010For SaleMLS ID #NJBL2105616, Murat Sengul, Twins Associates, LLC. Bright MLS
- $339,9004 bd3 ba1.1k sqft8008 Crispin St APT E, Philadelphia, PA 19136For SaleMLS ID #PAPH2605098, Garba Adam, RE/MAX Select Group. Bright MLS
- $270,0003 bd2 ba1.2k sqft7019 Calvert St, Philadelphia, PA 19149For SaleMLS ID #PAPH2612060, Jeffrey Little, EXP Realty, LLC. Bright MLS
- $279,9003 bd2 ba1.1k sqft3215 Princeton Ave, Philadelphia, PA 19149For SaleMLS ID #PAPH2627336, Chenxia Zheng, Realty Mark Cityscape. Bright MLS
- $295,0005 bd2 ba1.7k sqft110 Andaloro Way, Westville, NJ 08093For SaleMLS ID #NJGL2075166, Tina Batten, Keller Williams Realty - Cherry Hill. Bright MLS
- $369,9003 bd1 ba1.3k sqft25 N Coles Ave, Maple Shade, NJ 08052For SaleMLS ID #NJBL2109882, Alice Reiser, Keller Williams Realty - Washington Township. Bright MLS
- $280,0003 bd2 ba1k sqft436 Robbins St, Philadelphia, PA 19111For SaleMLS ID #PAPH2641974, Bianca Sanchez, MIS Realty. Bright MLS
- $320,0004 bd2 ba1.2k sqft2941 Brighton St, Philadelphia, PA 19149For SaleMLS ID #PAPH2636358, Kwok Tang, Panphil Realty, LLC. Bright MLS
- $280,0003 bd2 ba1.4k sqft3348 Englewood St, Philadelphia, PA 19149For SaleMLS ID #PAPH2615462, Andy Wang, HK99 Realty LLC. Bright MLS
- $270,0003 bd3 ba1.1k sqft2158 Friendship St, Philadelphia, PA 19149For SaleMLS ID #PAPH2626408, Mr. Frank Xue, Wells Realty LLC. Bright MLS
- $314,9003 bd2 ba1.4k sqft9888 Garvey Dr, Philadelphia, PA 19114For SaleMLS ID #PAPH2624290, Pat Lewis, Honest Real Estate. Bright MLS
- $299,0004 bd2 ba1.2k sqft50 W Monroe St, Mount Holly, NJ 08060For SaleMLS ID #NJBL2112790, Kyra Brinson, EXP Realty, LLC. Bright MLS
- $259,9003 bd1 ba1.4k sqft3321 Guilford St, Philadelphia, PA 19136For SaleMLS ID #PAPH2642590, Yulin Zheng, Tesla Realty Group, LLC. Bright MLS
