Tucked into the heart of Colonial Heights, this charming two-bedroom cottage has the kind of curb appeal that stops a scroll — a landscaped front yard, tidy vinyl siding, and replacement windows that catch the afternoon light. Step inside where the hardwood floors and fresh paint carry that warmth through every room. But charm here comes with the work already done. The kitchen has been redone with quartz countertops, stainless steel appliances, and new LVP flooring. The bathroom is updated too, with new flooring and a tub-and-shower combo finished in ceramic tile. Two comfortable bedrooms give you room to spread out, or room for a home office that isn't the kitchen table. Out back, the fence encloses a generous yard — space for a garden, a dog, a fire pit, or all three — and the paved driveway keeps parking easy. The big-ticket items are already behind you: roof approximately 2012, HVAC 2023, dishwasher 2024. This is a home a buyer can walk into, love, and close on quickly. Minutes to I-95 for an easy commute, close to Fort Gregg-Adams, shopping, and schools.
Coming soon 11/23
$215,000
803 Kensington Ave, Colonial Heights, VA 23834
2beds
800sqft
Single Family Residence
Built in 1942
7,405 Square Feet Lot
$219,100 Zestimate®
$269/sqft
$-- HOA
What's special
- 8 days
- 64
- 11
Zillow last checked:
Listing updated:
Listed by:
Shanna Cooper 804-586-5646,
Paul Wesley Real Estate 703-570-7307
Source: CVRMLS,MLS#: 2629923 Originating MLS: Central Virginia Regional MLS
Facts & features
Interior
Bedrooms & bathrooms
- Bedrooms: 2
- Bathrooms: 1
- Full bathrooms: 1
Primary bedroom
- Description: Hardwood floors
- Level: First
- Dimensions: 0 x 0
Bedroom 2
- Description: Hardwood floors
- Level: First
- Dimensions: 0 x 0
Dining room
- Description: Hardwood floors
- Level: First
- Dimensions: 0 x 0
Other
- Description: Tub & Shower
- Level: First
Kitchen
- Description: Hardwood floors
- Level: First
- Dimensions: 0 x 0
Living room
- Description: Hardwood floors
- Level: First
- Dimensions: 0 x 0
Heating
- Electric, Heat Pump
Cooling
- Central Air, Electric
Appliances
- Included: Electric Water Heater
- Laundry: Washer Hookup, Dryer Hookup, Stacked
Features
- Ceiling Fan(s), Dining Area, Fireplace, Granite Counters, Main Level Primary
- Flooring: Wood
- Basement: Crawl Space
- Attic: Pull Down Stairs
- Number of fireplaces: 1
- Fireplace features: Masonry, Wood Burning
Interior area
- Total interior livable area: 800 sqft
- Finished area above ground: 800
- Finished area below ground: 0
Property
Parking
- Parking features: Driveway, Off Street, Paved
- Has uncovered spaces: Yes
Features
- Levels: One
- Stories: 1
- Patio & porch: Stoop, Porch
- Exterior features: Porch, Paved Driveway
- Pool features: None
- Fencing: Back Yard,Fenced
Lot
- Size: 7,405 Square Feet
Details
- Parcel number: 47000100065
- Zoning description: R2
Construction
Type & style
- Home type: SingleFamily
- Architectural style: Bungalow,Cottage
- Property subtype: Single Family Residence
Materials
- Brick, Frame, Vinyl Siding
- Roof: Shingle
Condition
- Resale
- New construction: No
- Year built: 1942
Utilities & green energy
- Sewer: Public Sewer
- Water: Public
Community & HOA
Community
- Subdivision: None
Location
- Region: Colonial Heights
Financial & listing details
- Price per square foot: $269/sqft
- Tax assessed value: $158,300
- Annual tax amount: $1,899
- Date on market: 11/9/2026
- Ownership: Individuals
- Ownership type: Sole Proprietor
Estimated market value
$219,100
$208,000 - $230,000
$1,313/mo
Price history
| Date | Event | Price |
|---|---|---|
| 7/11/2024 | Sold | $202,000+1%$253/sqft |
Source:  CVRMLS #2412990 Report a problem | ||
| 6/12/2024 | Pending sale | $199,950$250/sqft |
Source: CVRMLS #2412990 Report a problem | ||
| 5/29/2024 | Listed for sale | $199,950+61.9%$250/sqft |
Source: CVRMLS #2412990 Report a problem | ||
| 6/19/2018 | Sold | $123,500$154/sqft |
Source: CVRMLS #1808382 Report a problem | ||
| 6/10/2018 | Listed for sale | $123,500$154/sqft |
Source: Magnolia Realty Group Inc #1808382 Report a problem | ||
| 6/10/2018 | Pending sale | $123,500$154/sqft |
Source: Magnolia Realty Group Inc #1808382 Report a problem | ||
| 5/1/2018 | Price change | $123,500-3.9%$154/sqft |
Source: Magnolia Realty Group Inc #1808382 Report a problem | ||
| 4/17/2018 | Listed for sale | $128,500+60.6%$161/sqft |
Source: Magnolia Realty Group Inc #1808382 Report a problem | ||
| 12/8/2017 | Sold | $80,000-15.8%$100/sqft |
Source: CVRMLS #1738584 Report a problem | ||
| 11/19/2017 | Pending sale | $95,000$119/sqft |
Source: BHHS PenFed Realty #1738584 Report a problem | ||
| 11/3/2017 | Listed for sale | $95,000$119/sqft |
Source: BHHS PenFed Realty #1738584 Report a problem | ||
Public tax history
| Year | Property taxes | Tax assessment |
|---|---|---|
| 2025 | $1,685 | $140,400 |
| 2024 | $1,685 +19.8% | $140,400 +19.8% |
| 2023 | $1,406 | $117,200 |
| 2022 | $1,406 +12.7% | $117,200 +12.7% |
| 2021 | $1,248 | $104,000 |
| 2020 | $1,248 +8.7% | $104,000 +8.7% |
| 2019 | $1,148 | $95,700 |
| 2018 | $1,148 +6.2% | $95,700 |
| 2017 | $1,082 | -- |
| 2016 | $1,082 +90.2% | -- |
| 2015 | $569 | -- |
| 2014 | $569 | -- |
| 2013 | -- | -- |
| 2012 | -- | -- |
| 2011 | -- | -- |
| 2010 | -- | -- |
| 2009 | -- | -- |
| 2008 | -- | -- |
| 2007 | -- | -- |
| 2006 | -- | -- |
| 2005 | -- | -- |
| 2004 | -- | -- |
| 2003 | -- | -- |
| 2002 | -- | -- |
Find assessor info on the county website
Monthly payment
Est. payment
Payment breakdown
Explore the cost of this home by adjusting the details. Changes won't be saved.Climate risks
Neighborhood: 23834
Nearby schools
Schools provided by the listing agent
- Elementary: Tussing
- Middle: Colonial Heights
- High: Colonial Heights
Source: CVRMLS. This data may not be complete. We recommend contacting the local school district to confirm school assignments for this home.
- $204,5002 bd1 ba831 sqft717 Kensington Ave, Colonial Heights, VA 23834Sold

- $198,3002 bd1 ba780 sqft807 Kensington Ave, Colonial Heights, VA 23834Off Market
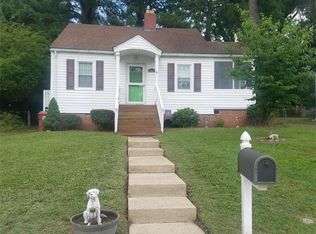
- $221,5003 bd1 ba1k sqft804 Elko Ave, Colonial Heights, VA 23834Off Market
- $208,7002 bd2 ba1.1k sqft713 Kensington Ave, Colonial Heights, VA 23834Off Market

Similar homes
- $219,9002 bd1 ba1k sqft611 Walnut Ave, Colonial Heights, VA 23834For Sale
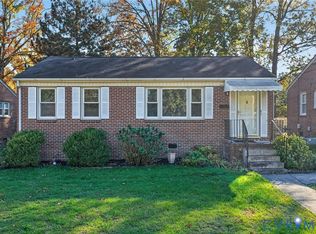 MLS ID #2629800, Marc Austin Highfill, Exit First Realty. CVRMLS
- $215,0002 bd1 ba996 sqft306 Lynchburg Ave, Colonial Heights, VA 23834For Sale
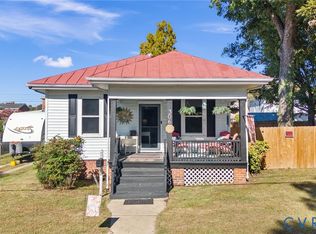 MLS ID #2630003, Jeremy Cecchettini, Real Broker LLC. CVRMLS
- $222,5002 bd1 ba704 sqft15909 Hill St, South Chesterfield, VA 23834For Sale
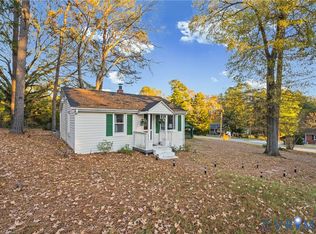 MLS ID #2626938, Casey Toney, KW Metro Center. CVRMLS
- $227,9002 bd1 ba720 sqft1112 Jett Ave, Colonial Heights, VA 23834For Sale
 MLS ID #2623109, Ronnie Joswick, Ingram & Associates-Hopewell. CVRMLS
