Welcome to "The Sunset Canvas" – 803 Timberland Way, Tuttle
Some homes are finished. This one is waiting for you — a stunning opportunity to design a home that's uniquely yours, set on 1.34 acres backing up to open pasture with unobstructed Oklahoma sunset views.
This 2,063 sq ft traditional split-plan home centers on a completely remodeled kitchen featuring dark cabinetry, granite countertops, and a show-stopping island with a prep sink, electrical outlets, cutouts for large appliances, and a mini side bar for quick meals.
The primary suite is a retreat of its own, with a spa-like whirlpool tub, new cabinetry, a private water closet, and a spacious walk-in closet ready for your finishing touches. French doors lead from the primary bath to the wraparound back patio — perfect for morning coffee or evening sunsets.
Cozy up by the wood-burning fireplace with gas hookup, flanked by tall windows framing mature, shade-giving trees. The adjoining sunroom offers more space to unwind, with its own backyard access.
Here's the real opportunity: the home is currently down to raw concrete flooring throughout, giving you a true blank slate. Hardwood, tile, luxury vinyl, polished concrete — the choice is yours, without paying to rip out someone else's outdated finishes first.
Additional highlights include a 3-car attached garage with its own handwashing and clean-up station, abundant built-in storage, and a peaceful, no-HOA setting with wide-open yard space as far as the eye can see. Serviced by city water with propane fuel.
Zoned for Tuttle schools and minutes from town, this property offers country-quiet living with in-town convenience. Cash, construction, and HELOC financing available. Sold as-is, where-is — priced to let you invest your vision, not your closing costs, into making it home.
Endless pasture views. Endless possibilities. Come see what you can create at The Sunset Canvas.
Pending
$235,000
803 Timberland Way, Tuttle, OK 73089
3beds
2,063sqft
Single Family Residence
Built in 2004
1.34 Acres Lot
$235,000 Zestimate®
$114/sqft
$-- HOA
What's special
Completely remodeled kitchenPrivate water closetSpa-like whirlpool tubAbundant built-in storageGranite countertopsEndless pasture viewsNew cabinetry
- 18 days
- 2,044
- 249
Likely to sell faster than
Zillow last checked:
Listing updated:
Listed by:
Rebecca Seda 405-503-4387,
Keller Williams Summit
Source: MLSOK/OKCMAR as distributed by MLS GRID,MLS#: 1249177
Facts & features
Interior
Bedrooms & bathrooms
- Bedrooms: 3
- Bathrooms: 2
- Full bathrooms: 2
Heating
- Has Heating (Unspecified Type)
Cooling
- Has cooling: Yes
Appliances
- Included: Dishwasher, Disposal, Warming Drawer, Water Heater, Built-In Electric Oven, Built-In Gas Range
Features
- Flooring: Concrete
- Number of fireplaces: 1
- Fireplace features: Wood Burning
Interior area
- Total structure area: 2,063
- Total interior livable area: 2,063 sqft
Property
Parking
- Total spaces: 3
- Parking features: Garage
- Garage spaces: 3
Features
- Levels: One
- Stories: 1
- Exterior features: Rain Gutters
Lot
- Size: 1.34 Acres
- Features: Interior Lot
Details
- Parcel number: 803NONETimberland73089
- Special conditions: None
Construction
Type & style
- Home type: SingleFamily
- Architectural style: Traditional
- Property subtype: Single Family Residence
Materials
- Brick & Frame, Masonry Vaneer
- Foundation: Slab
- Roof: Composition
Condition
- Year built: 2004
Utilities & green energy
- Utilities for property: Cable Available, Propane, Public
Community & HOA
Location
- Region: Tuttle
Financial & listing details
- Price per square foot: $114/sqft
- Tax assessed value: $230,464
- Annual tax amount: $2,671
- Date on market: 9/19/2026
- Electric utility on property: Yes
Estimated market value
$235,000
$223,000 - $247,000
$2,013/mo
Price history
| Date | Event | Price |
|---|---|---|
| 9/22/2026 | Pending sale | $235,000$114/sqft |
Source:  MLSOK/OKCMAR as distributed by MLS GRID #1249177 Report a problem MLSOK/OKCMAR as distributed by MLS GRID #1249177 Report a problem | ||
| 9/19/2026 | Listed for sale | $235,000$114/sqft |
Source: MLSOK/OKCMAR as distributed by MLS GRID #1249177 Report a problem | ||
Public tax history
| Year | Property taxes | Tax assessment |
|---|---|---|
| 2025 | $2,671 -2.6% | $25,351 +5% |
| 2024 | $2,743 +8.2% | $24,144 +5% |
| 2023 | $2,536 +5% | $22,994 +5% |
| 2022 | $2,415 +9.1% | $21,898 +5% |
| 2021 | $2,213 | $20,856 |
| 2020 | $2,213 +1.8% | $20,856 |
| 2019 | $2,174 +3.2% | $20,856 |
| 2017 | $2,107 -99.9% | $20,856 |
| 2016 | $2,145,441 +99920.6% | $20,856 |
| 2015 | $2,145 +5.5% | $20,856 |
| 2014 | $2,034 | $20,856 |
| 2013 | -- | $20,856 |
| 2012 | -- | $20,856 |
| 2011 | -- | $20,856 |
| 2010 | -- | $20,856 |
| 2009 | -- | $20,856 |
| 2008 | -- | $20,856 |
| 2007 | -- | $20,856 |
| 2006 | -- | $20,856 |
| 2005 | $1,995 +1237.1% | $20,856 +1304.4% |
| 2004 | $149 +2.1% | $1,485 |
| 2003 | $146 +10.9% | $1,485 |
| 2002 | $132 -4.9% | $1,485 |
| 2001 | $139 | $1,485 |
Find assessor info on the county website
Monthly payment
Est. payment
Payment breakdown
Explore the cost of this home by adjusting the details. Changes won't be saved.Climate risks
Neighborhood: 73089
Nearby schools
Schools provided by the listing agent
- Elementary: Tuttle Early Childhood Center,Tuttle ES,Tuttle In
- Middle: Tuttle MS
- High: Tuttle HS
Source: MLSOK/OKCMAR as distributed by MLS GRID. This data may not be complete. We recommend contacting the local school district to confirm school assignments for this home.

Similar homes
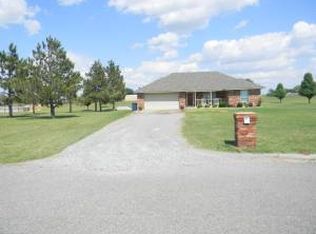
- $239,9003 bd2 ba1.4k sqft1611 N Orchard Ter, Mustang, OK 73064For Sale
 MLS ID #1244902, Julie Hoff, KG Realty LLC. MLSOK/OKCMAR as distributed by MLS GRID
 - $275,7053 bd2 ba1.5k sqft1710 Oak Way, Tuttle, OK 73089New Construction
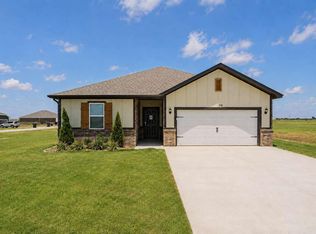 MLSOK/OKCMAR as distributed by MLS GRID
 - $235,0003 bd2 ba1.5k sqft1309 Ethan Ln, Yukon, OK 73099For Sale
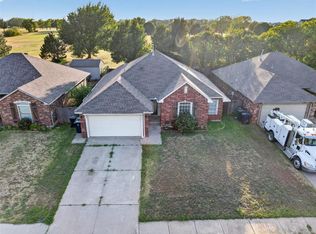 MLS ID #1246737, Jonathan Gregory, Real Broker LLC (BO)-Norman. MLSOK/OKCMAR as distributed by MLS GRID
 - $258,0004 bd2 ba1.7k sqft13008 Willowcrest Ln, Oklahoma City, OK 73170For Sale
 MLS ID #1238615, Cynthia Paterson, Whittington Realty. MLSOK/OKCMAR as distributed by MLS GRID
