Come see this move in ready Townhouse condo in the highly sought after Pinebrook community
located in Blue Mountain School district with easy access for communting. This properties fanatstic location is walking distance to a swimming pool,tennis courts, playground and picnic area! Literally steps away yet you have your privacy. You are greeted with a solarium entrance and first floor open concept living and dinning area that opens up onto a deck. There is a bonus room on the first level for an office or family room. A half bath and laundry room on the first floor also for your convenience. As you go up a small flight of stairs there are 3 bedrooms and 2 full bathrooms. The Primary bedroom has a walk in closet, bathroom and private deck.
For peace of mind a new roof was just installed! Another bonus is the detached private garage for an extra car or storage. There are two car spaces in the front of the home also so a total of 3 dedicated spaces and plenty of parking for guests. Look forward to seeing you there !
For sale
Price cut: $9K (10/2)
$256,000
803 Village Rd, Orwigsburg, PA 17961
3beds
1,846sqft
Townhouse
Built in 1982
1,306 Square Feet Lot
$251,200 Zestimate®
$139/sqft
$337/mo HOA
What's special
Tennis courtsNew roofPicnic areaSolarium entrance
- 17 days
- 565
- 35
Likely to sell faster than
Zillow last checked:
Listing updated:
Listed by:
Cathy O'Connor 484-447-2346,
Main St. Real Estate Group 610-365-1362,
Linda Marlow 610-570-3822,
Main St. Real Estate Group
Source: GLVR,MLS#: 784727 Originating MLS: Lehigh Valley MLS
Originating MLS: Lehigh Valley MLSFacts & features
Interior
Bedrooms & bathrooms
- Bedrooms: 3
- Bathrooms: 3
- Full bathrooms: 2
- 1/2 bathrooms: 1
Primary bedroom
- Description: Master Bedroom
- Level: Second
- Dimensions: 15.00 x 12.00
Bedroom
- Description: Second floor bedroom
- Level: Second
- Dimensions: 11.00 x 13.00
Bedroom
- Description: Second floor bedroom
- Level: Second
- Dimensions: 10.00 x 11.00
Den
- Description: First floor off livingroom
- Level: First
- Dimensions: 12.00 x 11.00
Other
- Description: Second floor full bath
- Level: Second
- Dimensions: 7.00 x 8.00
Other
- Description: Master bathroom
- Level: Second
- Dimensions: 8.00 x 7.00
Half bath
- Description: First floor half bath
- Level: First
- Dimensions: 9.00 x 8.00
Kitchen
- Description: First floor
- Level: First
- Dimensions: 14.00 x 11.00
Living room
- Description: First floor
- Level: First
- Dimensions: 24.00 x 14.00
Sunroom
- Description: Solarium on first floor at entrance
- Level: First
- Dimensions: 11.00 x 9.00
Heating
- Electric, Heat Pump
Cooling
- Central Air, Ceiling Fan(s)
Appliances
- Included: Dryer, Dishwasher, Electric Cooktop, Electric Dryer, Electric Oven, Electric Range, Electric Water Heater, Microwave, Refrigerator, Washer
- Laundry: Electric Dryer Hookup
Features
- Dining Area, Eat-in Kitchen
- Flooring: Carpet, Ceramic Tile, Laminate, Luxury Vinyl, Luxury VinylPlank, Resilient, Tile
- Basement: None
Interior area
- Total interior livable area: 1,846 sqft
- Finished area above ground: 1,846
- Finished area below ground: 0
Property
Parking
- Total spaces: 1
- Parking features: Detached, Garage
- Garage spaces: 1
Features
- Stories: 2
Lot
- Size: 1,306 Square Feet
Details
- Parcel number: 35200803.000
- Zoning: R2
- Special conditions: None
Construction
Type & style
- Home type: Townhouse
- Architectural style: Other
- Property subtype: Townhouse
Materials
- Brick, Wood Siding
- Roof: Other
Condition
- Year built: 1982
Utilities & green energy
- Sewer: Public Sewer
- Water: Public
Community & HOA
Community
- Subdivision: Not in Development
HOA
- Has HOA: Yes
- HOA fee: $337 monthly
Location
- Region: Orwigsburg
Financial & listing details
- Price per square foot: $139/sqft
- Tax assessed value: $201,800
- Annual tax amount: $2,651
- Date on market: 9/18/2026
- Ownership type: Fee Simple
Estimated market value
$251,200
$239,000 - $264,000
$1,867/mo
Price history
| Date | Event | Price |
|---|---|---|
| 10/2/2026 | Price change | $256,000-3.4%$139/sqft |
Source:  GLVR #784727 Report a problem GLVR #784727 Report a problem | ||
| 9/18/2026 | Listed for sale | $265,000+26.3%$144/sqft |
Source: GLVR #784727 Report a problem | ||
| 4/28/2023 | Sold | $209,900$114/sqft |
Source:  Bright MLS #PASK2009470 Report a problem Bright MLS #PASK2009470 Report a problem | ||
| 4/10/2023 | Pending sale | $209,900$114/sqft |
Source: Bright MLS #PASK2009470 Report a problem | ||
| 3/3/2023 | Listed for sale | $209,900+99.9%$114/sqft |
Source: Bright MLS #PASK2009470 Report a problem | ||
| 3/24/2021 | Listing removed | -- |
Source: Owner Report a problem | ||
| 1/8/2016 | Listing removed | $1,195$1/sqft |
Source: Owner Report a problem | ||
| 12/8/2015 | Listed for rent | $1,195$1/sqft |
Source: Owner Report a problem | ||
| 11/22/2014 | Listing removed | $105,000$57/sqft |
Source: CENTURY 21 Ryon Real Estate #54177 Report a problem | ||
| 10/30/2014 | Pending sale | $105,000$57/sqft |
Source: CENTURY 21 Ryon Real Estate #54177 Report a problem | ||
| 10/15/2014 | Price change | $105,000-3.7%$57/sqft |
Source: CENTURY 21 Ryon Real Estate #54177 Report a problem | ||
| 8/29/2014 | Price change | $109,000-5.2%$59/sqft |
Source: CENTURY 21 Ryon Real Estate #54177 Report a problem | ||
| 8/8/2014 | Listed for sale | $115,000$62/sqft |
Source: CENTURY 21 Ryon Real Estate #54177 Report a problem | ||
Public tax history
| Year | Property taxes | Tax assessment |
|---|---|---|
| 2025 | $2,468 +1.6% | $39,680 |
| 2023 | $2,429 -1% | $39,680 |
| 2022 | $2,452 +3.6% | $39,680 |
| 2021 | $2,366 -1% | $39,680 |
| 2020 | $2,390 +217.4% | $39,680 |
| 2019 | $753 -65.9% | $39,680 |
| 2018 | $2,208 | $39,680 |
| 2017 | -- | $39,680 |
| 2015 | -- | $39,680 |
| 2011 | -- | $39,680 |
| 2010 | -- | $39,680 |
| 2009 | -- | $39,680 |
| 2007 | -- | $39,680 |
| 2004 | -- | $39,680 |
Find assessor info on the county website
Monthly payment
Est. payment
Payment breakdown
Explore the cost of this home by adjusting the details. Changes won't be saved.Climate risks
Neighborhood: 17961
Nearby schools
Schools provided by the listing agent
- Elementary: Blue Mountain East Elementary
- Middle: Blue Mountain Middle
- High: Blue Mountain High
- District: Blue Mountain
Source: GLVR. This data may not be complete. We recommend contacting the local school district to confirm school assignments for this home.

Similar homes
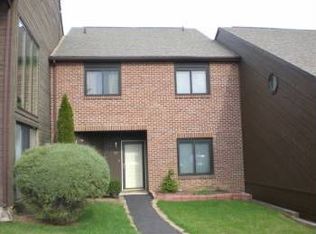
- $245,0003 bd3 ba1.6k sqft4104 Brookside Ct, Orwigsburg, PA 17961For Sale
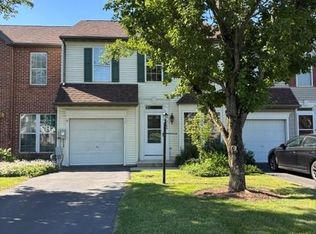 MLS ID #781621, Richard L. Finnefrock, Century 21 Ryon Real Estate. GLVR
 - $285,8303 bd3 ba1.2k sqft31 Dayspring Dr, Orwigsburg, PA 17961New Construction
 Ryan Homes
 - from $289,9903 bd3 ba1.3k sqftJuniper 3-Story Plan, Brick Hill Ridge Towns, Orwigsburg, PA 17961New Construction
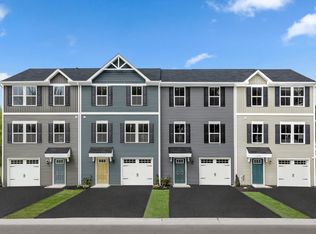 Ryan Homes
 - $315,0003 bd2 ba1.5k sqft395 Marshall Dr, Orwigsburg, PA 17961For Sale

 MLS ID #PASK2029474, Brittany Heller, BHHS Homesale Realty - Schuylkill Haven. Bright MLS
 - $269,9003 bd1 ba1.5k sqft1899 Long Run Rd, Schuylkill Haven, PA 17972For SaleMLS ID #PASK2029834, Tracey Kreiser, Saunders Real Estate. Bright MLS
- $305,9003 bd2 ba1.8k sqft130 S Warren St, Orwigsburg, PA 17961For SaleMLS ID #PASK2029564, Sheri Mealing, Mullen Realty Associates. Bright MLS
- $285,0004 bd2 ba2.4k sqft32 Jane Ave, Schuylkill Haven, PA 17972For SaleMLS ID #PASK2029902, Amy Johnson, RE/MAX Five Star Realty. Bright MLS
- $259,9003 bd2 ba1.8k sqft2097 Running Deer Dr, Auburn, PA 17922For SaleMLS ID #PASK2029436, Dave Hinkel, Coldwell Banker Realty. Bright MLS
- $237,5003 bd1 ba960 sqft45 N Lake Rd, Pottsville, PA 17901For SaleMLS ID #PASK2029638, Melvia C. Morrow Morrow, BHHS Homesale Realty - Schuylkill Haven. Bright MLS
- $269,9004 bd2 ba2.5k sqft217 E Liberty St, Schuylkill Haven, PA 17972For SaleMLS ID #PASK2029544, Bobbie Jo Knight, Iron Valley Real Estate Keystone. Bright MLS
