Pride of ownership shines throughout this lovingly maintained O'Fallon home! Cherished by the same owners for over 20 years, this 3-bedroom home has been exceptionally well cared for and offers a wonderful opportunity to make it your own! Major improvements, including a brand-new roof and siding, provide peace of mind, while the interior offers the perfect canvas for your personal touches and cosmetic preferences. The basement provides additional storage and possibilities, while the backyard features a fantastic patio for outdoor entertaining and a convenient storage shed. Location is another highlight! Situated just blocks from the highly desirable O'Fallon Family Sports Park, you'll enjoy easy access to recreation, trails, and outdoor activities. Also, minutes away from shopping, restaurants, Scott AFB and I-64 access. With its long history of attentive ownership, valuable exterior improvements, and fantastic location, this home is full of potential. Don't let this be the one that got away...schedule your private showing today!
Active
Listed by: Keller Williams Pinnacle • Christina Johnson • 618-491-3335
$175,000
803 W Nixon Dr, O'Fallon, IL 62269
3beds
1,539sqft
Single Family Residence
Built in 1975
6,098 Square Feet Lot
$172,600 Zestimate®
$114/sqft
$-- HOA
What's special
Basement provides additional storageConvenient storage shedBrand-new roof
- 28 days
- 1,436
- 133
Likely to sell faster than
Zillow last checked:
Listing updated:
Listed by:
Christina Johnson 618-491-3335,
Keller Williams Pinnacle,
Ryan Kerney 314-686-0335,
Keller Williams Pinnacle
Source: MARIS,MLS#: 26063655 Originating MLS: Southwestern Illinois Board of REALTORS
Facts & features
Interior
Bedrooms & bathrooms
- Bedrooms: 3
- Bathrooms: 1
- Full bathrooms: 1
- Main level bathrooms: 1
- Main level bedrooms: 3
Bedroom
- Description: Please see Floor Plan
- Level: Main
- Area: 138.51
- Dimensions: 13.7x10.11
Bedroom 2
- Description: Please see Floor Plan
- Level: Main
- Area: 94.44
- Dimensions: 11.11x8.5
Bedroom 3
- Description: Please see Floor Plan
- Level: Main
- Area: 77.35
- Dimensions: 9.1x8.5
Bathroom
- Description: Please see Floor Plan
- Level: Main
- Area: 30.34
- Dimensions: 4.1x7.4
Kitchen
- Description: Please see Floor Plan
- Level: Main
- Area: 164.98
- Dimensions: 14.6x11.3
Living room
- Description: Please see Floor Plan
- Level: Main
- Area: 178.87
- Dimensions: 16.1x11.11
Other
- Description: Please see Floor Plan
- Level: Basement
- Area: 93.32
- Dimensions: 11.11x8.4
Recreation room
- Description: Please see Floor Plan
- Level: Basement
- Area: 540.06
- Dimensions: 24.11x22.4
Utility room
- Description: Please see Floor Plan
- Level: Basement
- Area: 255.45
- Dimensions: 19.5x13.1
Heating
- Forced Air, Natural Gas
Cooling
- Central Air
Appliances
- Included: Microwave, Oven, Gas Range, Refrigerator
- Laundry: In Basement
Features
- Flooring: Vinyl
- Basement: Full
- Has fireplace: No
Interior area
- Total structure area: 1,539
- Total interior livable area: 1,539 sqft
- Finished area above ground: 926
- Finished area below ground: 613
Video & virtual tour
Property
Parking
- Total spaces: 3
- Parking features: Off Street
Features
- Levels: One
- Patio & porch: Patio
- Fencing: None
Lot
- Size: 6,098 Square Feet
- Features: Few Trees
Details
- Additional structures: Shed(s)
- Parcel number: 0430.0107031
- Special conditions: Standard
Construction
Type & style
- Home type: SingleFamily
- Architectural style: Other
- Property subtype: Single Family Residence
Materials
- Vinyl Siding
- Roof: Asphalt,Shingle
Condition
- Year built: 1975
Utilities & green energy
- Electric: Other
- Sewer: Public Sewer
- Water: Public
- Utilities for property: Electricity Available, Phone Available, Sewer Available, Water Available
Community & HOA
Community
- Subdivision: Westbrook 5th Add
HOA
- Has HOA: No
Location
- Region: Ofallon
Financial & listing details
- Price per square foot: $114/sqft
- Tax assessed value: $39,425
- Annual tax amount: $2,503
- Date on market: 10/14/2026
- Cumulative days on market: 28 days
- Listing terms: Cash,Conventional,FHA,VA Loan
- Ownership: Private
- Electric utility on property: Yes
Estimated market value
$172,600
$164,000 - $181,000
$1,719/mo
Price history
| Date | Event | Price |
|---|---|---|
| 10/14/2026 | Listed for sale | $175,000+76.8%$114/sqft |
Source:  MARIS #26063655 Report a problem | ||
| 7/28/2004 | Sold | $99,000$64/sqft |
Source: Public Record Report a problem | ||
Public tax history
| Year | Property taxes | Tax assessment |
|---|---|---|
| 2024 | $2,436 +10.9% | $39,425 +12.7% |
| 2023 | $2,197 +7.7% | $34,992 +8.8% |
| 2022 | $2,040 +2.4% | $32,171 +3.5% |
| 2021 | $1,992 +1.2% | $31,094 +2.1% |
| 2020 | $1,969 +3.1% | $30,456 +3.5% |
| 2019 | $1,910 +3.4% | $29,432 +3% |
| 2018 | $1,847 -2.2% | $28,578 +1.8% |
| 2017 | $1,888 | $28,085 +2.4% |
| 2016 | $1,888 +7.7% | $27,429 +1.2% |
| 2014 | $1,753 -13.8% | $27,112 +1.6% |
| 2013 | $2,034 | $26,696 -1.6% |
| 2012 | -- | $27,141 -15.3% |
| 2011 | -- | $32,061 -1.9% |
| 2010 | -- | $32,692 |
| 2009 | -- | $32,692 |
| 2008 | -- | $32,692 +8.5% |
| 2006 | -- | $30,136 +7% |
| 2005 | $1,749 +10% | $28,157 +6.8% |
| 2004 | $1,590 | $26,364 +9% |
| 2003 | -- | $24,194 +6.2% |
| 2002 | -- | $22,784 +2.2% |
| 2001 | -- | $22,289 |
| 2000 | -- | $22,289 |
Find assessor info on the county website
Monthly payment
Est. payment
Payment breakdown
Explore the cost of this home by adjusting the details. Changes won't be saved.Climate risks
Neighborhood: 62269
Nearby schools
Schools provided by the listing agent
- Elementary: Ofallon Dist 90
- Middle: Ofallon Dist 90
- High: Ofallon
Source: MARIS. This data may not be complete. We recommend contacting the local school district to confirm school assignments for this home.

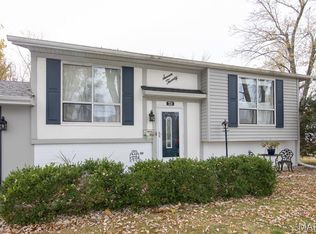
Similar homes
- $--3 bd3 ba1k sqft865 Misty Valley Rd, O Fallon, IL 62269Auction
 Auction.com 2
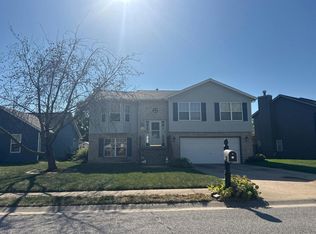
- $200,0003 bd2 ba1.3k sqft606 E Adams St, O'Fallon, IL 62269For Sale

 MLS ID #26069469, Diana Massey, Berkshire Hathaway HomeServices Select Properties. MARIS
- $188,0002 bd1 ba1k sqft409 N Lincoln Ave, O'Fallon, IL 62269For Sale
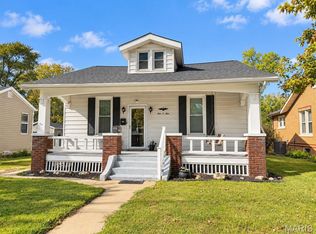 MLS ID #26066025, Beth L Ortega, RE/MAX Preferred. MARIS
- $174,9002 bd1 ba1k sqft109 Atlantic St, O'Fallon, IL 62269For Sale
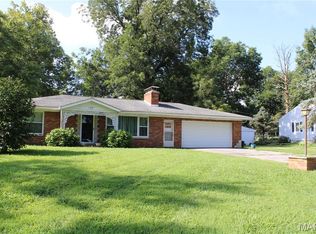 MLS ID #26052916, Joe J Carroll, Coldwell Banker Brown Realtors. MARIS
- $100,0003 bd1 ba1.5k sqft407 W 3rd St, O'Fallon, IL 62269For SaleMLS ID #26070736, Shawna Holtman, Keller Williams Pinnacle. MARIS
- $218,0003 bd3 ba1.4k sqft502 N Cherry St, O'Fallon, IL 62269For SaleMLS ID #26062494, Kinsey Mordini, HomePro Real Estate. MARIS
- $235,0003 bd2 ba1.1k sqft404 Willow Dr, O Fallon, IL 62269For SaleMLS ID #26069325, Finn M Tyszko, Keller Williams Marquee. MARIS
- $190,0003 bd1 ba1.4k sqft9 Crossroad Dr, Fairview Heights, IL 62208For SaleMLS ID #26070636, Janet M Freed, Re/Max Signature Properties. MARIS
- $197,0002 bd1 ba1.4k sqft713 Hartman Ln, O'Fallon, IL 62269For SaleMLS ID #26054136, Cathleen J Bollmeier, Coldwell Banker Brown Realtors. MARIS
- $255,0004 bd2 ba1.7k sqft25 Vanderbilt Pl, O Fallon, IL 62269For SaleMLS ID #26069731, Kelly A Young, Hughes Group LLC. MARIS
- $174,9003 bd1 ba1.1k sqft211 Edding Ln, Fairview Heights, IL 62208For SaleMLS ID #26063331, Connie L Stelling, Coldwell Banker Brown Realtors. MARIS
- $239,9003 bd2 ba1.3k sqft601 Rain Hollow Dr, O Fallon, IL 62269For SaleMLS ID #26064401, Christie Gassen, Hughes Group LLC. MARIS
- $228,8003 bd3 ba2.1k sqft342 Vermillion Dr, O Fallon, IL 62269For SaleMLS ID #26041675, Rob L Cole, Judy Dempcy Homes Powered by KW Pinnacle. MARIS
- $254,9003 bd2 ba1.6k sqft1104 N Yale Dr, O'Fallon, IL 62269For SaleMLS ID #26059472, Kay E Kendall, Nester Realty. MARIS
- $235,0004 bd2 ba1.5k sqft318 Whitehall Dr, O Fallon, IL 62269For SaleMLS ID #26065459, Susan L Holden, RE/MAX Preferred. MARIS
- $165,0003 bd2 ba1.7k sqft12 Gettysburg Rd, Belleville, IL 62226For SaleMLS ID #26069191, Dwanyetta Brazil, Keller Williams Marquee. MARIS
- $99,9002 bd1 ba1k sqft200 E 3rd St, O'Fallon, IL 62269For SaleMLS ID #26070178, Beth L Ortega, RE/MAX Preferred. MARIS
- $160,0003 bd1 ba912 sqft511 Mary Jane St, Lebanon, IL 62254For SaleMLS ID #26071208, Mackenzie B Gindler, RE/MAX Alliance. MARIS
