Darling cottage in Grovetown! 3 bedrooms (all with new carpet). Primary bedroom w/vaulted ceiling. Open great room, kitchen and dining area featuring a large vaulted ceiling. Laminate flooring in great room, dining area and hallway. Kitchen w/new stove, dishwasher, tile floor and ss refrigerator remains. Dining area w/access to side yard. Large outbuilding 30 x 20 w/power. Conveniently located close to I-20, Ft. Gordon.
Under contract
Price cut: $5K (5/18)
$219,900
803 Westlawn Drive, Grovetown, GA 30813
3beds
1,116sqft
:
Get pre-qualified$1,416/mo
Single Family Residence
Built in 2010
8,276 Square Feet Lot
$218,700 Zestimate®
$197/sqft
$8/mo HOA
What's special
Large vaulted ceiling
- 96 days |
- 82 |
- 3 |
Zillow last checked:
Listing updated:
Listed by:
Nanda de Laurentys 706-399-2025,
Blanchard & Calhoun - Evans
Source: Hive MLS,MLS#: 98256194 Originating MLS: REALTORS® of Greater Augusta
Originating MLS: REALTORS® of Greater AugustaFacts & features
Interior
Bedrooms & bathrooms
- Bedrooms: 3
- Bathrooms: 2
- Full bathrooms: 2
Rooms
- Room types: Family Room, Dining Room, Bedroom 3, Bedroom 2, Master Bedroom
Primary bedroom
- Level: Main
- Dimensions: 11 x 12
Bedroom 2
- Level: Main
- Dimensions: 10 x 10
Bedroom 3
- Level: Main
- Dimensions: 10 x 10
Dining room
- Level: Main
- Dimensions: 11 x 8
Family room
- Level: Main
- Dimensions: 14 x 16
Kitchen
- Level: Main
- Dimensions: 10 x 8
Heating
- Electric, Heat Pump
Cooling
- Central Air
Appliances
- Included: Built-In Microwave, Refrigerator, Range, Dishwasher
Features
- Walk-in Closet(s), Entrance Foyer, Walk-In Closet(s)
- Flooring: Carpet, Laminate, Vinyl, Ceramic Tile
- Basement: None
- Attic: Pull Down Stairs
Interior area
- Total structure area: 1,116
- Total interior livable area: 1,116 sqft
Property
Parking
- Parking features: Concrete, Parking Pad
Features
- Levels: One
- Patio & porch: Deck
- Fencing: Other
- Has view: Yes
- View description: See Remarks
- Frontage type: See Remarks
Lot
- Size: 8,276 Square Feet
- Dimensions: 46 x 140 x 73 x 140
- Features: Landscaped
Details
- Parcel number: 0611487
- Zoning: R-2
- Special conditions: Standard
Construction
Type & style
- Home type: SingleFamily
- Property subtype: Single Family Residence
Materials
- Vinyl Siding, Wood Frame
- Foundation: Slab
- Roof: Composition
Condition
- New construction: No
- Year built: 2010
Utilities & green energy
- Sewer: Public Sewer
- Water: Public
- Utilities for property: Cable Available
Community & HOA
Community
- Subdivision: Ashbrooke
HOA
- Has HOA: Yes
- Amenities included: Street Lights
- HOA fee: $100 annually
- HOA name: Ashbrooke Association/Bragg & Associates
- HOA phone: 706-210-0494
Location
- Region: Grovetown
Financial & listing details
- Price per square foot: $197/sqft
- Tax assessed value: $201,742
- Annual tax amount: $1,983
- Date on market: 4/15/2026
- Cumulative days on market: 96 days
- Listing agreement: Exclusive Right To Sell
- Listing terms: Cash,Conventional,FHA,VA Loan
Estimated market value
$218,700
$208,000 - $230,000
$1,617/mo
Price history
| Date | Event | Price |
|---|---|---|
| 6/29/2026 | Contingent | $219,900$197/sqft |
Source:  Hive MLS #98256194 Report a problem Hive MLS #98256194 Report a problem | ||
| 5/18/2026 | Price change | $219,900-2.2%$197/sqft |
Source: Hive MLS #98256194 Report a problem | ||
| 5/11/2026 | Listed for sale | $224,900$202/sqft |
Source: Hive MLS #98256194 Report a problem | ||
| 5/11/2026 | Listing removed | $224,900$202/sqft |
Source: Hive MLS #554477 Report a problem | ||
| 4/15/2026 | Listed for sale | $224,900+86.6%$202/sqft |
Source: Hive MLS #554477 Report a problem | ||
| 6/25/2010 | Sold | $120,510$108/sqft |
Source: Hive MLS #98160878 Report a problem | ||
Public tax history
| Year | Property taxes | Tax assessment |
|---|---|---|
| 2025 | $1,984 -6.7% | $201,742 -2.4% |
| 2024 | $2,126 +7.1% | $206,787 +9.3% |
| 2023 | $1,985 +21% | $189,148 +24.4% |
| 2022 | $1,640 +8.5% | $152,090 +13.9% |
| 2021 | $1,512 +12.8% | $133,576 +176.5% |
| 2020 | $1,340 +3% | $48,304 +3.4% |
| 2019 | $1,301 -0.1% | $46,724 -0.1% |
| 2018 | $1,302 +3% | $46,764 +3.4% |
| 2017 | $1,264 -4.5% | $45,228 +4.2% |
| 2016 | $1,324 +7.6% | $43,419 +2.4% |
| 2015 | $1,230 +3.5% | $42,391 +2.7% |
| 2014 | $1,188 +8.4% | $41,262 -0.5% |
| 2012 | $1,096 -7% | $41,473 -5.1% |
| 2011 | $1,179 | $43,688 |
Find assessor info on the county website
Monthly payment
Est. payment
Payment breakdown
Explore the cost of this home by adjusting the details. Changes won't be saved.Climate risks
Neighborhood: 30813
Nearby schools
GreatSchools rating
- 8/10Baker Place ElementaryGrades: PK-5Distance: 0.8 mi
- 6/10Columbia Middle SchoolGrades: 6-8Distance: 0.4 mi
- 5/10Grovetown High SchoolGrades: 9-12Distance: 0.7 mi
Schools provided by the listing agent
- Elementary: Euchee Creek
- Middle: Columbia
- High: Grovetown High
Source: Hive MLS. This data may not be complete. We recommend contacting the local school district to confirm school assignments for this home.
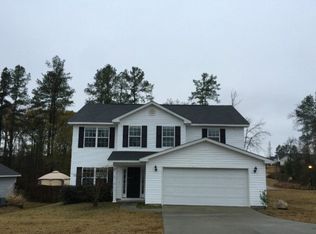
- $141,8134 bd3 ba2.2k sqft801 Westlawn Dr, Grovetown, GA 30813Sold
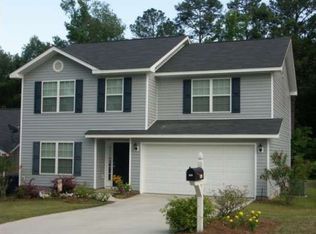
- $274,7003 bd3 ba1.8k sqft805 Westlawn Dr, Grovetown, GA 30813Off Market
- $262,9003 bd2 ba1.5k sqft807 Westlawn Dr, Grovetown, GA 30813Off Market

- $255,0003 bd2 ba1.5k sqft800 Westlawn Dr, Grovetown, GA 30813Sold
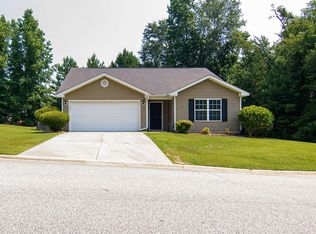
- $620-- bd-- ba-- sqft810 Westlawn Dr, Grovetown, GA 30813Off Market
- $1,9503 bd3 ba1.9k sqft700 Keyes Dr, Grovetown, GA 30813For Rent
- $265,0003 bd2 ba1.5k sqft701 Keyes Dr, Grovetown, GA 30813Sold
- $260,5003 bd2 ba1.5k sqft4906 Ashbrooke Way, Grovetown, GA 30813Off Market
A local agent can set up tours, give advice and negotiate with sellers.
Similar homes
- $224,0003 bd2 ba1.3k sqft404 Arthurs Ct, Grovetown, GA 30813For Sale By Owner

- $244,9003 bd2 ba1.3k sqft652 Devon Road, Grovetown, GA 30813For Sale
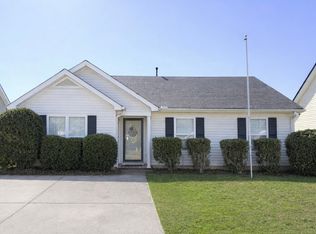
 MLS ID #98254019, Rebecca Lee, Sterling Real Estate Company. Hive MLS
 - $214,9003 bd3 ba1.3k sqft2220 Jasmine Way, Grovetown, GA 30813For Sale
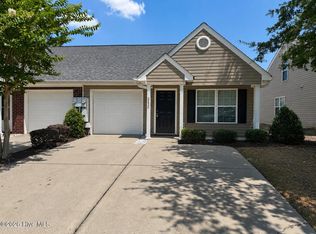 MLS ID #100581221, Tommy Stephenson, Better Homes & Gardens Executive Partners. Hive MLS
 - $230,0003 bd2 ba1.2k sqft350 Westmont Drive, Martinez, GA 30907For Sale
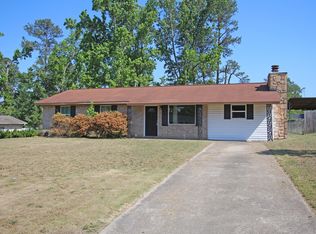 MLS ID #98256640, Nathaniel Frances Bishop, Re/max True Advantage. Hive MLS
 - $224,9003 bd3 ba1.4k sqft117 Buckboard Drive, Martinez, GA 30907For SaleMLS ID #98253913, Shawna Woodward, RE/MAX Reinvented. Hive MLS
- $274,9003 bd2 ba1.5k sqft776 Michelle Ct, Grovetown, GA 30813For SaleBHHS broker feed
- $219,9003 bd2 ba1.4k sqft3209 Hillsview Drive, Augusta, GA 30909For SaleMLS ID #98256123, John DeFoor, DeFoor Realty. Hive MLS
- $214,0003 bd2 ba1k sqft578 Lamkin Road, Harlem, GA 30814For SaleMLS ID #100576384, Roxanne Deleorean Hollimon, Hollimon & Company Real Estate. Hive MLS
- $249,9003 bd2 ba1.4k sqft4379 Ridge Valley Dr, Augusta, GA 30909Active
 MLS ID #10799252, Yvonne Morin, American Heroes Realty. GAMLS
 - $216,0003 bd2 ba1.2k sqft2009 Bunting Drive, North Augusta, SC 29841For SaleMLS ID #100584240, RACHEL FURTICK, Demure Real Estate. Hive MLS
- $214,9003 bd2 ba1.5k sqft3606 Soham Court, Hephzibah, GA 30815For SaleMLS ID #100586313, Vershawn Kenyae Wimberly, EXP Realty, LLC. Hive MLS
- $230,0003 bd2 ba1.4k sqft2745 Davis Mill Road, Hephzibah, GA 30815For SaleMLS ID #100580226, Morris L Williams, Keller Williams Realty Augusta Partners. Hive MLS
- $210,0003 bd2 ba1.3k sqft2140 Whitney South Drive, Augusta, GA 30904For SaleMLS ID #100585398, Sherri Melton, Keller Williams Realty Augusta Partners. Hive MLS
- $250,0003 bd2 ba1.6k sqft321 Sally Drive, Martinez, GA 30907For SaleMLS ID #100588951, Farrah Barber, Meybohm Real Estate - Evans. Hive MLS
- $180,0003 bd2 ba1.5k sqft1784 Powell Rd, Augusta, GA 30909For SaleMLS ID #223907, Robert W Williams, Blanchard & Calhoun - Evans. Aiken MLS
- $215,0003 bd2 ba1.4k sqft2206 Breckenbridge Avenue, Augusta, GA 30904For SaleMLS ID #98255956, Jeanette I Clark, Good Sense Realty. Hive MLS
- $217,0003 bd1 ba1.1k sqft2025 Wren Road, North Augusta, SC 29841For SaleMLS ID #100581902, Elaine Weston Hixon, Blanchard & Calhoun - WA. Hive MLS
- $204,9003 bd2 ba1.2k sqft2018 Wren Rd, North Augusta, SC 29841For SaleMLS ID #223400, Shawna Woodward, RE/MAX Reinvented. Aiken MLS
- $210,0003 bd2 ba1.5k sqft123 Community House Rd, Blythe, GA 30805For SaleMLS ID #223407, Andrew Prescott, RE/MAX Reinvented. Aiken MLS
- $225,0003 bd1 ba1.2k sqft310 Black Street, Thomson, GA 30824For SaleMLS ID #100573627, Sandy J. Butler, Gold Oak Real Estate, LLC. Hive MLS
