Skip main navigation
Off market
  • Price Unknown

    803 Wild Rose Ln, London, ON N6H 5X4

    4beds
    1,665sqft
    SingleFamily
    Built in 2007
    -- sqft lot
    $-- Zestimate®
    C$--/sqft
    C$2,734 Estimated rent

    Home value

    Not available

    Estimated sales range

    Not available

    Not available

    Loading
    Loading...

    Owner options

    List your home for rent

    C$2,734/mo

    Rent Zestimate®

    Find your next renter with Zillow Rental Manager. Plus, with online applications, you can quickly screen prospective tenants – for free.

    Learn more

    C$2,734/mo

    Rent Zestimate®

    Refinance and save

    Refinancing to a lower rate could help reduce your monthly payments and save thousands over the life of the loan.

    See today's rates

    Explore your selling options

    Work with a Zillow partner agent

    Leverage their expertise and Zillow's premium Showcase listings to get your home seen by more buyers.

    Get started

    List with your own agent

    Get your home in front of millions of buyers by listing it on Zillow.

    Learn how to do it

    Sell it yourself

    Take full control of how buyers see your home on Zillow by listing For Sale by Owner (FSBO).

    List your home

    What's special

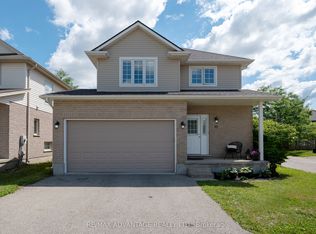
    Located on quiet crescent of single family homes in a north west London newer neighbourhood close to shopping mall, parkland, public transportation, schools, community centre with Olympic pool, major transportation, hospital and Western University. Situated on fully fenced lot that has had landscapping added to provide the ultimate privacy as well as a large patio for summer fun, a shed for your yard tools plus room for the kids and family pet. You will love the attractive brick front exterior with front porch and professional landscaped look. Convenient double drive and attached garage! This 4 level backsplit has been finished on all 4 levels so its perfect for the space lover or growing family. You will be impressed with the soaring ceilings and open concept as you walk in the front door! The great room enjoys hardwood floors and opens into the dining area and updated white kitchen with an island, pantry, pots and pan drawer, under counter lighting and decorative glass corner cabinet. Do not miss all the sunny windows with attractive transoms. On the 2nd level there are 3 bedrooms, with the master having a cheater ensuite and good closet space. Soak in your corner whirlpool tub after a long work day. The 3rd level offers a wonderful space to enjoy family times with large look out windows, a 4th bedroom and handy full bath. This level has warm newer carpet as well, its wired for a sound system. This level is also where your laundry room is with handy complete with a laundry sink. Even the 4th level is finished with a games, recreation room with easy clean laminate floors, cold room and storage room. Some upgrades include fresh air exchanger, pot lights, insulated garage, Cat 5 wiring, Family Room wired for sound and solar panels. This home shows well, is immaculate, move in ready and very well decorated so all you need to do is unpack and of course enjoy with family and friends.

    This property is off market, which means it's not currently listed for sale or rent on Zillow. This may be different from what's available on other websites or public sources.
    Facts & features

    Interior

    Bedrooms & bathrooms
    • Bedrooms: 4
    • Bathrooms: 2
    • Full bathrooms: 2
    Appliances
    • Laundry: Sink, Laundry Room, Inside
    Features
    • Sump Pump, Work Bench, Air Exchanger, Auto Garage Door Remote(s), Ceiling Fans, Suspended Ceilings
    Interior area
    • Total interior livable area: 1,665 sqft

    Property

    Lot
    • Topography: Flat
    Details
    • Additional structures: Shed

    Construction

    Type & style
    • Home type: SingleFamily
    • Architectural style: Backsplit
    Condition
    • Year built: 2007

    Utilities & green energy

    • Sewer: Sanitary

    Community & HOA

    Community
    • Security: Carbon Monoxide Detector(s), Smoke Detector(s)
    Location
    • Region: London

    Price history

    DateEventPrice
    3/4/2021Listed for saleC$569,900C$342/sqft
    Source: SUTTON GROUP PREFERRED REALTY INC.(1), BROKERAGE, INDEPENDENTLY OWNED AND O #40072942 Report a problem

    Public tax history

    Tax history is unavailable.

    Neighborhood: Hyde Oark

    Nearby schools

    GreatSchools rating

    No schools nearby

    We couldn't find any schools near this home.