Welcome home to this charming farmhouse situated on over 2.5 acres with plenty of room to enjoy country living. This 2 bedroom, 1.5 bath home features a totally renovated kitchen with new cabinetry, granite countertops, gas stove and dishwasher. Updates also include new flooring throughout, fresh paint, updated light fixtures, and central air and heat. The spacious living room features a wood burning fireplace, while the dining room offers flexibility and could also be used as a den or second living area. The laundry room provides additional storage and a utility sink. Outside, enjoy a lovely back patio, barn, workshop, additional storage, and partially fenced acreage. There is plenty of space for a garden, outdoor entertaining, hobbies, animals, or simply room to roam. If you are looking for acreage, useful outdoor spaces, and an updated home with farmhouse charm, 803 Zimmerman is ready to welcome you home.
Under contract
$115,000
803 Zimmerman St, Homer, LA 71040
2beds
1,355sqft
Single Family Residence
Built in 1947
3.09 Acres Lot
$-- Zestimate®
$85/sqft
$-- HOA
What's special
Additional storageLovely back patioDining room offers flexibilityGas stoveGranite countertopsNew cabinetryNew flooring throughout
- 65 days
- 197
- 23
Zillow last checked:
Listing updated:
Listed by:
Catherine Hunt 0995694048 318-377-6062,
LA State Realty, LLC 318-377-6062
Source: NTREIS,MLS#: 21351753
Facts & features
Interior
Bedrooms & bathrooms
- Bedrooms: 2
- Bathrooms: 2
- Full bathrooms: 1
- 1/2 bathrooms: 1
Primary bedroom
- Level: First
- Dimensions: 0 x 0
Bedroom
- Level: First
- Dimensions: 0 x 0
Dining room
- Features: Ceiling Fan(s)
- Level: First
- Dimensions: 0 x 0
Other
- Level: First
- Dimensions: 0 x 0
Kitchen
- Level: First
- Dimensions: 0 x 0
Living room
- Features: Fireplace
- Level: First
- Dimensions: 0 x 0
Heating
- Central
Cooling
- Central Air, Ceiling Fan(s)
Appliances
- Included: Built-In Gas Range, Built-In Refrigerator, Dishwasher, Refrigerator
- Laundry: Laundry in Utility Room
Features
- Decorative/Designer Lighting Fixtures, Eat-in Kitchen, Other, Cable TV
- Flooring: Luxury Vinyl Plank, Tile
- Windows: Window Coverings
- Has basement: No
- Number of fireplaces: 1
- Fireplace features: Wood Burning
Interior area
- Total interior livable area: 1,355 sqft
Video & virtual tour
Property
Parking
- Total spaces: 1
- Parking features: Circular Driveway, Drive Through, Detached Carport, Driveway, RV Access/Parking
- Carport spaces: 1
Accessibility
- Accessibility features: Accessible Approach with Ramp
Features
- Levels: One
- Stories: 1
- Patio & porch: Covered
- Exterior features: Awning(s), Storage
- Pool features: None
- Fencing: Barbed Wire
Lot
- Size: 3.09 Acres
- Features: Acreage, Pasture
Details
- Additional structures: Barn(s), Stable(s)
- Parcel number: 0730128885
Construction
Type & style
- Home type: SingleFamily
- Architectural style: Traditional,Detached
- Property subtype: Single Family Residence
- Attached to another structure: Yes
Materials
- Foundation: Pillar/Post/Pier
- Roof: Asphalt
Condition
- Year built: 1947
Utilities & green energy
- Sewer: Public Sewer
- Water: Public
- Utilities for property: Electricity Available, Electricity Connected, Natural Gas Available, Sewer Available, Separate Meters, Water Available, Cable Available
Community & HOA
Community
- Features: Boat Facilities, Fishing, Golf, Lake, Marina, Playground, Park, Airport/Runway
- Subdivision: Dawson Heights
HOA
- Has HOA: No
Location
- Region: Homer
Financial & listing details
- Price per square foot: $85/sqft
- Tax assessed value: $4,367
- Annual tax amount: $351
- Date on market: 8/18/2026
- Cumulative days on market: 66 days
- Road surface type: Asphalt
Estimated market value
Not available
Estimated sales range
Not available
$1,078/mo
Price history
| Date | Event | Price |
|---|---|---|
| 10/9/2026 | Contingent | $115,000$85/sqft |
Source: NTREIS #21351753 Report a problem | ||
| 8/18/2026 | Listed for sale | $115,000+91.7%$85/sqft |
Source: NTREIS #21351753 Report a problem | ||
| 9/11/2023 | Sold | -- |
Source: NTREIS #20396511 Report a problem | ||
| 8/14/2023 | Pending sale | $60,000$44/sqft |
Source: NTREIS #20396511 Report a problem | ||
| 8/3/2023 | Listed for sale | $60,000-14.3%$44/sqft |
Source: NTREIS #20396511 Report a problem | ||
| 6/20/2023 | Listing removed | -- |
Source: NTREIS #20158545 Report a problem | ||
| 11/28/2022 | Pending sale | $70,000$52/sqft |
Source: NTREIS #20158545 Report a problem | ||
| 11/4/2022 | Price change | $70,000-6.7%$52/sqft |
Source: NTREIS #20158545 Report a problem | ||
| 10/10/2022 | Listed for sale | $75,000$55/sqft |
Source: NTREIS #20158545 Report a problem | ||
| 10/2/2022 | Pending sale | $75,000$55/sqft |
Source: NTREIS #20158545 Report a problem | ||
| 9/7/2022 | Listed for sale | $75,000$55/sqft |
Source: NTREIS #20158545 Report a problem | ||
Public tax history
| Year | Property taxes | Tax assessment |
|---|---|---|
| 2025 | $41 | $4,367 |
| 2024 | $41 -88.5% | $4,367 |
| 2023 | $360 -0.2% | $4,367 |
| 2022 | $361 -13.5% | $4,367 |
| 2021 | $417 -1.4% | $4,367 |
| 2020 | $424 -2.1% | $4,367 |
| 2019 | $433 -2.3% | $4,367 -2.2% |
| 2018 | $443 +11.1% | $4,467 |
| 2017 | $398 | -- |
| 2016 | $398 +1.8% | -- |
| 2015 | $391 +0.9% | -- |
| 2014 | $388 -8.7% | -- |
| 2013 | $425 | -- |
| 2011 | -- | $4,467 -22.2% |
| 2010 | $500 | $5,740 |
Find assessor info on the county website
Monthly payment
Est. payment
Payment breakdown
Explore the cost of this home by adjusting the details. Changes won't be saved.Climate risks
Neighborhood: 71040
Nearby schools
Schools provided by the listing agent
- Elementary: Claiborne PSB
- Middle: Claiborne PSB
- High: Claiborne PSB
- District: Sch.Dist.#13
Source: NTREIS. This data may not be complete. We recommend contacting the local school district to confirm school assignments for this home.
Similar homes
- $114,9004 bd2 ba1.9k sqft1445 Maritzky Rd, Homer, LA 71040For Sale

 MLS ID #2579364, Jared English, Congress Realty, Inc.. GSREIN
 - $115,0003 bd1 ba1.1k sqft507 Torbet Dr, Homer, LA 71040For Sale
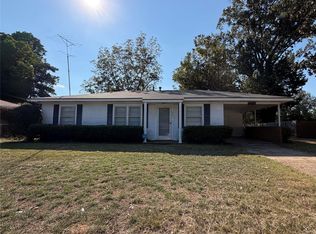 MLS ID #21399504, Betty Kennedy. NTREIS
 - $--3 bd1 ba1.1k sqft1508 Hill St, Homer, LA 71040Auction
 Auction.com 1
 - $79,0002 bd2 ba1.2k sqft645 W 4th St, Homer, LA 71040For Sale
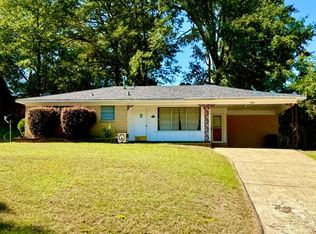 MLS ID #21408959, Jimmy Tuggle. NTREIS
 - $125,0003 bd1 ba2k sqft17146 Highway 9, Arcadia, LA 71001For Sale
 MLS ID #219507, Billy Hadder, Keller Williams Parishwide Partners. NELAR
 - $60,0003 bd1 ba1k sqft2366 Dawson Dr, Haynesville, LA 71038For SaleMLS ID #217940, Dawn Allen, Propertuity Realty. NELAR
