Skip main navigation
Sold for $650,000
  • Tax assessed value
    $650,000

    8030 Sierra Ct, Friant, CA 93626

    4beds
    4baths
    3,073sqft
    Residential, Single Family Residence
    Built in ----
    6,276 Square Feet Lot
    $670,900 Zestimate®
    $212/sqft
    $3,937 Estimated rent

    Home value

    $670,900

    $590,000 - $758,000

    $3,937/mo

    Zestimate® history
    Loading
    Loading...

    Owner options

    List your home for rent

    $3,937/mo

    Rent Zestimate®

    Find your next renter with Zillow Rental Manager. Plus, with online applications, you can quickly screen prospective tenants – for free.

    Learn more

    $3,937/mo

    Rent Zestimate®

    Refinance and save

    $4,096/mo

    Est. payment

    Refinancing to a lower rate could help reduce your monthly payments and save thousands over the life of the loan.

    See today's rates

    $4,096/mo

    Est. payment

    Explore your selling options

    Work with a Zillow partner agent

    Leverage their expertise and Zillow's premium Showcase listings to get your home seen by more buyers.

    Get started

    List with your own agent

    Get your home in front of millions of buyers by listing it on Zillow.

    Learn how to do it

    Sell it yourself

    Take full control of how buyers see your home on Zillow by listing For Sale by Owner (FSBO).

    List your home

    What's special

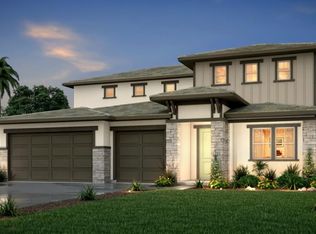
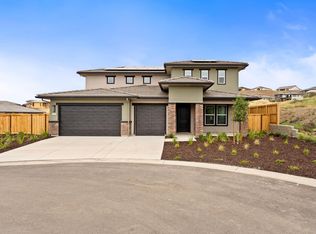
    A Modern Retreat.Discover the charm and elegance of The Daybreak, a beautifully designed home boasting 3,073 sq ft of sophisticated living space on a generous 6,278 sq ft lot. This thoughtfully crafted floor plan includes 4 bedrooms and 3.5 bathrooms, offering ample room for both relaxation and entertainment.The main level features a welcoming separate dining room, perfect for hosting family meals and special occasions. The home's luxurious touches continue with an electric induction stove, two-tone cabinetry, and stunning quartz countertops in the kitchen, designed to inspire your inner chef.Upstairs, the master suite is a serene retreat, complete with a beautifully appointed bathroom for your personal oasis. Also on this level is a spacious loft, ideal for children's play or family movie nights.Convenience is key with a full suite located downstairs, providing guests or family members with privacy and ease. The home also features durable luxury vinyl plank flooring throughout high-traffic areas, combining style with practicality.Enjoy outdoor living with a covered patio, perfect for relaxing or entertaining in any season. With a three-car garage and modern amenities, The Daybreak is ready to be your new home, offering both comfort and elegance in a desirable setting.

    Zillow last checked:

    Listing updated:

    Listed by:

    Sophie Simien DRE #01918061 559-579-7106,

    Woodside Homes of Fresno Inc.

    Bought with:

    Sophie Simien, DRE #01918061

    Woodside Homes of Fresno Inc.

    Source: Fresno MLS,MLS#: 618315Originating MLS: Fresno MLS

    Facts & features

    Interior

    Bedrooms & bathrooms
    • Bedrooms: 4
    • Bathrooms: 4
    Primary bedroom
    • Area: 0
    • Dimensions: 0 x 0
    Bedroom 1
    • Area: 0
    • Dimensions: 0 x 0
    Bedroom 2
    • Area: 0
    • Dimensions: 0 x 0
    Bedroom 3
    • Area: 0
    • Dimensions: 0 x 0
    Bedroom 4
    • Area: 0
    • Dimensions: 0 x 0
    Dining room
    • Features: Formal
    • Area: 0
    • Dimensions: 0 x 0
    Family room
    • Area: 0
    • Dimensions: 0 x 0
    Kitchen
    • Area: 0
    • Dimensions: 0 x 0
    Living room
    • Area: 0
    • Dimensions: 0 x 0
    Basement
    • Area: 0
    Heating
    • Has Heating (Unspecified Type)
    Cooling
    • Central Air
    Appliances
    • Included: Built In Range/Oven, Electric Appliances, Disposal, Dishwasher, Microwave
    • Laundry: Inside, Utility Room, Upper Level, Electric Dryer Hookup
    Features
    • Loft
    • Flooring: Carpet, Vinyl
    • Has fireplace: No
    Interior area
    • Total structure area: 3,073
    • Total interior livable area: 3,073 sqft

    Property

    Parking
    • Parking features: Garage - Attached
    • Has attached garage: Yes
    Features
    • Levels: Two
    • Stories: 2
    • Patio & porch: Covered
    • Has private pool: Yes
    • Pool features: Community, In Ground
    Lot
    • Size: 6,276 Square Feet
    • Features: Foothill, Drip System
    Details
    • Parcel number: NEW/UNDER CONSTRUCTION/NA

    Construction

    Type & style
    • Home type: SingleFamily
    • Property subtype: Residential, Single Family Residence
    Materials
    • Stucco, Stone
    • Foundation: Concrete
    • Roof: Tile
    Details
    • Builder name: Woodside Homes

    Utilities & green energy

    • Water: Shared Well
    • Utilities for property: Public Utilities, Natural Gas Not Available, Electricity Connected

    Community & HOA

    HOA
    • Has HOA: Yes
    • Amenities included: Pool, Clubhouse, Fitness Center, Gated
    • HOA fee: $180 monthly
    Location
    • Region: Friant

    Financial & listing details

    • Price per square foot: $212/sqft
    • Tax assessed value: $650,000
    • Annual tax amount: $10,413
    • Date on market: 9/11/2024
    • Cumulative days on market: 65 days
    • Listing agreement: Exclusive Right To Sell
    • Listing terms: Government,Conventional,Cash
    • Electric utility on property: Yes

    Price history

    DateEventPrice
    12/16/2024Sold$650,000-1.4%$212/sqft
    Source: Fresno MLS #618315 Report a problem
    11/15/2024Pending sale$659,430$215/sqft
    Source: Fresno MLS #618315 Report a problem
    10/3/2024Price change$659,430-1.5%$215/sqft
    Source: Fresno MLS #618315 Report a problem
    9/11/2024Price change$669,430+3.7%$218/sqft
    Source: Fresno MLS #618315 Report a problem
    8/30/2024Listed for sale$645,299-11%$210/sqft
    Source: Woodside Homes Report a problem
    7/18/2024Listing removed$724,999$236/sqft
    Source: Woodside Homes Report a problem
    6/21/2024Price change$724,999-3.6%$236/sqft
    Source: Woodside Homes Report a problem
    5/18/2024Listed for sale$752,175$245/sqft
    Source: Woodside Homes Report a problem

    Public tax history

    YearProperty taxesTax assessment
    2025$10,413 +117.2%$650,000 +372.8%
    2024$4,794 +80.6%$137,477 +2%
    2023$2,654 $134,782
    Find assessor info on the county website

    Neighborhood: 93626

    Nearby schools

    GreatSchools rating
    Schools provided by the listing agent
    • Elementary: Spring Valley
    • Middle: Spring Valley
    • High: Minarets

    Source: Fresno MLS. This data may not be complete. We recommend contacting the local school district to confirm school assignments for this home.

    Get pre-qualified for a loan
    At Zillow Home Loans, we can pre-qualify you in as little as 5 minutes with no impact to your credit score.

    An equal housing lender. NMLS #10287.