The Daybreak home is a meticulously planned two-story residence that exudes warmth and welcomes an abundance of natural light into its spaces. With a generous 3,073 square feet of living area, it accommodates diverse activities and lifestyles while effectively segregating public and private zones across its two stories, guaranteeing privacy and convenience for residents.The inclusion of four bedrooms caters to the needs of families or individuals seeking additional space for guests, a home office, or a hobby room. The 3.5 bathrooms eliminate the morning rush-hour wait and enhance the overall convenience, promoting a harmonious daily routine.One of the standout features of the Daybreak home is its 3-bay garage, offering ample parking space for vehicles and additional storage for tools, equipment, or recreational items. The extended covered patio serves as an attractive outdoor living space, suitable for outdoor dining, entertaining guests, or simply unwinding while enjoying the fresh air, effectively expanding the usable living area.The loft allows for versatility to suit your needs. Not a fan of sharing a closet? The owners suite boasts two separate closet spaces. In the kitchen you will find a Butlers pantry with a mini fridge. The mudroom is equipt with all of the essentials including a bench and cabnitry for storage. You must see the beauty of this home and the surrounding area for yourself!
Sold for $723,763
$723,763
4104 Sierra Ct, Friant, CA 93626
4beds
4baths
3,073sqft
Residential, Single Family Residence
Built in ----
7,287 Square Feet Lot
$706,000 Zestimate®
$236/sqft
$3,918 Estimated rent
Home value
$706,000
$671,000 - $741,000
$3,918/mo
Zestimate® history
Owner options
List your home for rent
$3,918/mo
Rent Zestimate®
Find your next renter with Zillow Rental Manager. Plus, with online applications, you can quickly screen prospective tenants – for free.
$3,918/mo
Rent Zestimate®
Refinance and save
$4,849/mo
Est. payment
Refinancing to a lower rate could help reduce your monthly payments and save thousands over the life of the loan.
$4,849/mo
Est. payment
Explore your selling options
Work with a Zillow partner agent
Leverage their expertise and Zillow's premium Showcase listings to get your home seen by more buyers.
Get startedList with your own agent
Get your home in front of millions of buyers by listing it on Zillow.
Learn how to do itSell it yourself
Take full control of how buyers see your home on Zillow by listing For Sale by Owner (FSBO).
List your homeWhat's special
Outdoor diningButlers pantry
Zillow last checked:
Listing updated:
Listed by:
Matthew S. Smith DRE #02031520 559-437-5007,
Woodside Homes of Fresno Inc.
Bought with:
Nonmember Nonmember
Nonmember
Source: Fresno MLS,MLS#: 603751Originating MLS: Fresno MLS
Facts & features
Interior
Bedrooms & bathrooms
- Bedrooms: 4
- Bathrooms: 4
Primary bedroom
- Area: 0
- Dimensions: 0 x 0
Bedroom 1
- Area: 0
- Dimensions: 0 x 0
Bedroom 2
- Area: 0
- Dimensions: 0 x 0
Bedroom 3
- Area: 0
- Dimensions: 0 x 0
Bedroom 4
- Area: 0
- Dimensions: 0 x 0
Bathroom
- Features: Tub/Shower, Shower, Tub
Dining room
- Features: Living Room/Area
- Area: 0
- Dimensions: 0 x 0
Family room
- Area: 0
- Dimensions: 0 x 0
Kitchen
- Features: Breakfast Bar, Pantry, Other
- Area: 0
- Dimensions: 0 x 0
Living room
- Area: 0
- Dimensions: 0 x 0
Basement
- Area: 0
Heating
- Has Heating (Unspecified Type)
Cooling
- 13+ SEER A/C, Central Air
Appliances
- Included: Built In Range/Oven, Disposal, Dishwasher, Microwave
- Laundry: Inside, Lower Level
Features
- Loft
- Flooring: Carpet, Laminate, Tile
- Basement: None
- Has fireplace: No
Interior area
- Total structure area: 3,073
- Total interior livable area: 3,073 sqft
Property
Parking
- Parking features: Garage - Attached
- Has attached garage: Yes
Features
- Levels: Two
- Stories: 2
- Patio & porch: Covered
- Has private pool: Yes
- Pool features: Fenced, Community, In Ground
Lot
- Size: 7,287 Square Feet
- Features: Foothill
Details
- Parcel number: NEW/UNDER CONSTRUCTION/NA
- Special conditions: Real Estate Owned
Construction
Type & style
- Home type: SingleFamily
- Property subtype: Residential, Single Family Residence
Materials
- Stucco, Wood Siding, Brick
- Foundation: Concrete
- Roof: Tile
Details
- Builder name: Cottonwood Creek/ Woodside Homes
Utilities & green energy
- Water: Shared Well
- Utilities for property: Public Utilities, Propane
Community & HOA
HOA
- Has HOA: Yes
- Amenities included: Pool, Clubhouse, Fitness Center, Other/None
- HOA fee: $190 monthly
Location
- Region: Friant
Financial & listing details
- Price per square foot: $236/sqft
- Date on market: 10/21/2023
- Cumulative days on market: 193 days
- Listing agreement: Exclusive Right To Sell
- Listing terms: Government,Conventional,Cash
Price history
| Date | Event | Price |
|---|---|---|
| 6/26/2024 | Sold | $723,763$236/sqft |
Source: Fresno MLS #603751 Report a problem | ||
Public tax history
Tax history is unavailable.
Neighborhood: 93626
Nearby homes
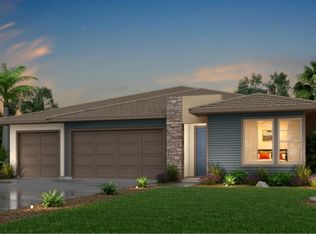
- $570,0003 bd2 ba2k sqft8023 Sierra Ct, Friant, CA 93626Sold
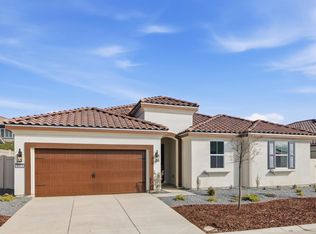
- $471,7633 bd2 ba1.9k sqft8053 Cottonwood Dr, Friant, CA 93626Sold
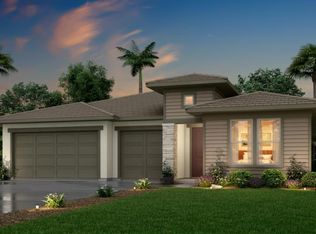
- $607,0423 bd3 ba2.2k sqft8088 Sierra Ct, Friant, CA 93626Sold
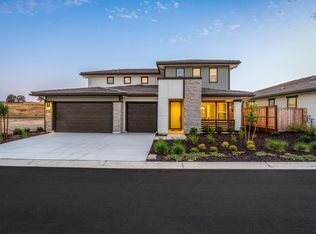
- $650,0004 bd4 ba3k sqft8030 Sierra Ct, Friant, CA 93626Sold
- $650,0004 bd3 ba2.5k sqft8043 Sierra Ct, Friant, CA 93626Sold
- $559,9904 bd3 ba2.4k sqft7998 Cottonwood Dr, Friant, CA 93626Pending
- $628,3473 bd2 ba1.9k sqft8062 Sierra Ct NE, Friant, CA 93626Sold
- $465,0003 bd2 ba2.1k sqft7970 Cottonwood Dr, Friant, CA 93626Sold
Nearby schools
GreatSchools rating
- 6/10Spring Valley Elementary SchoolGrades: K-8Distance: 8.3 mi
- 6/10Minarets High SchoolGrades: 9-12Distance: 8.5 mi
- 7/10Minarets Charter HighGrades: 9-12Distance: 8.4 mi
Schools provided by the listing agent
- Elementary: Spring Valley
- Middle: Spring Valley
- High: Minarets
Source: Fresno MLS. This data may not be complete. We recommend contacting the local school district to confirm school assignments for this home.


Get pre-qualified for a loan
At Zillow Home Loans, we can pre-qualify you in as little as 5 minutes with no impact to your credit score.An equal housing lender. NMLS #10287.
- California
- Madera County
- Friant
- 93626
- 4104 Sierra Ct
