Welcome to Chaparral Ranch at The Preserve in Friant, where contemporary design meets exceptional functionality. Situated on a spacious 6,534 sq. ft. lot, this thoughtfully designed home offers approximately 2,406 sq. ft. of living space with 4 bedrooms and 3 full bathrooms. Designed with today's lifestyle in mind, the highly sought-after Extra Suite Plus features its own private entrance and sitting area, making it an ideal space for multi-generational living, extended guests, or a private home office. The open-concept floor plan seamlessly connects the family room, dining area, and gourmet kitchen, creating the perfect setting for both everyday living and entertaining. The chef-inspired kitchen boasts elegant cabinetry, quartz countertops, a large center island with pendant lighting, and GE Profile stainless-steel appliances. Retreat to the spacious primary suite, complete with a spa-like bathroom featuring dual vanities, a soaking tub, a separate walk-in shower, and a generous walk-in closet. Don't miss the opportunity to own this beautifully crafted home in one of Friant's communities. Photos are artist renderings.
For sale
$569,990
7998 Cottonwood Dr, Friant, CA 93626
4beds
3baths
2,406sqft
Residential, Single Family Residence
Built in ----
6,534 Square Feet Lot
$561,600 Zestimate®
$237/sqft
$198/mo HOA
What's special
- 24 days |
- 260 |
- 7 |
Zillow last checked:
Listing updated:
Listed by:
Juan Carlos Mora DRE #01496414 559-403-6815,
London Properties, Ltd.
Source: Fresno MLS,MLS#: 652511Originating MLS: Fresno MLS
Facts & features
Interior
Bedrooms & bathrooms
- Bedrooms: 4
- Bathrooms: 3
Primary bedroom
- Area: 0
- Dimensions: 0 x 0
Bedroom 1
- Area: 0
- Dimensions: 0 x 0
Bedroom 2
- Area: 0
- Dimensions: 0 x 0
Bedroom 3
- Area: 0
- Dimensions: 0 x 0
Bedroom 4
- Area: 0
- Dimensions: 0 x 0
Bathroom
- Features: Tub/Shower, Shower, Tub
Dining room
- Area: 0
- Dimensions: 0 x 0
Family room
- Area: 0
- Dimensions: 0 x 0
Kitchen
- Features: Breakfast Bar, Pantry
- Area: 0
- Dimensions: 0 x 0
Living room
- Area: 0
- Dimensions: 0 x 0
Basement
- Area: 0
Heating
- Has Heating (Unspecified Type)
Cooling
- Central Air
Appliances
- Included: F/S Range/Oven, Electric Appliances, Disposal, Dishwasher, Microwave
- Laundry: Inside
Features
- Flooring: Carpet, Laminate, Tile
- Windows: Double Pane Windows
- Has fireplace: No
Interior area
- Total structure area: 2,406
- Total interior livable area: 2,406 sqft
Property
Parking
- Total spaces: 2
- Parking features: Garage - Attached
- Attached garage spaces: 2
Features
- Levels: One
- Stories: 1
Lot
- Size: 6,534 Square Feet
- Features: Urban, Sprinklers In Front, Sprinklers Auto, Drip System
Details
- Parcel number: 082012066000
Construction
Type & style
- Home type: SingleFamily
- Property subtype: Residential, Single Family Residence
Materials
- Stucco
- Foundation: Concrete
- Roof: Tile
Utilities & green energy
- Electric: On
- Water: Public
- Utilities for property: Public Utilities
Green energy
- Energy generation: Solar
Community & HOA
HOA
- Has HOA: Yes
- Amenities included: Pool, Clubhouse, Fitness Center, Green Area, Playground, Maintenance Grounds, Other/None
- HOA fee: $198 monthly
Location
- Region: Friant
Financial & listing details
- Price per square foot: $237/sqft
- Tax assessed value: $535,000
- Date on market: 7/23/2026
- Listing agreement: Exclusive Right To Sell
Estimated market value
$561,600
$534,000 - $590,000
$3,389/mo
Price history
| Date | Event | Price |
|---|---|---|
| 7/23/2026 | Listed for sale | $569,990+11.2%$237/sqft |
Source: Fresno MLS #652511 Report a problem | ||
| 10/30/2025 | Sold | $512,500$213/sqft |
Source: Public Record Report a problem | ||
Public tax history
| Year | Property taxes | Tax assessment |
|---|---|---|
| 2026 | -- | $535,000 +49713.8% |
| 2025 | $1,392 | $1,074 +2% |
| 2024 | -- | $1,053 +1.9% |
| 2023 | -- | $1,033 |
Find assessor info on the county website
Monthly payment
Est. payment
Payment breakdown
Explore the cost of this home by adjusting the details. Changes won't be saved.Climate risks
Neighborhood: 93626
Getting around
0 / 100
Car-DependentNearby schools
GreatSchools rating
- 6/10Spring Valley Elementary SchoolGrades: K-8Distance: 8.3 mi
- 6/10Minarets High SchoolGrades: 9-12Distance: 8.5 mi
- 7/10Minarets Charter HighGrades: 9-12Distance: 8.4 mi
Schools provided by the listing agent
- Elementary: Spring Valley
- Middle: Spring Valley
- High: Minarets
Source: Fresno MLS. This data may not be complete. We recommend contacting the local school district to confirm school assignments for this home.
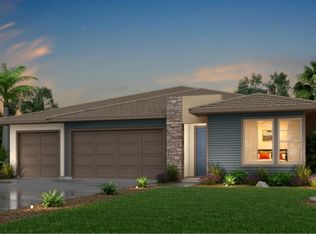
- $570,0003 bd2 ba2k sqft8023 Sierra Ct, Friant, CA 93626Sold
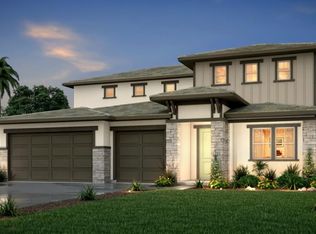
- $723,7634 bd4 ba3k sqft4104 Sierra Ct, Friant, CA 93626Sold
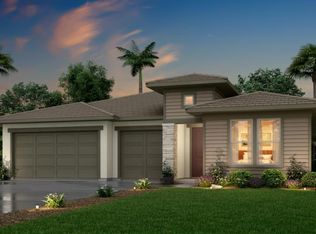
- $607,0423 bd3 ba2.2k sqft8088 Sierra Ct, Friant, CA 93626Sold
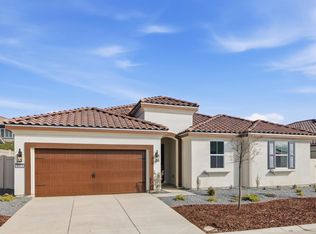
- $471,7633 bd2 ba1.9k sqft8053 Cottonwood Dr, Friant, CA 93626Sold
- $628,3473 bd2 ba1.9k sqft8062 Sierra Ct NE, Friant, CA 93626Sold
- $650,0004 bd3 ba2.5k sqft8043 Sierra Ct, Friant, CA 93626Sold
- $499,9903 bd2 ba1.9k sqft7984 Cottonwood Dr, Friant, CA 93626For Sale
- $650,0004 bd4 ba3k sqft8030 Sierra Ct, Friant, CA 93626Sold
A local agent can set up tours, give advice and negotiate with sellers.
A local lender can help you make sure your offer is ready when you are.
Similar homes
- $629,9904 bd4 ba2.7k sqft8110 Canyon Ridge Dr, Friant, CA 93626For Sale
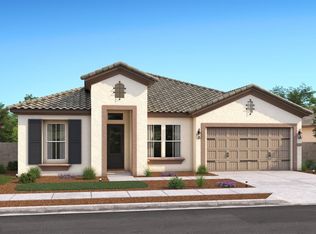 MLS ID #651073, Juan Carlos Mora. Fresno MLS
 - $499,9903 bd2 ba1.9k sqft7984 Cottonwood Dr, Friant, CA 93626For Sale
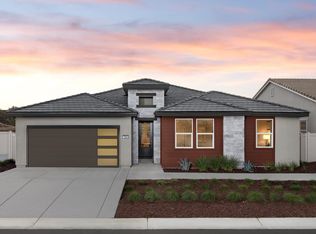 MLS ID #652494, Juan Carlos Mora. Fresno MLS
 - $569,5004 bd3 ba2.2k sqft20112 Siena Dr, Friant, CA 93626For Sale
 MLS ID #648020, Desi Foxen. Fresno MLS
 - from $607,9904 bd3 ba3k sqftThe Daybreak Plan, Cottonwood Creek at The Preserve, Friant, CA 93626New Construction
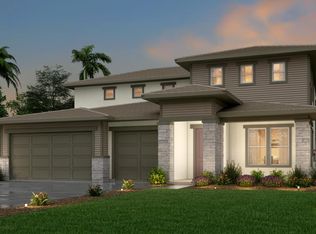 Woodside Homes
 - $549,9003 bd2 ba1.6k sqft23328 Granite Creek Ln, Clovis, CA 93619For SaleMLS ID #649380, Bryan W. Ciapessoni. Fresno MLS
- $499,0004 bd3 ba2.2k sqft4682 Loftwood Rd, Madera, CA 93636For SaleMLS ID #652474, Melissa M. Bowen. Fresno MLS
- $584,9504 bd3 ba2.4k sqft29710 Avenue 22, Madera, CA 93638For SaleMLS ID #652048, Michael Pappace. Fresno MLS
- $615,0003 bd3 ba2.4k sqft9514 N Larkspur Ave, Fresno, CA 93720For SaleMLS ID #652857, Kristin Price. Fresno MLS
- $550,0003 bd2 ba2.3k sqft30047 Avenue 20, Madera, CA 93638For SaleMLS ID #652892, Nathan King. Fresno MLS
- $549,9993 bd3 ba2.6k sqft28760 Long Hollow Ct S, Coarsegold, CA 93614For SaleMLS ID #648702, Jessy Ogle. Fresno MLS
- $597,0004 bd2 ba2.1k sqft2579 Warner Ave, Clovis, CA 93611For SaleMLS ID #AR26156072, Juan Pablo Perez, Keller Williams - Eagle Rock. CRMLS
- $549,9003 bd2 ba1.7k sqft2153 E Ryan Ave, Fresno, CA 93720For SaleMLS ID #653490, Steve B. Turner. Fresno MLS
- $599,9003 bd2 ba1.8k sqft46946 Morning Sky Trl, Coarsegold, CA 93614For SaleMLS ID #650833, Gracelyn Martinez. Fresno MLS
- $530,0003 bd2 ba1.6k sqft30664 Donald Ave, Madera, CA 93636For SaleMLS ID #650635, Katie D. Miller. Fresno MLS
- $499,0004 bd3 ba2.7k sqft47436 Modoc Rd, Coarsegold, CA 93614For SaleMLS ID #650016, Katie D. Miller. Fresno MLS
- $600,0006 bd3 ba2.2k sqft1657 E Paul Ave, Fresno, CA 93710For SaleMLS ID #650577, Michelle L. Carpenter. Fresno MLS
- $594,9504 bd3 ba2.2k sqft1059 Springtime Ave, Clovis, CA 93619For SaleMLS ID #653201, Jan M. Wright. Fresno MLS
- $520,0003 bd2 ba2k sqft2675 E Rockingham Ct, Fresno, CA 93720For SaleMLS ID #652285, Scott D. Meadows. Fresno MLS
- $575,0005 bd3 ba2.7k sqft6690 E Adena Ave, Fresno, CA 93727For SaleMLS ID #650283, Nathan King. Fresno MLS
- $514,0004 bd3 ba2.7k sqft2997 W Silverhill Ln, Fresno, CA 93711For SaleMLS ID #649579, Cindy Smades Klein. Fresno MLS
Local buyer's agents are ready to help
