Skip main navigation
Sold for $650,000
  • $650,000

    8043 Sierra Ct, Friant, CA 93626

    4beds
    3baths
    2,514sqft
    Residential, Single Family Residence
    Built in ----
    6,303.13 Square Feet Lot
    $638,000 Zestimate®
    $259/sqft
    $3,421 Estimated rent

    Home value

    $638,000

    $600,000 - $683,000

    $3,421/mo

    Zestimate® history
    Loading
    Loading...

    Owner options

    List your home for rent

    $3,421/mo

    Rent Zestimate®

    Find your next renter with Zillow Rental Manager. Plus, with online applications, you can quickly screen prospective tenants – for free.

    Learn more

    $3,421/mo

    Rent Zestimate®

    Refinance and save

    $4,095/mo

    Est. payment

    Refinancing to a lower rate could help reduce your monthly payments and save thousands over the life of the loan.

    See today's rates

    $4,095/mo

    Est. payment

    Explore your selling options

    Work with a Zillow partner agent

    Leverage their expertise and Zillow's premium Showcase listings to get your home seen by more buyers.

    Get started

    List with your own agent

    Get your home in front of millions of buyers by listing it on Zillow.

    Learn how to do it

    Sell it yourself

    Take full control of how buyers see your home on Zillow by listing For Sale by Owner (FSBO).

    List your home

    What's special

    Private gatesTowering treesPanoramic viewsGourmet kitchenLuxurious main suiteSpa-like en-suite bathroomSpacious and light-filled ambiance
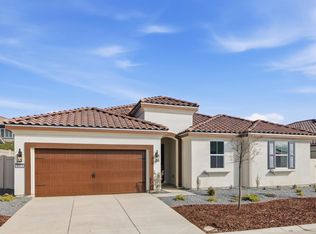
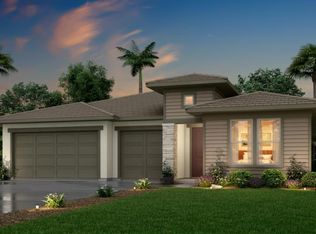
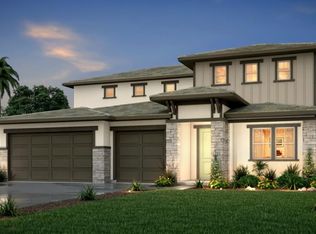
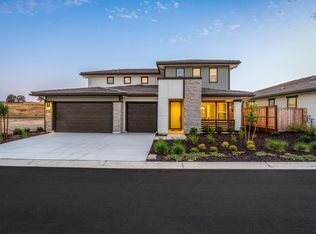
    Welcome to the epitome of modern living. As you enter the private gates, prepare to be enchanted by the breathtaking beauty that awaits you. Immerse yourself in a world of towering trees and panoramic views that stretch as far as the eye can see. Indulge in the spacious and light-filled ambiance that permeates every room, inviting you to relax and unwind in style. This four-bedroom, three-1/2-bath open-concept layout seamlessly connects the living, dining, and kitchen areas, providing the perfect space for entertaining guests or enjoying quiet family evenings. The gourmet kitchen is a chef's dream, equipped with state-of-the-art appliances, custom cabinetry, and a generous island, making culinary endeavors a true pleaser. Escape to the luxurious main suite, where tranquility and luxury intertwine effortlessly. The master retreat features a spa-like en-suite bathroom, an oversized walk-in shower, and dual vanities, creating a serene haven for relaxation and rejuvenation.

    Zillow last checked:

    Listing updated:

    Listed by:

    Matthew S. Smith DRE #02031520 559-437-5007,

    Woodside Homes of Fresno Inc.

    Bought with:

    Sophie Simien, DRE #01918061

    Woodside Homes of Fresno Inc.

    Source: Fresno MLS,MLS#: 597571Originating MLS: Fresno MLS

    Facts & features

    Interior

    Bedrooms & bathrooms
    • Bedrooms: 4
    • Bathrooms: 3
    Primary bedroom
    • Area: 0
    • Dimensions: 0 x 0
    Bedroom 1
    • Area: 0
    • Dimensions: 0 x 0
    Bedroom 2
    • Area: 0
    • Dimensions: 0 x 0
    Bedroom 3
    • Area: 0
    • Dimensions: 0 x 0
    Bedroom 4
    • Area: 0
    • Dimensions: 0 x 0
    Bathroom
    • Features: Tub/Shower, Shower
    Dining room
    • Features: Formal, Living Room/Area
    • Area: 0
    • Dimensions: 0 x 0
    Family room
    • Area: 0
    • Dimensions: 0 x 0
    Kitchen
    • Features: Eat-in Kitchen, Breakfast Bar, Pantry
    • Area: 0
    • Dimensions: 0 x 0
    Living room
    • Area: 0
    • Dimensions: 0 x 0
    Basement
    • Area: 0
    Heating
    • Has Heating (Unspecified Type)
    Cooling
    • Central Air
    Appliances
    • Included: Built In Range/Oven, Disposal, Dishwasher, Microwave
    • Laundry: Inside
    Features
    • Flooring: Carpet, Vinyl
    • Has fireplace: No
    Interior area
    • Total structure area: 2,514
    • Total interior livable area: 2,514 sqft

    Property

    Parking
    • Parking features: Garage - Attached
    • Has attached garage: Yes
    Features
    • Levels: Two
    • Stories: 2
    • Patio & porch: Covered, Concrete
    • Has spa: Yes
    • Spa features: Community
    • Fencing: Fenced
    Lot
    • Size: 6,303 sqft
    • Features: Foothill, Sprinklers In Front, Sprinklers Auto, Drip System
    Details
    • Parcel number: NEW/UNDER CONSTRUCTION/NA

    Construction

    Type & style
    • Home type: SingleFamily
    • Property subtype: Residential, Single Family Residence
    Materials
    • Stucco, Stone, Shingle Siding
    • Foundation: Concrete
    • Roof: Tile

    Utilities & green energy

    • Sewer: Public Sewer
    • Water: Public, Shared Well
    • Utilities for property: Propane, Natural Gas Not Available

    Community & neighborhood

    Location
    • Region: Friant

    HOA & financial

    HOA
    • Has HOA: Yes
    • HOA fee: $190 monthly
    • Amenities included: Pool, Spa/Hot Tub, Clubhouse, Fitness Center, Green Area, Gated

    Other

    Other facts
    • Listing agreement: Exclusive Right To Sell

    Price history

    DateEventPrice
    10/17/2024Sold$650,000-6.3%$259/sqft
    Source: Fresno MLS #597571 Report a problem
    8/24/2024Price change$693,490+4.1%$276/sqft
    Source: Woodside Homes Report a problem
    5/28/2024Pending sale$666,490$265/sqft
    Source: Fresno MLS #597571 Report a problem
    5/2/2024Price change$666,490+3.7%$265/sqft
    Source: Woodside Homes Report a problem
    4/18/2024Price change$642,490+2.6%$256/sqft
    Source: Fresno MLS #597571 Report a problem
    3/9/2024Price change$625,990-6.1%$249/sqft
    Source: Woodside Homes Report a problem
    2/24/2024Price change$666,980-3.6%$265/sqft
    Source: Woodside Homes Report a problem
    1/11/2024Price change$691,980-1.4%$275/sqft
    Source: Woodside Homes Report a problem
    11/7/2023Price change$701,980-1.4%$279/sqft
    Source: Fresno MLS #597571 Report a problem
    10/25/2023Price change$711,980+2.9%$283/sqft
    Source: Fresno MLS #597571 Report a problem
    10/21/2023Price change$691,980-2.8%$275/sqft
    Source: Fresno MLS #597571 Report a problem
    9/9/2023Price change$711,980-2.6%$283/sqft
    Source: Fresno MLS #597571 Report a problem
    8/24/2023Price change$731,290-0.2%$291/sqft
    Source: Fresno MLS #597571 Report a problem
    7/22/2023Price change$732,490-1.3%$291/sqft
    Source: Woodside Homes Report a problem
    7/20/2023Price change$742,490+1.4%$295/sqft
    Source: Fresno MLS #597571 Report a problem
    7/18/2023Price change$732,490+568.9%$291/sqft
    Source: Woodside Homes Report a problem
    7/12/2023Listed for sale$109,500$44/sqft
    Source: Woodside Homes Report a problem

    Public tax history

    Tax history is unavailable.

    Neighborhood: 93626

    Nearby schools

    GreatSchools rating
    Schools provided by the listing agent
    • Elementary: Spring Valley
    • Middle: Spring Valley
    • High: Minarets

    Source: Fresno MLS. This data may not be complete. We recommend contacting the local school district to confirm school assignments for this home.

    Get pre-qualified for a loan
    At Zillow Home Loans, we can pre-qualify you in as little as 5 minutes with no impact to your credit score.

    An equal housing lender. NMLS #10287.