Welcome to Chaparral Ranch at The Preserve, a beautiful new community where comfort, convenience, and style come together in an ideal location. Perfectly positioned with quick access to major commuter routes, this neighborhood also places you close to dining, shopping, schools, and abundant outdoor recreation, making it the perfect setting for both busy professionals and growing families. This stunning Aberdeen plan home features 3 spacious bedrooms and 2 well-appointed baths, thoughtfully designed with Loft-inspired interiors that blend modern elegance with everyday functionality. Step inside to a bright and airy layout where natural light floods the open great room, creating a warm and welcoming atmosphere. The seamless flow from the great room to the dining area and gourmet kitchen makes entertaining effortless, whether you are hosting a lively dinner party or enjoying a cozy evening with loved ones. At the heart of the home, the kitchen is a chef's dream. Beautiful White cabinetry pairs perfectly with sleek Soapstone Quartz countertops, while the suite of premium GE Profile stainless-steel appliances enhances both form and function. A generous island with seating provides additional prep space and serves as the perfect gathering spot for casual meals, morning coffee, or homework sessions. The home's split floorplan ensures privacy and comfort, with the luxurious Primary Suite tucked away for peaceful retreat. Here, you'll find a spa-like bath designed for relaxation, featuring dual vanities, a freestanding soaking tub, and a step-in glass shower that combines both style and practicality. Additional highlights include a versatile HovHub, ideal for working from home, managing daily tasks, or enjoying a quiet reading nook. Every detail of this home has been carefully curated to balance beauty, functionality, and ease of living. Don't miss your opportunity to experience life at Chaparral Ranch at The Preserve where your dream home and lifestyle await.***Prices subject to change.
Sold for $471,763
$471,763
8053 Cottonwood Dr, Friant, CA 93626
3beds
2baths
1,925sqft
Residential, Single Family Residence
Built in 2026
5,706 Square Feet Lot
$474,700 Zestimate®
$245/sqft
$2,997 Estimated rent
Home value
$474,700
$413,000 - $546,000
$2,997/mo
Zestimate® history
Owner options
List your home for rent
$2,997/mo
Rent Zestimate®
Find your next renter with Zillow Rental Manager. Plus, with online applications, you can quickly screen prospective tenants – for free.
$2,997/mo
Rent Zestimate®
Refinance and save
$3,208/mo
Est. payment
Refinancing to a lower rate could help reduce your monthly payments and save thousands over the life of the loan.
$3,208/mo
Est. payment
Explore your selling options
Work with a Zillow partner agent
Leverage their expertise and Zillow's premium Showcase listings to get your home seen by more buyers.
Get startedList with your own agent
Get your home in front of millions of buyers by listing it on Zillow.
Learn how to do itSell it yourself
Take full control of how buyers see your home on Zillow by listing For Sale by Owner (FSBO).
List your homeWhat's special
Versatile hovhubSpa-like bathGenerous island with seatingLoft-inspired interiorsLuxurious primary suiteFreestanding soaking tubModern elegance
Zillow last checked:
Listing updated:
Listed by:
Michelle Nguyen DRE #02054803 714-368-4506,
K. Hovnanian California Operat
Bought with:
Nonmember Nonmember
Nonmember
Source: Fresno MLS,MLS#: 637156Originating MLS: Fresno MLS
Facts & features
Interior
Bedrooms & bathrooms
- Bedrooms: 3
- Bathrooms: 2
Primary bedroom
- Area: 0
- Dimensions: 0 x 0
Bedroom 1
- Area: 0
- Dimensions: 0 x 0
Bedroom 2
- Area: 0
- Dimensions: 0 x 0
Bedroom 3
- Area: 0
- Dimensions: 0 x 0
Bedroom 4
- Area: 0
- Dimensions: 0 x 0
Bathroom
- Features: Tub/Shower, Shower, Tub
Dining room
- Area: 0
- Dimensions: 0 x 0
Family room
- Area: 0
- Dimensions: 0 x 0
Kitchen
- Features: Breakfast Bar, Pantry
- Area: 0
- Dimensions: 0 x 0
Living room
- Area: 0
- Dimensions: 0 x 0
Basement
- Area: 0
Heating
- Has Heating (Unspecified Type)
Cooling
- Central Air
Appliances
- Included: F/S Range/Oven, Electric Appliances, Disposal, Dishwasher, Microwave
- Laundry: Inside
Features
- Flooring: Carpet, Laminate, Tile
- Windows: Double Pane Windows
- Has fireplace: No
Interior area
- Total structure area: 1,925
- Total interior livable area: 1,925 sqft
Property
Parking
- Total spaces: 2
- Parking features: Garage - Attached
- Attached garage spaces: 2
Features
- Levels: One
- Stories: 1
Lot
- Size: 5,706 Square Feet
- Features: Urban, Sprinklers In Front, Sprinklers Auto, Drip System
Details
- Parcel number: NEW/UNDER CONSTRUCTION/NA
Construction
Type & style
- Home type: SingleFamily
- Architectural style: Mediterranean
- Property subtype: Residential, Single Family Residence
Materials
- Stucco
- Foundation: Concrete
- Roof: Tile
Condition
- Year built: 2026
Utilities & green energy
- Electric: On
- Sewer: Public Sewer
- Water: Public
- Utilities for property: Public Utilities
Green energy
- Energy generation: Solar
Community & HOA
HOA
- Has HOA: Yes
- Amenities included: Pool, Clubhouse, Fitness Center, Green Area, Playground, Maintenance Grounds, Gated, Other/None
- HOA fee: $198 monthly
Location
- Region: Friant
Financial & listing details
- Price per square foot: $245/sqft
- Tax assessed value: $115,997
- Date on market: 9/16/2025
- Cumulative days on market: 180 days
- Listing agreement: Exclusive Right To Sell
Price history
| Date | Event | Price |
|---|---|---|
| 4/29/2026 | Sold | $471,763+2.6%$245/sqft |
Source: Fresno MLS #637156 Report a problem | ||
| 3/16/2026 | Pending sale | $459,990$239/sqft |
Source: Fresno MLS #637156 Report a problem | ||
| 3/5/2026 | Price change | $459,990-4.2%$239/sqft |
Source: Fresno MLS #637156 Report a problem | ||
| 2/11/2026 | Price change | $479,990-2%$249/sqft |
Source:  K. Hovnanian Companies, LLC Report a problem K. Hovnanian Companies, LLC Report a problem | ||
| 12/24/2025 | Price change | $489,990-2%$255/sqft |
Source: Fresno MLS #637156 Report a problem | ||
| 12/21/2025 | Price change | $499,990-1.5%$260/sqft |
Source: K. Hovnanian Companies, LLC Report a problem | ||
| 12/19/2025 | Price change | $507,680+0.3%$264/sqft |
Source: K. Hovnanian Companies, LLC Report a problem | ||
| 12/13/2025 | Price change | $506,220+1.2%$263/sqft |
Source: K. Hovnanian Companies, LLC Report a problem | ||
| 11/13/2025 | Price change | $499,990-4.8%$260/sqft |
Source: Fresno MLS #637156 Report a problem | ||
| 11/6/2025 | Price change | $524,990-3.1%$273/sqft |
Source: K. Hovnanian Companies, LLC Report a problem | ||
| 9/16/2025 | Listed for sale | $541,990$282/sqft |
Source: Fresno MLS #637156 Report a problem | ||
Public tax history
| Year | Property taxes | Tax assessment |
|---|---|---|
| 2026 | -- | $115,997 +10802% |
| 2025 | $1,392 | $1,064 +1.9% |
| 2024 | -- | $1,044 +2% |
| 2023 | -- | $1,024 |
Find assessor info on the county website
Neighborhood: 93626
Nearby homes
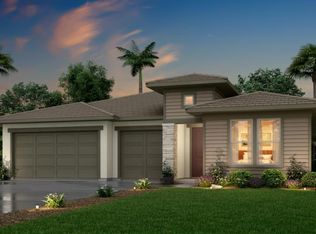
- $607,0423 bd3 ba2.2k sqft8088 Sierra Ct, Friant, CA 93626Sold
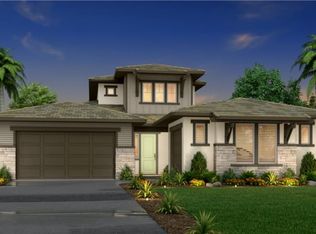
- $650,0004 bd3 ba2.5k sqft8043 Sierra Ct, Friant, CA 93626Sold
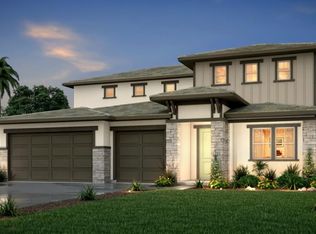
- $723,7634 bd4 ba3k sqft4104 Sierra Ct, Friant, CA 93626Sold
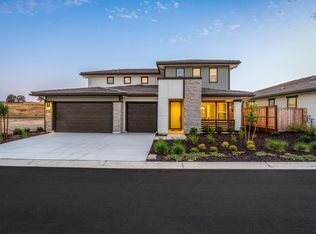
- $650,0004 bd4 ba3k sqft8030 Sierra Ct, Friant, CA 93626Sold
- $570,0003 bd2 ba2k sqft8023 Sierra Ct, Friant, CA 93626Sold
- $559,9904 bd3 ba2.4k sqft7998 Cottonwood Dr, Friant, CA 93626For Sale
- $684,9994 bd4 ba3k sqft8071 Sierra Ct, Friant, CA 93626Sold
- $625,0004 bd4 ba3k sqft7945 Sierra Ct, Friant, CA 93626Sold
Nearby schools
GreatSchools rating
- 6/10Spring Valley Elementary SchoolGrades: K-8Distance: 8.3 mi
- 6/10Minarets High SchoolGrades: 9-12Distance: 8.5 mi
- 7/10Minarets Charter HighGrades: 9-12Distance: 8.4 mi
Schools provided by the listing agent
- Elementary: Spring Valley
- Middle: Spring Valley
- High: Minarets
Source: Fresno MLS. This data may not be complete. We recommend contacting the local school district to confirm school assignments for this home.


Get pre-qualified for a loan
At Zillow Home Loans, we can pre-qualify you in as little as 5 minutes with no impact to your credit score.An equal housing lender. NMLS #10287.
- California
- Madera County
- Friant
- 93626
- 8053 Cottonwood Dr
Nearby cities
Nearby neighborhoods
Nearby zip codes
Other Friant Topics
