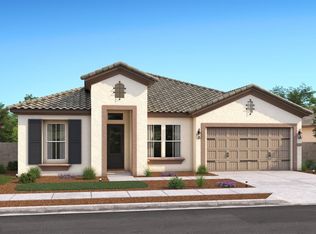
Welcome to Chaparral Ranch at The Preserve in Friant, where contemporary design meets exceptional functionality. Situated on a generous 6,098 sq. ft. lot, this beautifully crafted home offers approximately 1,925 sq. ft. of thoughtfully designed living space, featuring 3 bedrooms, 2 full bathrooms, and a versatile office that is ideal for working from home or can easily serve as a flex space. The open-concept floor plan seamlessly connects the spacious great room, dining area, and gourmet kitchen, creating an inviting atmosphere for both everyday living and entertaining. The chef inspired kitchen showcases stylish cabinetry, quartz countertops, a large center island with pendant lighting, and GE Profile stainless steel appliances. The private primary suite provides a relaxing retreat, complete with a spa-inspired bathroom featuring dual vanities, a soaking tub, a separate walk in shower, and a spacious walk-in closet. Additional designer finishes and quality craftsmanship can be found throughout the home. Don't miss this opportunity to own a beautifully designed home in the desirable Chaparral Ranch at The Preserve community in Friant. Photos are artist renderings.
For sale
$499,990
7984 Cottonwood Dr, Friant, CA 93626
3beds
2baths
1,925sqft
:
Get pre-qualified$3,435/mo
Residential, Single Family Residence
Built in ----
6,098 Square Feet Lot
$495,300 Zestimate®
$260/sqft
$198/mo HOA
What's special
- 20 days |
- 199 |
- 14 |
Zillow last checked:
Listing updated:
Listed by:
Juan Carlos Mora DRE #01496414 559-403-6815,
London Properties, Ltd.
Source: Fresno MLS,MLS#: 652494Originating MLS: Fresno MLS
Facts & features
Interior
Bedrooms & bathrooms
- Bedrooms: 3
- Bathrooms: 2
Primary bedroom
- Area: 0
- Dimensions: 0 x 0
Bedroom 1
- Area: 0
- Dimensions: 0 x 0
Bedroom 2
- Area: 0
- Dimensions: 0 x 0
Bedroom 3
- Area: 0
- Dimensions: 0 x 0
Bedroom 4
- Area: 0
- Dimensions: 0 x 0
Bathroom
- Features: Tub/Shower, Shower, Tub
Dining room
- Area: 0
- Dimensions: 0 x 0
Family room
- Area: 0
- Dimensions: 0 x 0
Kitchen
- Features: Breakfast Bar, Pantry
- Area: 0
- Dimensions: 0 x 0
Living room
- Area: 0
- Dimensions: 0 x 0
Basement
- Area: 0
Heating
- Has Heating (Unspecified Type)
Cooling
- Central Air
Appliances
- Included: F/S Range/Oven, Electric Appliances, Disposal, Dishwasher, Microwave
- Laundry: Inside
Features
- Flooring: Carpet, Laminate, Tile
- Windows: Double Pane Windows
- Has fireplace: No
Interior area
- Total structure area: 1,925
- Total interior livable area: 1,925 sqft
Property
Parking
- Total spaces: 2
- Parking features: Garage - Attached
- Attached garage spaces: 2
Features
- Levels: One
- Stories: 1
Lot
- Size: 6,098 Square Feet
- Features: Urban, Sprinklers In Front, Sprinklers Auto, Drip System
Details
- Parcel number: 082012067000
Construction
Type & style
- Home type: SingleFamily
- Property subtype: Residential, Single Family Residence
Materials
- Stucco
- Foundation: Concrete
- Roof: Tile
Utilities & green energy
- Electric: On
- Water: Public
- Utilities for property: Public Utilities
Green energy
- Energy generation: Solar
Community & HOA
HOA
- Has HOA: Yes
- Amenities included: Pool, Clubhouse, Fitness Center, Green Area, Playground, Maintenance Grounds, Other/None
- HOA fee: $198 monthly
Location
- Region: Friant
Financial & listing details
- Price per square foot: $260/sqft
- Tax assessed value: $565,000
- Date on market: 7/23/2026
- Listing agreement: Exclusive Right To Sell
Estimated market value
$495,300
$471,000 - $520,000
$2,849/mo
Price history
| Date | Event | Price |
|---|---|---|
| 7/23/2026 | Listed for sale | $499,990+13.9%$260/sqft |
Source: Fresno MLS #652494 Report a problem | ||
| 10/30/2025 | Sold | $439,000$228/sqft |
Source: Public Record Report a problem | ||
Public tax history
| Year | Property taxes | Tax assessment |
|---|---|---|
| 2026 | -- | $565,000 +52507.1% |
| 2025 | $1,392 | $1,074 +2% |
| 2024 | -- | $1,053 +1.9% |
| 2023 | -- | $1,033 |
Find assessor info on the county website
Monthly payment
Est. payment
Payment breakdown
Explore the cost of this home by adjusting the details. Changes won't be saved.Climate risks
Neighborhood: 93626
Nearby schools
GreatSchools rating
- 6/10Spring Valley Elementary SchoolGrades: K-8Distance: 8.3 mi
- 6/10Minarets High SchoolGrades: 9-12Distance: 8.5 mi
- 7/10Minarets Charter HighGrades: 9-12Distance: 8.5 mi
Schools provided by the listing agent
- Elementary: Spring Valley
- Middle: Spring Valley
- High: Minarets
Source: Fresno MLS. This data may not be complete. We recommend contacting the local school district to confirm school assignments for this home.
- $628,3473 bd2 ba1.9k sqft8062 Sierra Ct NE, Friant, CA 93626Sold
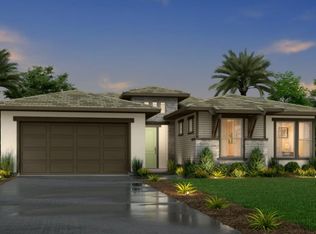
- from $515,9902 bd2 ba2.2k sqftThe Wild Lilac Plan, Cottonwood Creek at The Preserve, Friant, CA 93626New Construction
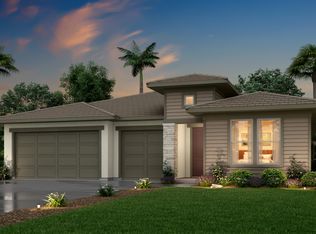
- from $489,9903 bd2 ba2k sqftThe Mountain Violet Plan, Cottonwood Creek at The Preserve, Friant, CA 93626New Construction

- from $607,9904 bd3 ba3k sqftThe Daybreak Plan, Cottonwood Creek at The Preserve, Friant, CA 93626New Construction
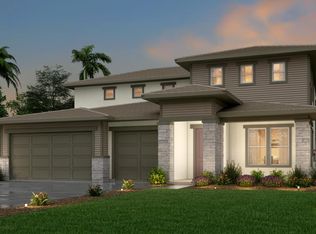
- from $550,9903 bd3 ba2.5k sqftThe Sagebrush Plan, Cottonwood Creek at The Preserve, Friant, CA 93626New Construction
- from $477,9903 bd2 ba1.9k sqftThe Sunset Iris Plan, Cottonwood Creek at The Preserve, Friant, CA 93626New Construction
- $570,0003 bd2 ba2k sqft8023 Sierra Ct, Friant, CA 93626Sold
- $723,7634 bd4 ba3k sqft4104 Sierra Ct, Friant, CA 93626Sold
A local agent can set up tours, give advice and negotiate with sellers.
A local lender can help you make sure your offer is ready when you are.
Similar homes
- $569,9904 bd3 ba2.4k sqft7998 Cottonwood Dr, Friant, CA 93626For Sale
 MLS ID #652511, Juan Carlos Mora. Fresno MLS
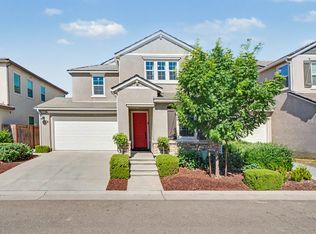
 - $629,9904 bd4 ba2.7k sqft8110 Canyon Ridge Dr, Friant, CA 93626For Sale
 MLS ID #651073, Juan Carlos Mora. Fresno MLS
 - $499,0004 bd3 ba2.2k sqft4682 Loftwood Rd, Madera, CA 93636For Sale
 MLS ID #652474, Melissa M. Bowen. Fresno MLS
 - $569,5004 bd3 ba2.2k sqft20112 Siena Dr, Friant, CA 93626For Sale
 MLS ID #648020, Desi Foxen. Fresno MLS
 - $549,9003 bd2 ba1.6k sqft23328 Granite Creek Ln, Clovis, CA 93619For SaleMLS ID #649380, Bryan W. Ciapessoni. Fresno MLS
- $499,9003 bd2 ba2k sqft42781 Badger Circle Dr, Coarsegold, CA 93614For SaleMLS ID #650316, Shelley M. Ballard. Fresno MLS
- $530,0003 bd2 ba1.6k sqft30664 Donald Ave, Madera, CA 93636For SaleMLS ID #650635, Katie D. Miller. Fresno MLS
- $499,0004 bd3 ba2.7k sqft47436 Modoc Rd, Coarsegold, CA 93614For SaleMLS ID #650016, Katie D. Miller. Fresno MLS
- $489,0003 bd2 ba1.8k sqft43640 Ranger Circle Dr, Coarsegold, CA 93614For SaleMLS ID #649890, Patricia Alvarado. Fresno MLS
- $520,0003 bd2 ba2k sqft2675 E Rockingham Ct, Fresno, CA 93720For SaleMLS ID #652285, Scott D. Meadows. Fresno MLS
- $460,0003 bd3 ba2k sqft30880 Yosemite Springs Pkwy, Coarsegold, CA 93614For SaleMLS ID #651350, Gautam Atri. Fresno MLS
- $550,0003 bd2 ba2.3k sqft30047 Avenue 20, Madera, CA 93638For SaleMLS ID #652892, Nathan King. Fresno MLS
- $475,0003 bd2 ba1.6k sqft47818 Road 417, Coarsegold, CA 93614For SaleMLS ID #650608, Shannon M. O'Brien. Fresno MLS
- $515,0003 bd2 ba1.9k sqft2554 Twain Ave, Clovis, CA 93611For SaleMLS ID #651234, Alex Bikov. Fresno MLS
- $470,0003 bd3 ba2.1k sqft947 S Stanford Ave, Fresno, CA 93727For SaleMLS ID #FR26137845, Crystal Ansay, DIAMOND REALTORS. CRMLS
- $450,0004 bd3 ba2.2k sqft31749 Road 400, Coarsegold, CA 93614For SaleMLS ID #651811, Krista K. Callahan-Gray. Fresno MLS
- $507,0003 bd2 ba1.9k sqft208 E Peralta Way, Fresno, CA 93704For SaleMLS ID #652479, Elaine Colett. Fresno MLS
- $539,5503 bd2 ba1.6k sqft1407 E Via Azzurra Way, Fresno, CA 93730For SaleMLS ID #651134, Paul Ladwig. Fresno MLS
- $450,0003 bd2 ba2k sqft2183 E Fallbrook Ave, Fresno, CA 93720For SaleMLS ID #651133, Crystal Ansay. Fresno MLS
- $459,0004 bd2 ba1.8k sqft41070 Lilley Mountain Dr, Coarsegold, CA 93614For SaleMLS ID #FR26160901, Alex Salazar, RE/MAX Gold. CRMLS
Local buyer's agents are ready to help
