Waterfront brick ranch in well established area. This 3br, 2bth home has formal LR, DR plus Sunken Den. Beautiful Kit. has granite counters and stainless steel appliances. Interior was renovated in 2017. 2019-2021 the owner has completed a new roof, windows w/ lifetime warranty, sliding glass door (from DR to porch w/lifetime warranty), 17 Solar panels (25 year warranty), insulation and moisture protection throughout crawl, 5 crawl support piers(25 year warranty) & new roof installed on screened porch. Enjoy the water view from the large screened porch w/ two ceiling fans or deck;great for entertaining.
Under contract
$384,000
8033 Tarpon Pl, Norfolk, VA 23518
3beds
1,500sqft
Single Family Residence
Built in 1955
-- sqft lot
$381,400 Zestimate®
$256/sqft
$-- HOA
What's special
Waterfront brick ranchGranite countersNew roofWater viewSunken denStainless steel appliances
- 147 days
- 155
- 8
Zillow last checked:
Listing updated:
Listed by:
Dee Gavin-Scott,
CENTURY 21 Top Producers 757-456-9500
Source: REIN Inc.,MLS#: 10637205
Facts & features
Interior
Bedrooms & bathrooms
- Bedrooms: 3
- Bathrooms: 2
- Full bathrooms: 2
Rooms
- Room types: 1st Floor BR, 1st Floor Primary BR, PBR with Bath, Workshop
Primary bedroom
- Level: First
Bedroom
- Level: First
Full bathroom
- Level: First
Dining room
- Level: First
Family room
- Level: First
Kitchen
- Level: First
Living room
- Level: First
Utility room
- Level: First
Heating
- Natural Gas
Cooling
- Central Air
Appliances
- Included: Dishwasher, Disposal, Microwave, Electric Range, Refrigerator, Trash Compactor, Gas Water Heater
- Laundry: Dryer Hookup, Washer Hookup
Features
- Ceiling Fan(s), Pantry
- Flooring: Carpet, Ceramic Tile, Wood
- Basement: Crawl Space
- Attic: Pull Down Stairs
- Has fireplace: No
Interior area
- Total interior livable area: 1,500 sqft
Property
Parking
- Total spaces: 2
- Parking features: 2 Space, Off Street, Driveway
- Has uncovered spaces: Yes
Accessibility
- Accessibility features: Pocket Doors
Features
- Levels: Two
- Stories: 1
- Patio & porch: Deck, Screened Porch
- Pool features: None
- Fencing: Privacy,Wood,Fenced
- Has view: Yes
- View description: River, Water
- Has water view: Yes
- Water view: River,Water
- Waterfront features: Creek, Navigable Water, River Front, Stream, Tidal
Details
- Parcel number: 02161000
- Other equipment: Attic Fan
Construction
Type & style
- Home type: SingleFamily
- Architectural style: Ranch
- Property subtype: Single Family Residence
Materials
- Brick
- Roof: Composition
Condition
- New construction: No
- Year built: 1955
Utilities & green energy
- Sewer: City/County
- Water: City/County
- Utilities for property: Cable Hookup
Community & HOA
Community
- Subdivision: Camellia Acres North
HOA
- Has HOA: No
Location
- Region: Norfolk
Financial & listing details
- Price per square foot: $256/sqft
- Tax assessed value: $321,100
- Annual tax amount: $3,950
- Date on market: 5/29/2026
Estimated market value
$381,400
$362,000 - $400,000
$2,154/mo
Price history
Price history is unavailable.
Public tax history
| Year | Property taxes | Tax assessment |
|---|---|---|
| 2025 | $3,950 -0.5% | $321,100 -0.5% |
| 2024 | $3,968 +3.3% | $322,600 +5% |
| 2023 | $3,840 +12.9% | $307,200 +12.9% |
| 2022 | $3,403 -3.9% | $272,200 -3.9% |
| 2021 | $3,541 +4.5% | $283,300 +4.5% |
| 2020 | $3,388 | $271,000 |
| 2019 | $3,388 +3% | $271,000 +3% |
| 2018 | $3,290 +24.7% | $263,200 +8.1% |
| 2017 | $2,639 | $243,400 +4.9% |
| 2016 | $2,639 +101.1% | $232,100 |
| 2015 | $1,313 | $232,100 |
| 2014 | $1,313 | $232,100 |
| 2013 | -- | $232,100 |
| 2012 | -- | $232,100 -5.3% |
| 2011 | -- | $245,200 -8.4% |
| 2010 | -- | $267,600 -2.4% |
| 2009 | -- | $274,200 |
| 2008 | -- | $274,200 +7.9% |
| 2007 | -- | $254,200 +13.7% |
| 2006 | -- | $223,600 +36.2% |
| 2005 | -- | $164,200 +17.6% |
| 2004 | -- | $139,600 +23.1% |
| 2003 | -- | $113,400 +10.1% |
| 2002 | -- | $103,000 +10.6% |
| 2001 | -- | $93,100 +7.6% |
| 2000 | -- | $86,500 |
Find assessor info on the county website
Monthly payment
Est. payment
Payment breakdown
Explore the cost of this home by adjusting the details. Changes won't be saved.Climate risks
Neighborhood: North Camellia Acres
Nearby schools
Schools provided by the listing agent
- Elementary: Little Creek Elementary
- Middle: Azalea Gardens Middle
- High: Lake Taylor
Source: REIN Inc.. This data may not be complete. We recommend contacting the local school district to confirm school assignments for this home.
Similar homes
- $385,0004 bd2 ba2k sqft1821 Dominion Ave, Norfolk, VA 23518For Sale
 MLS ID #10658498, Diamond Goodman. REIN Inc.
 - $385,0003 bd2 ba1.7k sqft7825 Walters Dr, Norfolk, VA 23518For Sale
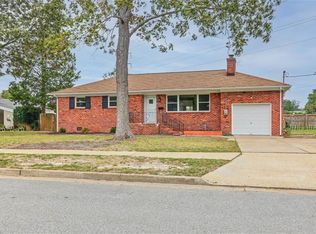 MLS ID #10655266, Kendall Evans. REIN Inc.
 - $389,9004 bd2 ba1.8k sqft8200 Wedgewood Dr, Norfolk, VA 23518For Sale
 MLS ID #10656411, Michael Daugherty. REIN Inc.
 - $364,9004 bd2 ba1.4k sqft1201 Montague St, Norfolk, VA 23518For Sale
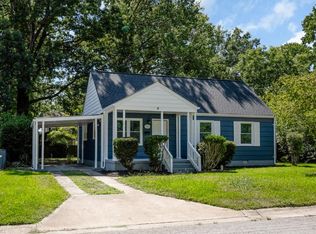 MLS ID #10653934, Kevin Raad. REIN Inc.
