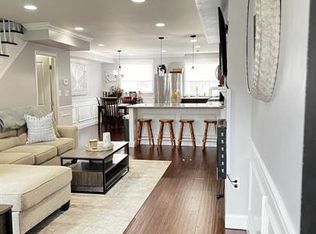
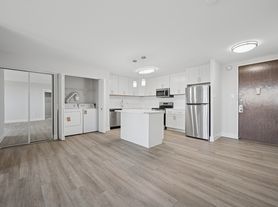
AVAILABLE JULY 2026! A beautifully renovated three bedroom, two full bathroom home with a fully finished basement in a highly desirable location that will NOT last long! Cozy front patio leads into the bright and airy open concept main level complete with a spacious living area (approx. 15x18) and eat-in kitchen (approx. 13x13). The kitchen is complete with high-end countertops, cabinets, tiled backsplash, stainless steel appliances such as refrigerator, stove, dishwasher, microwave, and separately provided deep freezer. Upstairs on the second floor is three well sized bedrooms (approx. 10x16, 8x14, and 7x11) with closet space and a luxurious fully tiled bathroom providing a tiled tub/shower combo and a large LED backlit mirror. An equally exceptional bathroom is located in the fully finished basement. The finished basement (approx. 13x26) is spacious and well lit, providing a fully tiled shower, large LED backlit mirror, laundry washer/dryer appliances, a second fridge, and basement walkout to the rear parking area. The home has beautiful low-maintenance vinyl plank flooring throughout.This lovely home is designed for both style and comfort. Located within walking distance to Cheltenham and Ogontz Ave and within minutes of major transportation routes and public transit options. Tenant responsible for all utilities and renters insurance. Interested parties must submit application on the brokerage website listing and no other applications will be reviewed. Do NOT contact the listing agent to schedule showings. Any interested renter should contact any local real estate office to schedule a tour.
Listing information is deemed reliable, but not guaranteed.
Townhouse for rent
Townhouse
Available now
Air conditioner, central air
In unit laundry
Open parking parking
Central
What's special
Fully finished basementCozy front patioTiled backsplashFully tiled showerLuxurious fully tiled bathroomLarge led backlit mirrorHigh-end countertops
- 129 days |
- -- |
- -- |
Zillow last checked:
Listing updated:
Travel times

Let’s turn your rent into credit progress
Build credit history with every on-time payment and get credit for the payment you’re already making.
Facts & features
Interior
Bedrooms & bathrooms
- Bedrooms: 3
- Bathrooms: 2
- Full bathrooms: 2
Heating
- Central
Cooling
- Air Conditioner, Central Air
Appliances
- Included: Dishwasher, Dryer, Energy Efficient Appliances, Freezer, Microwave Oven, Oven/Range - Gas, Refrigerator, Stainless Steel Appliances, Washer
- Laundry: In Unit
Features
- Flooring: Luxury Vinyl Plank
- Has basement: Yes
Interior area
- Total interior livable area: 1,494 sqft
Property
Parking
- Parking features: Driveway, Off Street, On Street, Open
- Has uncovered spaces: Yes
- Details: Contact manager
Features
- Stories: 2
- Exterior features: Basement
Details
- Parcel number: 502262600
Construction
Type & style
- Home type: Townhouse
- Architectural style: Interior Row/Townhouse
- Property subtype: Townhouse
Condition
- Year built: 1950
Community & HOA
Location
- Region: Philadelphia
Financial & listing details
- Lease term: Contact For Details
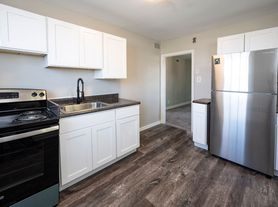
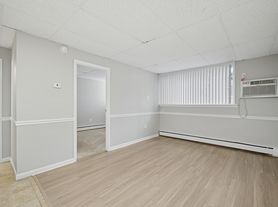
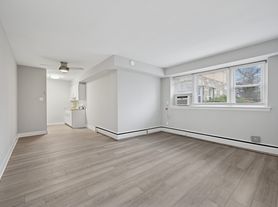
Nearby apartments for rent
Price history
| Date | Event | Price |
|---|---|---|
| 6/8/2026 | Listed for rent | $2,500$2/sqft |
Source:  Long & Foster Broker Feed Report a problem Long & Foster Broker Feed Report a problem | ||
| 5/6/2026 | Sold | $310,000$207/sqft |
Source:  Bright MLS #PAPH2599738 Report a problem Bright MLS #PAPH2599738 Report a problem | ||
| 4/21/2026 | Pending sale | $310,000$207/sqft |
Source: Bright MLS #PAPH2599738 Report a problem | ||
| 4/14/2026 | Contingent | $310,000$207/sqft |
Source: Bright MLS #PAPH2599738 Report a problem | ||
| 4/5/2026 | Price change | $310,000-3.1%$207/sqft |
Source: Bright MLS #PAPH2599738 Report a problem | ||
| 3/26/2026 | Listed for sale | $320,000+178.3%$214/sqft |
Source: Bright MLS #PAPH2599738 Report a problem | ||
| 12/5/2025 | Sold | $115,000$77/sqft |
Source: Public Record Report a problem | ||