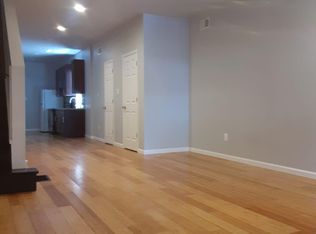
Welcome to 1030 E. Chelten Avenue. This fully renovated 4-bedroom, 2-full-bath home is move-in ready and recently updated. The modern kitchen features new cabinetry, countertops, and fixtures, while both full bathrooms have been tastefully renovated with contemporary finishes. Major improvements include updated plumbing and electrical, a brand-new roof, new flooring throughout, fresh interior paint, and updated lighting. Spacious bedrooms, a functional layout, and quality upgrades make this home an excellent opportunity for both homeowners and investors. Conveniently located near shopping, public transportation, schools, and major roadways. Schedule your showing today!
For sale
$299,000
1030 E Chelten Ave, Philadelphia, PA 19138
4beds
1,559sqft
:
Get pre-qualified$1,866/mo
Townhouse
Built in 1900
1,220 Square Feet Lot
$-- Zestimate®
$192/sqft
$-- HOA
What's special
Brand-new roofFresh interior paintFunctional layoutNew flooring throughoutUpdated lightingSpacious bedroomsModern kitchen
- 10 days |
- 81 |
- 9 |
Zillow last checked:
Listing updated:
Listed by:
Samantha Miller 215-692-3107,
Mallin Panchelli Nadel Realty Inc 2154134900
Source: Bright MLS,MLS#: PAPH2648142
Facts & features
Interior
Bedrooms & bathrooms
- Bedrooms: 4
- Bathrooms: 2
- Full bathrooms: 2
Rooms
- Room types: Living Room, Dining Room, Primary Bedroom, Bedroom 2, Bedroom 3, Kitchen, Bedroom 1
Primary bedroom
- Level: Upper
- Area: 195 Square Feet
- Dimensions: 13 X 15
Primary bedroom
- Level: Unspecified
Bedroom 1
- Level: Upper
- Area: 154 Square Feet
- Dimensions: 11 X 14
Bedroom 2
- Level: Upper
- Area: 99 Square Feet
- Dimensions: 9 X 11
Bedroom 3
- Level: Upper
- Area: 80 Square Feet
- Dimensions: 8 X 10
Dining room
- Level: Main
- Area: 0 Square Feet
- Dimensions: 0 X 0
Kitchen
- Features: Kitchen - Electric Cooking
- Level: Main
- Area: 128 Square Feet
- Dimensions: 8 X 16
Living room
- Level: Main
- Area: 0 Square Feet
- Dimensions: 0 X 0
Heating
- Radiator, Natural Gas
Cooling
- None
Appliances
- Included: Electric Water Heater
- Laundry: In Basement
Features
- Ceiling Fan(s), Eat-in Kitchen
- Basement: Full,Unfinished
- Has fireplace: No
Interior area
- Total structure area: 1,559
- Total interior livable area: 1,559 sqft
- Finished area above ground: 1,559
- Finished area below ground: 0
Property
Parking
- Parking features: On Street
- Has uncovered spaces: Yes
Accessibility
- Accessibility features: None
Features
- Levels: Two
- Stories: 2
- Pool features: None
Lot
- Size: 1,220 Square Feet
- Dimensions: 15.00 x 80.00
Details
- Additional structures: Above Grade, Below Grade
- Parcel number: 122122800
- Zoning: RM1
- Special conditions: Standard
Construction
Type & style
- Home type: Townhouse
- Architectural style: Straight Thru
- Property subtype: Townhouse
Materials
- Masonry
- Foundation: Stone
Condition
- New construction: No
- Year built: 1900
- Major remodel year: 2026
Utilities & green energy
- Sewer: Public Sewer
- Water: Public
Community & HOA
Community
- Subdivision: Germantown
HOA
- Has HOA: No
Location
- Region: Philadelphia
- Municipality: PHILADELPHIA
Financial & listing details
- Price per square foot: $192/sqft
- Tax assessed value: $134,800
- Annual tax amount: $1,887
- Date on market: 7/17/2026
- Listing agreement: Exclusive Right To Sell
- Listing terms: FHA,Conventional,Cash,VA Loan
- Ownership: Fee Simple
Estimated market value
Not available
Estimated sales range
Not available
Not available
Price history
| Date | Event | Price |
|---|---|---|
| 7/18/2026 | Listed for sale | $299,000+171.8%$192/sqft |
Source:  Bright MLS #PAPH2648142 Report a problem Bright MLS #PAPH2648142 Report a problem | ||
| 5/11/2026 | Sold | $110,000+4.8%$71/sqft |
Source: Public Record Report a problem | ||
| 3/19/2009 | Sold | $105,000$67/sqft |
Source: Public Record Report a problem | ||
Public tax history
| Year | Property taxes | Tax assessment |
|---|---|---|
| 2025 | $1,887 +32.4% | $134,800 +32.4% |
| 2024 | $1,425 | $101,800 |
| 2023 | $1,425 +76.1% | $101,800 |
| 2022 | $809 | -- |
| 2021 | $809 -4.3% | -- |
| 2018 | $845 +196.1% | -- |
| 2017 | $286 -25.8% | -- |
| 2016 | $385 | -- |
| 2015 | $385 | -- |
| 2014 | $385 -29.1% | $70,500 +624.7% |
| 2012 | $543 | $9,728 |
| 2011 | -- | $9,728 |
| 2010 | -- | $9,728 |
| 2009 | -- | $9,728 |
| 2008 | -- | $9,728 |
| 2007 | -- | $9,728 +1.7% |
| 2006 | -- | $9,568 |
| 2005 | -- | $9,568 |
| 2004 | -- | $9,568 +9.9% |
| 2003 | -- | $8,704 +6.7% |
| 2002 | -- | $8,160 +12.8% |
| 2000 | -- | $7,232 +29.9% |
| 1999 | -- | $5,568 |
Find assessor info on the county website
Monthly payment
Est. payment
Payment breakdown
Explore the cost of this home by adjusting the details. Changes won't be saved.Climate risks
Neighborhood: Germantown East
Nearby schools
GreatSchools rating
- 4/10Prince Hall SchoolGrades: PK-5Distance: 0.6 mi
- 3/10Wagner Gen Louis Middle SchoolGrades: 6-8Distance: 0.7 mi
- 1/10King Martin Luther High SchoolGrades: 9-12Distance: 0.5 mi
Schools provided by the listing agent
- District: Philadelphia City
Source: Bright MLS. This data may not be complete. We recommend contacting the local school district to confirm school assignments for this home.
- $170,0004 bd2 ba1.4k sqft1032 E Chelten Ave, Philadelphia, PA 19138Sold

- $80,5004 bd1 ba1.5k sqft1028 E Chelten Ave, Philadelphia, PA 19138Off Market
- $135,1004 bd1 ba1.5k sqft1026 E Chelten Ave, Philadelphia, PA 19138Off Market
- $71,7003 bd1 ba1.4k sqft1024 E Chelten Ave, Philadelphia, PA 19138Off Market
- $63,0003 bd1 ba1k sqft5672 Matthews St, Philadelphia, PA 19138Off Market
- $10,0003 bd1 ba1.4k sqft1022 E Chelten Ave, Philadelphia, PA 19138Sold
- $66,8003 bd1 ba1k sqft5670 Matthews St, Philadelphia, PA 19138Off Market
- $192,500-- bd-- ba1.8k sqft1034 E Chelten Ave, Philadelphia, PA 19138Off Market
A local agent can set up tours, give advice and negotiate with sellers.
A local lender can help you make sure your offer is ready when you are.
Similar homes
- $269,9004 bd2 ba1.2k sqft5848 Stockton Rd, Philadelphia, PA 19138For Sale
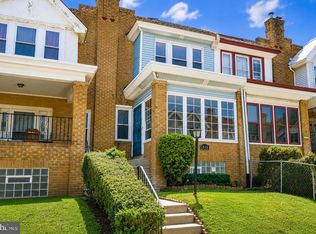
 MLS ID #PAPH2651864, Mr. Emmanuel Mindo, Realty One Group Restore - BlueBell. Bright MLS
 - $290,0004 bd3 ba1.3k sqft1615 E Mayland St, Philadelphia, PA 19138For Sale
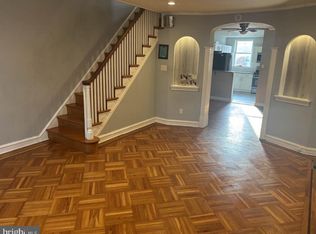 MLS ID #PAPH2586946, Arlande Pierre, Realty Mark Cityscape-Huntingdon Valley. Bright MLS
 - $260,0003 bd2 ba1.4k sqft6711 Cornelius St, Philadelphia, PA 19138For Sale
 MLS ID #PAPH2648012, Jazmine Waters, Realty Mark Associates. Bright MLS
 - $219,9003 bd3 ba1.7k sqft1415 E Washington Ln, Philadelphia, PA 19138For Sale
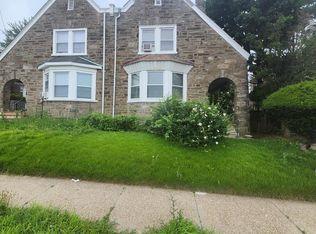 MLS ID #PAPH2652242, Mr. Derek Greene, The Greene Realty Group. Bright MLS
 - $319,0004 bd2 ba2.2k sqft851 E Chelten Ave, Philadelphia, PA 19138For SaleMLS ID #PAPH2628746, Emanuel Kosacci, REDBLOCK Realty Inc.. Bright MLS
- $295,0003 bd2 ba1.5k sqft5652 McMahon St, Philadelphia, PA 19144For SaleMLS ID #PAPH2638198, Julie Welker, Compass RE. Bright MLS
- $299,7004 bd2 ba1.5k sqft6258 Magnolia St, Philadelphia, PA 19144For SaleMLS ID #PAPH2594230, John Galster, Sovereign Home Realty. Bright MLS
- $242,5003 bd1 ba1.1k sqft5704 Boyer St, Philadelphia, PA 19138For SaleMLS ID #PAPH2626306, ERIC Dvotsky, BHHS Fox & Roach-Center City Walnut. Bright MLS
- $--3 bd1 ba1.7k sqft923 E Rittenhouse St, Philadelphia, PA 19138AuctionAuction.com 2
- $--3 bd2 ba1.2k sqft5802 Brush Rd, Philadelphia, PA 19138AuctionServiceLink Auction
- $274,9003 bd2 ba1.3k sqft1853 Widener Pl, Philadelphia, PA 19141For SaleMLS ID #PAPH2649962, Jermaine Burrell, RE/MAX Regency Realty. Bright MLS
- $319,9005 bd-- ba1.7k sqft5843 Crittenden St, Philadelphia, PA 19138For SaleMLS ID #PAPH2628742, Emanuel Kosacci, REDBLOCK Realty Inc.. Bright MLS
- $210,0003 bd2 ba1k sqft6621 N Uber St, Philadelphia, PA 19138For SaleMLS ID #PAPH2651046, Martino Picariello, KW Empower. Bright MLS
- $259,0004 bd4 ba1.2k sqft5663 Boyer St, Philadelphia, PA 19138For SaleMLS ID #PAPH2618328, Elaine Reby, KW Empower. Bright MLS
- $295,0003 bd4 ba1.4k sqft1010 E Cliveden St, Philadelphia, PA 19119For SaleMLS ID #PAPH2646704, Melissa Som Flowers, Compass RE. Bright MLS
- $240,0003 bd2 ba1.4k sqft1124 E Stafford St, Philadelphia, PA 19138For SaleMLS ID #PAPH2557986, Jazmine Waters, Realty Mark Associates. Bright MLS
- $299,0004 bd3 ba1.2k sqft6719 N 17th St, Philadelphia, PA 19126For SaleMLS ID #PAPH2617298, Marina Weinstein, Opus Elite Real Estate. Bright MLS
- $295,0003 bd2 ba1.2k sqft6125 Gardenia St, Philadelphia, PA 19144For SaleMLS ID #PAPH2637818, Wendy Schwartz, Compass RE. Bright MLS
- $300,0004 bd3 ba2.2k sqft6520 N 17th St, Philadelphia, PA 19126For SaleMLS ID #PAPH2603702, Alison Simon, KW Empower. Bright MLS
- $269,9903 bd2 ba1.5k sqft1951 W Spencer St, Philadelphia, PA 19141For SaleMLS ID #PAPH2642026, Arben Profka, Coldwell Banker Hearthside Realtors. Bright MLS
