Welcome to 5848 Stockton Road! This updated home offers a flexible layout with space for extended family, guests, a home office, or additional living needs. The main level features a comfortable living area, updated kitchen, and access to the upper-level bedrooms. Upstairs, you’ll find three bedrooms with ample natural light and a full bathroom. The finished lower level provides even more possibilities, featuring a potential fourth bedroom, its own living area, full bathroom, and a separate exterior entrance. This versatile space could work beautifully as an in-law-style suite, guest quarters, private workspace, or additional family living area. Conveniently located near, public transportation, schools, and major roadways, this property offers a unique opportunity for buyers looking for more usable living space and a layout that can adapt to their needs. Schedule your showing today and come see the possibilities this home has to offer!
For sale
$269,900
5848 Stockton Rd, Philadelphia, PA 19138
4beds
1,210sqft
Townhouse
Built in 1915
1,293 Square Feet Lot
$270,500 Zestimate®
$223/sqft
$-- HOA
What's special
Separate exterior entranceFinished lower levelUpdated homeVersatile spaceFlexible layoutUpdated kitchen
- 59 days
- 541
- 72
Zillow last checked:
Listing updated:
Listed by:
Mr. Emmanuel Mindo 267-968-8745,
Realty One Group Restore - BlueBell 2158285330
Source: Bright MLS,MLS#: PAPH2651864
Facts & features
Interior
Bedrooms & bathrooms
- Bedrooms: 4
- Bathrooms: 2
- Full bathrooms: 2
Basement
- Area: 0
Heating
- Hot Water, Natural Gas
Cooling
- Window Unit(s)
Appliances
- Included: Gas Water Heater
Features
- Basement: Finished
- Number of fireplaces: 2
- Fireplace features: Electric
Interior area
- Total structure area: 1,210
- Total interior livable area: 1,210 sqft
- Finished area above ground: 1,210
- Finished area below ground: 0
Property
Parking
- Parking features: Alley Access, On Street
- Has uncovered spaces: Yes
Accessibility
- Accessibility features: None
Features
- Levels: Two
- Stories: 2
- Pool features: None
Lot
- Size: 1,293 Square Feet
- Dimensions: 16.00 x 80.00
Details
- Additional structures: Above Grade, Below Grade
- Parcel number: 591220800
- Zoning: RM1
- Special conditions: Standard
Construction
Type & style
- Home type: Townhouse
- Architectural style: Traditional
- Property subtype: Townhouse
Materials
- Masonry
- Foundation: Concrete Perimeter
Condition
- New construction: No
- Year built: 1915
Utilities & green energy
- Sewer: Public Sewer
- Water: Public
Community & HOA
Community
- Security: Exterior Cameras, 24 Hour Security, Electric Alarm
- Subdivision: Germantown (east)
HOA
- Has HOA: No
Location
- Region: Philadelphia
- Municipality: PHILADELPHIA
Financial & listing details
- Price per square foot: $223/sqft
- Tax assessed value: $172,000
- Annual tax amount: $2,407
- Date on market: 7/26/2026
- Listing agreement: Exclusive Agency
- Listing terms: FHA,Conventional,VA Loan,Cash
- Ownership: Fee Simple
Estimated market value
$270,500
$257,000 - $284,000
$2,122/mo
Price history
| Date | Event | Price |
|---|---|---|
| 8/27/2026 | Listed for sale | $269,900$223/sqft |
Source:  Bright MLS #PAPH2651864 Report a problem Bright MLS #PAPH2651864 Report a problem | ||
| 8/24/2026 | Contingent | $269,900$223/sqft |
Source: Bright MLS #PAPH2651864 Report a problem | ||
| 7/26/2026 | Listed for sale | $269,900$223/sqft |
Source: Bright MLS #PAPH2651864 Report a problem | ||
Public tax history
| Year | Property taxes | Tax assessment |
|---|---|---|
| 2025 | $2,409 +31.3% | $172,100 +31.3% |
| 2024 | $1,835 | $131,100 |
| 2023 | $1,835 +36.3% | $131,100 |
| 2022 | $1,347 | -- |
| 2021 | $1,347 -4.2% | -- |
| 2018 | $1,405 | -- |
| 2017 | $1,405 +0.9% | -- |
| 2016 | $1,393 | -- |
| 2015 | $1,393 | -- |
| 2014 | $1,393 +4.5% | $99,500 +906.3% |
| 2012 | $1,333 | $9,888 |
| 2011 | -- | $9,888 |
| 2010 | -- | $9,888 |
| 2009 | -- | $9,888 |
| 2008 | -- | $9,888 |
| 2007 | -- | $9,888 +7.7% |
| 2006 | -- | $9,184 |
| 2005 | -- | $9,184 |
| 2004 | -- | $9,184 +10% |
| 2003 | -- | $8,352 +4.4% |
| 2002 | -- | $8,000 |
| 2000 | -- | $8,000 |
| 1999 | -- | $8,000 |
Find assessor info on the county website
Monthly payment
Est. payment
Payment breakdown
Explore the cost of this home by adjusting the details. Changes won't be saved.Climate risks
Neighborhood: Germantown East
Nearby schools
- $119,6003 bd1 ba1.2k sqft5850 Stockton Rd, Philadelphia, PA 19138Off Market
- $119,3003 bd1 ba1.2k sqft5846 Stockton Rd, Philadelphia, PA 19138Off Market
- $252,1003 bd3 ba1.9k sqft5852 Stockton Rd, Philadelphia, PA 19138Off Market
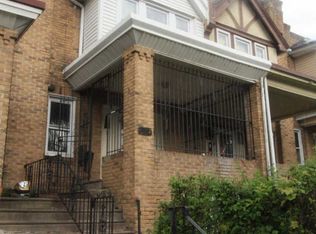
- $119,6003 bd1 ba1.2k sqft5844 Stockton Rd, Philadelphia, PA 19138Off Market
Similar homes
- $224,9003 bd3 ba1.2k sqft5722 Crittenden St, Philadelphia, PA 19138For Sale
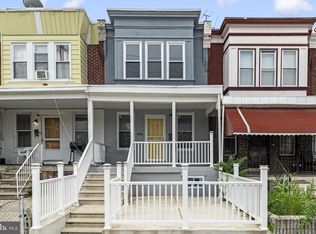
 MLS ID #PAPH2663940, Juan Sosa, Opus Elite Real Estate. Bright MLS
 - $299,9994 bd2 ba1.5k sqft6945 Ogontz Ave, Philadelphia, PA 19138For Sale
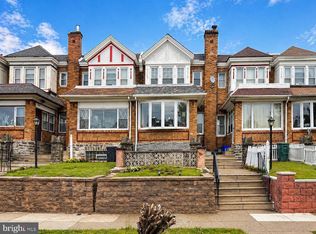 MLS ID #PAPH2617280, Rebecca Rush, Real of Pennsylvania. Bright MLS
 - $229,9003 bd2 ba950 sqft5708 N Woodstock St, Philadelphia, PA 19138For Sale
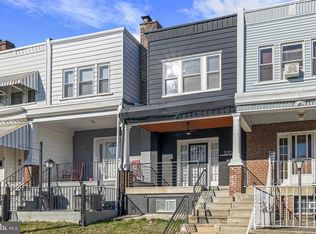 MLS ID #PAPH2656354, Pharr Bowser, BHHS Fox & Roach At the Harper, Rittenhouse Square. Bright MLS
 - $269,0003 bd1 ba1.1k sqft427 E Sharpnack St, Philadelphia, PA 19119For Sale
 MLS ID #PAPH2612192, Deloris Jordan, Liberty Bell Real Estate Brokerage LLC. Bright MLS
 - $275,0003 bd2 ba1.6k sqft1965 W Sparks St, Philadelphia, PA 19141For SaleMLS ID #PAPH2670710, Hernan Alvarado, Realty ONE Group Focus. Bright MLS
- $235,0003 bd2 ba1.2k sqft222 E Dorset St, Philadelphia, PA 19119For SaleMLS ID #PAPH2666048, Ryan Lockstein, Rosedale Real Estate LLC. Bright MLS
- $265,0003 bd3 ba1.3k sqft5240 Roosevelt Blvd, Philadelphia, PA 19124For SaleMLS ID #PAPH2653800, Stephanie Zhang, Home Vista Realty. Bright MLS
- $299,0004 bd3 ba1.2k sqft4115 Elbridge St, Philadelphia, PA 19135For SaleMLS ID #PAPH2670024, Max Chania, BHHS Fox & Roach-Jenkintown. Bright MLS
- $314,0004 bd2 ba1k sqft1128 E Upsal St, Philadelphia, PA 19150For SaleMLS ID #PAPH2622928, Stephen Kennedy, KW Empower. Bright MLS
- $279,9994 bd4 ba1.6k sqft3146 Euclid Ave, Philadelphia, PA 19121For SaleMLS ID #PAPH2644200, Aldo Torres, Homestarr Realty. Bright MLS
- $249,9994 bd4 ba829 sqft3309 N Gratz St, Philadelphia, PA 19140For SaleMLS ID #PAPH2659420, Mr. Israel Villafana, Compass RE. Bright MLS
- $239,9003 bd2 ba1k sqft880 Granite St, Philadelphia, PA 19124For SaleMLS ID #PAPH2665888, Aws Abdelaziz, RE/MAX Access. Bright MLS
- $315,7593 bd3 ba1.6k sqft5619 N 15th St, Philadelphia, PA 19141For SaleMLS ID #PAPH2644576, Pat Bezek, BHHS Fox & Roach-Jenkintown. Bright MLS
- $239,9003 bd2 ba1.5k sqft1443 N Edgewood St, Philadelphia, PA 19151For SaleMLS ID #PAPH2672024, MORGAN GANT, OCF Realty LLC - Philadelphia. Bright MLS
- $279,9004 bd3 ba1.5k sqft5443 Irving St, Philadelphia, PA 19139For SaleMLS ID #PAPH2650686, Ronna Abdo, Keller Williams Main Line. Bright MLS
- $250,0003 bd2 ba1.1k sqft3311 N Bailey St, Philadelphia, PA 19129For SaleMLS ID #PAPH2612792, Torri Green, KW Empower. Bright MLS
- $286,0003 bd2 ba1.1k sqft4139 Markland St, Philadelphia, PA 19124For SaleMLS ID #PAPH2651858, Cathy Wurtzbacher, Heritage Homes Realty. Bright MLS
- $239,8995 bd2 ba1.4k sqft75 E Duval St, Philadelphia, PA 19144For SaleMLS ID #PAPH2457656, Ashton Stiles, Philadelphia Homes. Bright MLS
- $269,9003 bd2 ba1.1k sqft5415 W Montgomery Ave, Philadelphia, PA 19131For SaleMLS ID #PAPH2648304, Mysha Thompson, Realty Mark Cityscape-Huntingdon Valley. Bright MLS
- $255,0003 bd2 ba1k sqft2655 Cedar St, Philadelphia, PA 19125For SaleMLS ID #PAPH2668300, Carlos Masip, KW Empower. Bright MLS
