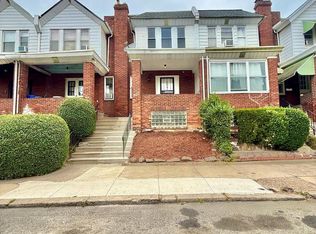
*****Priced To Sell********** This stunning 3 bedroom, 2 bath home has been beautifully completely renovated from top to bottom with meticulous attention to detail and featuring high quality materials throughout. Recent upgrades include new AC & Heating, remodeled bathrooms, new kitchen, new electric, new plumbing, and much more. The main level boasts an open floor plan with recessed lighting, a large window and a cozy living room next to the dining room there is a gorgeous kitchen with new cabinets, granite countertop, and modern appliances. Beautiful French doors leading to the large deck. On the main level there are also 3 good size bedrooms, two additional bedrooms and a beautifully updated hall bathroom complete this floor. Step down to the finished basement with a new full bathroom and laundry room. The finished basement offers a versatile space, perfect for a home gym, TV room or office with a wet bar and additional access to utilities. This move-in ready home is conveniently located near schools, shopping.
For sale
$269,990
1951 W Spencer St, Philadelphia, PA 19141
3beds
1,580sqft
:
Get pre-qualified$1,702/mo
Townhouse
Built in 1925
1,320 Square Feet Lot
$-- Zestimate®
$171/sqft
$-- HOA
What's special
Finished basementModern appliancesLarge deckOpen floor planNew cabinetsDining roomBeautifully updated hall bathroom
- 27 days |
- 403 |
- 30 |
Zillow last checked:
Listing updated:
Listed by:
Arben Profka 267-278-5079,
Coldwell Banker Hearthside Realtors (215) 379-2002
Source: Bright MLS,MLS#: PAPH2642026
Facts & features
Interior
Bedrooms & bathrooms
- Bedrooms: 3
- Bathrooms: 2
- Full bathrooms: 2
- Main level bathrooms: 2
- Main level bedrooms: 3
Basement
- Area: 350
Heating
- Forced Air, Natural Gas
Cooling
- Central Air, Natural Gas
Appliances
- Included: Gas Water Heater
- Laundry: Hookup
Features
- Basement: Finished
- Has fireplace: No
Interior area
- Total structure area: 1,580
- Total interior livable area: 1,580 sqft
- Finished area above ground: 1,230
- Finished area below ground: 350
Property
Parking
- Total spaces: 1
- Parking features: Basement, Attached
- Attached garage spaces: 1
Accessibility
- Accessibility features: Other
Features
- Levels: Three
- Stories: 3
- Pool features: None
Lot
- Size: 1,320 Square Feet
Details
- Additional structures: Above Grade, Below Grade
- Parcel number: 171261600
- Zoning: RSA5
- Special conditions: Standard
Construction
Type & style
- Home type: Townhouse
- Architectural style: Traditional
- Property subtype: Townhouse
Materials
- Masonry
- Foundation: Other
- Roof: Flat
Condition
- New construction: No
- Year built: 1925
Utilities & green energy
- Sewer: Public Septic
- Water: Public
Community & HOA
Community
- Subdivision: Ogontz
HOA
- Has HOA: No
Location
- Region: Philadelphia
- Municipality: PHILADELPHIA
Financial & listing details
- Price per square foot: $171/sqft
- Tax assessed value: $168,100
- Annual tax amount: $2,353
- Date on market: 6/27/2026
- Listing agreement: Exclusive Agency
- Ownership: Fee Simple
Estimated market value
Not available
Estimated sales range
Not available
Not available
Price history
| Date | Event | Price |
|---|---|---|
| 6/30/2026 | Listed for sale | $269,990+217.6%$171/sqft |
Source:  Bright MLS #PAPH2642026 Report a problem Bright MLS #PAPH2642026 Report a problem | ||
| 3/28/2025 | Sold | $85,000+44.1%$54/sqft |
Source: Public Record Report a problem | ||
| 1/15/2025 | Sold | $59,000-37.9%$37/sqft |
Source: Public Record Report a problem | ||
| 8/8/2013 | Sold | $95,000-4.9%$60/sqft |
Source: Public Record Report a problem | ||
| 6/19/2013 | Price change | $99,900-4.8%$63/sqft |
Source: RE/MAX MILLENNIUM #6213722 Report a problem | ||
| 6/14/2013 | Price change | $104,900-8.7%$66/sqft |
Source: RE/MAX MILLENNIUM #6213722 Report a problem | ||
| 6/8/2013 | Listed for sale | $114,900+283%$73/sqft |
Source: RE/MAX MILLENNIUM #6213722 Report a problem | ||
| 5/9/2013 | Sold | $30,000-67.7%$19/sqft |
Source: Public Record Report a problem | ||
| 5/9/2013 | Listed for sale | $93,000$59/sqft |
Source: RE/MAX MILLENNIUM #6213722 Report a problem | ||
Public tax history
| Year | Property taxes | Tax assessment |
|---|---|---|
| 2025 | $2,353 +29.2% | $168,100 +29.2% |
| 2024 | $1,821 | $130,100 |
| 2023 | $1,821 +39.6% | $130,100 |
| 2022 | $1,305 | -- |
| 2021 | $1,305 -4.2% | -- |
| 2018 | $1,362 | -- |
| 2017 | $1,362 -4% | -- |
| 2016 | $1,419 | -- |
| 2015 | $1,419 | -- |
| 2014 | $1,419 +4.5% | $101,400 +720.9% |
| 2012 | $1,359 | $12,352 |
| 2011 | -- | $12,352 |
| 2010 | -- | $12,352 |
| 2009 | -- | $12,352 |
| 2008 | -- | $12,352 |
| 2007 | -- | $12,352 +7.5% |
| 2006 | -- | $11,488 |
| 2005 | -- | $11,488 |
| 2004 | -- | $11,488 +10.1% |
| 2003 | -- | $10,432 |
| 2002 | -- | $10,432 +9% |
| 2000 | -- | $9,568 +13.7% |
| 1999 | -- | $8,416 |
Find assessor info on the county website
Monthly payment
Est. payment
Payment breakdown
Explore the cost of this home by adjusting the details. Changes won't be saved.Climate risks
Neighborhood: Ogontz
Nearby schools
GreatSchools rating
- 4/10Pennell Joseph SchoolGrades: PK-5Distance: 0.3 mi
- 3/10Wagner Gen Louis Middle SchoolGrades: 6-8Distance: 0.4 mi
- 1/10King Martin Luther High SchoolGrades: 9-12Distance: 0.7 mi
Schools provided by the listing agent
- District: Philadelphia City
Source: Bright MLS. This data may not be complete. We recommend contacting the local school district to confirm school assignments for this home.
- $155,9003 bd1 ba1.2k sqft1949 W Spencer St, Philadelphia, PA 19141Off Market
- $168,7003 bd1 ba1.2k sqft1953 W Spencer St, Philadelphia, PA 19141Off Market
- $126,3003 bd1 ba1.2k sqft1947 W Spencer St, Philadelphia, PA 19141Off Market
- $126,3003 bd1 ba1.2k sqft1955 W Spencer St, Philadelphia, PA 19141Off Market
- $246,8003 bd3 ba1.8k sqft1945 W Spencer St, Philadelphia, PA 19141Off Market
- $161,8003 bd1 ba1.2k sqft1957 W Spencer St, Philadelphia, PA 19141Off Market
- $--1 bd1 ba1.8k sqft1943 W Spencer Ave #1, Philadelphia, PA 19141Off Market
- $260,9004 bd3 ba1.8k sqft1943 W Spencer St, Philadelphia, PA 19141Off Market
A local agent can set up tours, give advice and negotiate with sellers.
Similar homes
- $259,9003 bd1 ba1.1k sqft207 W Nedro Ave, Philadelphia, PA 19120For Sale
 MLS ID #PAPH2641118, Al Nocentino, Commerce Real Estate Inc. Bright MLS
 - $248,9003 bd2 ba1.4k sqft7505 Torresdale Ave, Philadelphia, PA 19136For Sale
 MLS ID #PAPH2651412, Jay Lin, Longlong Zhan Real Estate Investment. Bright MLS
 - $274,0003 bd1 ba1.1k sqft427 E Sharpnack St, Philadelphia, PA 19119For Sale
 MLS ID #PAPH2612192, Deloris Jordan, Liberty Bell Real Estate Brokerage LLC. Bright MLS
 - $300,0003 bd2 ba1.1k sqft7530 Gilbert St, Philadelphia, PA 19150For Sale
 MLS ID #PAPH2623204, Rhonda Smith Robertson, Valor Real Estate, LLC.. Bright MLS
 - $246,0003 bd2 ba1.2k sqft4550 N 17th St, Philadelphia, PA 19140For SaleMLS ID #PAPH2619646, Shcarra Colquitt, Vylla Home. Bright MLS
- $260,0003 bd2 ba1.2k sqft6908 Garman St, Philadelphia, PA 19142For SaleMLS ID #PAPH2650520, Mary Mastrobuoni, PA RealtyWorks LLC. Bright MLS
- $260,0003 bd2 ba1.4k sqft355 E Loudon St, Philadelphia, PA 19120For SaleMLS ID #PAPH2573516, Donnell Evans, HomeSmart Nexus Realty Group - Blue Bell. Bright MLS
- $299,9004 bd3 ba1.1k sqft5946 N Camac St, Philadelphia, PA 19141For SaleMLS ID #PAPH2619720, Ausra Anusauskas, Archstone Realty. Bright MLS
- $285,0004 bd2 ba1.7k sqft938 Marcella St, Philadelphia, PA 19124New ConstructionMLS ID #PAPH2638488, Jessica Gaitan, Keller Williams Realty - Cherry Hill. Bright MLS
- $259,0003 bd4 ba1.7k sqft5400 Larchwood Ave, Philadelphia, PA 19143For SaleMLS ID #PAPH2648768, Steve Burke, Tesla Realty Group, LLC. Bright MLS
- $195,0003 bd2 ba1.1k sqft2161 W Grange Ave, Philadelphia, PA 19138For SaleMLS ID #PAPH2631340, James Gallagher, Penn One Realty, LLC. Bright MLS
- $279,9004 bd3 ba990 sqft7735 Temple Rd, Philadelphia, PA 19150For SaleMLS ID #PAPH2622862, Ausra Anusauskas, Archstone Realty. Bright MLS
- $229,0004 bd2 ba928 sqft3760 N 9th St, Philadelphia, PA 19140For SaleMLS ID #PAPH2642784, Brett Rosenthal, Compass RE. Bright MLS
- $269,0004 bd3 ba1.4k sqft5712 Springfield Ave, Philadelphia, PA 19143For SaleMLS ID #PAPH2632146, Marisa Mango, Mango & August Inc. Bright MLS
- $259,0003 bd2 ba986 sqft2638 Wilder St, Philadelphia, PA 19146For SaleMLS ID #PAPH2625002, Eli Qarkaxhia, Compass RE. Bright MLS
- $319,9005 bd3 ba1.1k sqft4817 N 11th St, Philadelphia, PA 19141For SaleMLS ID #PAPH2631092, Ed Arquitola, Realty Mark Associates-CC. Bright MLS
- $229,0003 bd3 ba1k sqft2927 N Ringgold St, Philadelphia, PA 19132For SaleMLS ID #PAPH2642210, Nataly Ortiz, Keller Williams Real Estate Tri-County. Bright MLS
- $254,9004 bd2 ba798 sqft2938 Westmont St, Philadelphia, PA 19121For SaleMLS ID #PAPH2600942, Arthur Williams, New Century Real Estate Management. Bright MLS
- $274,9003 bd3 ba1.4k sqft5518 Larchwood Ave, Philadelphia, PA 19143For SaleMLS ID #PAPH2344202, Eleanor Chen, Prosperity Real Estate Company. Bright MLS
- $290,0003 bd2 ba1.3k sqft5441 Westford Rd, Philadelphia, PA 19120For SaleMLS ID #PAPH2626854, HUYEN NGUYEN, Realty Mark Cityscape. Bright MLS
