**Stunning Fully Renovated 3-Bedroom Home in Cobbs Creek – Prime Location!** Discover your new sanctuary in the vibrant Cobbs Creek neighborhood of Philadelphia! This beautifully renovated 3-bedroom, 4-bathroom home is perfectly situated directly across the street from Penn Hospital, offering both convenience and luxury in one exceptional package. Spanning over 1,700 sq. ft. of meticulously designed living space, this home boasts a modern open floor plan that creates an airy, inviting atmosphere. Step inside to find brand-new flooring throughout, enhancing the home's contemporary appeal and making it ideal for entertaining or relaxing with family. The heart of this home is the stunning gourmet kitchen, featuring top-of-the-line stainless steel appliances, sleek countertops, and ample cabinetry for all your culinary creations. Whether you're hosting dinner parties or enjoying casual meals, this kitchen is sure to impress. Retreat to the luxurious master suite, complete with a spa-like ensuite bathroom that offers a serene escape from the day's hustle and bustle. Each additional bedroom is generously sized, with access to beautifully updated bathrooms, ensuring comfort and privacy for everyone. Enjoy year-round comfort with central air conditioning, making hot summer days a breeze. With a total of four bathrooms, this home is designed for convenience, eliminating morning rush-hour chaos. Located just steps from Penn Hospital, this home is perfect for healthcare professionals and anyone seeking a dynamic urban lifestyle. Explore the nearby parks, shops, and restaurants, all while enjoying the charm of the Cobbs Creek community. Don’t miss this incredible opportunity to own a fully renovated gem in one of Philadelphia's most sought-after neighborhoods. Schedule your private showing today and experience the perfect blend of luxury and location!
Pending
Price increase: $11K (7/29)
$270,000
5400 Larchwood Ave, Philadelphia, PA 19143
3beds
1,790sqft
:
Get pre-qualified$1,686/mo
Townhouse
Built in 1925
1,306 Square Feet Lot
$257,500 Zestimate®
$151/sqft
$-- HOA
What's special
Sleek countertopsStunning fully renovatedTop-of-the-line stainless steel appliancesLuxurious master suiteBeautifully updated bathroomsModern open floor planFour bathrooms
- 13 days |
- 606 |
- 66 |
Likely to sell faster than
Zillow last checked:
Listing updated:
Listed by:
Steve Burke 267-471-0443,
Tesla Realty Group, LLC 8448375274
Source: Bright MLS,MLS#: PAPH2648768
Facts & features
Interior
Bedrooms & bathrooms
- Bedrooms: 3
- Bathrooms: 4
- Full bathrooms: 3
- 1/2 bathrooms: 1
- Main level bathrooms: 1
Rooms
- Room types: Living Room, Dining Room, Bedroom 2, Kitchen, Family Room, Den, Bedroom 1, Bathroom 1, Bathroom 2, Half Bath
Bedroom 1
- Level: Upper
Bedroom 1
- Level: Lower
Bedroom 2
- Level: Upper
Bathroom 1
- Level: Upper
Bathroom 1
- Level: Lower
Bathroom 2
- Level: Upper
Den
- Level: Main
Dining room
- Level: Main
Family room
- Level: Lower
Half bath
- Level: Main
Kitchen
- Level: Main
Living room
- Level: Main
Heating
- Forced Air, Natural Gas
Cooling
- Central Air, Electric
Appliances
- Included: Microwave, Built-In Range, Dishwasher, Stainless Steel Appliance(s), Gas Water Heater
- Laundry: Upper Level
Features
- Ceiling Fan(s), Open Floorplan, Kitchen Island, Recessed Lighting, Sound System, Walk-In Closet(s), Wine Storage, Dry Wall
- Flooring: Laminate
- Windows: Window Treatments
- Basement: Finished
- Has fireplace: No
Interior area
- Total structure area: 1,790
- Total interior livable area: 1,790 sqft
- Finished area above ground: 1,190
- Finished area below ground: 600
Property
Parking
- Parking features: On Street
- Has uncovered spaces: Yes
Accessibility
- Accessibility features: 2+ Access Exits
Features
- Levels: Two
- Stories: 2
- Pool features: None
- Fencing: Chain Link
Lot
- Size: 1,306 Square Feet
- Features: Corner Lot
Details
- Additional structures: Above Grade, Below Grade
- Parcel number: 463000200
- Zoning: RSA5
- Special conditions: Standard
Construction
Type & style
- Home type: Townhouse
- Architectural style: Straight Thru
- Property subtype: Townhouse
Materials
- Masonry
- Foundation: Stone
- Roof: Flat
Condition
- New construction: No
- Year built: 1925
- Major remodel year: 2023
Utilities & green energy
- Electric: 100 Amp Service
- Sewer: Public Sewer
- Water: Public
Community & HOA
Community
- Subdivision: Cobbs Creek
HOA
- Has HOA: No
Location
- Region: Philadelphia
- Municipality: PHILADELPHIA
Financial & listing details
- Price per square foot: $151/sqft
- Tax assessed value: $109,200
- Annual tax amount: $1,528
- Date on market: 7/16/2026
- Listing agreement: Exclusive Right To Sell
- Listing terms: Cash,FHA,Conventional
- Ownership: Fee Simple
Estimated market value
$257,500
$245,000 - $270,000
$2,128/mo
Price history
| Date | Event | Price |
|---|---|---|
| 7/29/2026 | Pending sale | $270,000+4.2%$151/sqft |
Source:  Bright MLS #PAPH2648768 Report a problem Bright MLS #PAPH2648768 Report a problem | ||
| 7/24/2026 | Price change | $259,000+5.7%$145/sqft |
Source: Bright MLS #PAPH2648768 Report a problem | ||
| 7/16/2026 | Listed for sale | $245,000-5%$137/sqft |
Source: Bright MLS #PAPH2648768 Report a problem | ||
| 2/1/2026 | Listing removed | $258,000$144/sqft |
Source: Bright MLS #PAPH2558772 Report a problem | ||
| 1/14/2026 | Price change | $258,000-0.8%$144/sqft |
Source: Bright MLS #PAPH2558772 Report a problem | ||
| 11/13/2025 | Listed for sale | $260,000-5.1%$145/sqft |
Source: Bright MLS #PAPH2558772 Report a problem | ||
| 10/1/2025 | Listing removed | $274,000$153/sqft |
Source: Bright MLS #PAPH2495790 Report a problem | ||
| 8/25/2025 | Price change | $274,000-5.5%$153/sqft |
Source: Bright MLS #PAPH2495790 Report a problem | ||
| 7/31/2025 | Price change | $289,999-3.3%$162/sqft |
Source: Bright MLS #PAPH2495790 Report a problem | ||
| 6/17/2025 | Listed for sale | $299,999+0%$168/sqft |
Source: Bright MLS #PAPH2495790 Report a problem | ||
| 1/27/2025 | Listing removed | $299,900$168/sqft |
Source: Bright MLS #PAPH2386590 Report a problem | ||
| 12/5/2024 | Listed for sale | $299,900$168/sqft |
Source: Bright MLS #PAPH2386590 Report a problem | ||
| 11/26/2024 | Contingent | $299,900$168/sqft |
Source: Bright MLS #PAPH2386590 Report a problem | ||
| 8/15/2024 | Listed for sale | $299,900$168/sqft |
Source: Bright MLS #PAPH2386590 Report a problem | ||
| 8/5/2024 | Listing removed | -- |
Source: Bright MLS #PAPH2377710 Report a problem | ||
| 7/18/2024 | Listed for sale | $299,900-3.1%$168/sqft |
Source: Bright MLS #PAPH2377710 Report a problem | ||
| 6/29/2024 | Listing removed | -- |
Source: Bright MLS #PAPH2299528 Report a problem | ||
| 6/4/2024 | Price change | $309,500-1.7%$173/sqft |
Source: Bright MLS #PAPH2299528 Report a problem | ||
| 3/14/2024 | Listed for sale | $315,000+8.6%$176/sqft |
Source: Bright MLS #PAPH2299528 Report a problem | ||
| 2/26/2024 | Listing removed | -- |
Source: Bright MLS #PAPH2299528 Report a problem | ||
| 2/7/2024 | Price change | $290,000-6.5%$162/sqft |
Source: Bright MLS #PAPH2299528 Report a problem | ||
| 11/24/2023 | Listed for sale | $310,000-7.4%$173/sqft |
Source: Bright MLS #PAPH2299528 Report a problem | ||
| 10/23/2023 | Listing removed | $334,900$187/sqft |
Source: Bright MLS #PAPH2243662 Report a problem | ||
| 8/9/2023 | Price change | $334,900-1.5%$187/sqft |
Source: Bright MLS #PAPH2243662 Report a problem | ||
| 7/14/2023 | Listed for sale | $339,900+183.3%$190/sqft |
Source: Bright MLS #PAPH2243662 Report a problem | ||
| 9/17/2021 | Sold | $120,000$67/sqft |
Source: Public Record Report a problem | ||
Public tax history
| Year | Property taxes | Tax assessment |
|---|---|---|
| 2025 | $1,529 +32.2% | $109,200 +32.2% |
| 2024 | $1,156 | $82,600 |
| 2023 | $1,156 +73.9% | $82,600 |
| 2022 | $665 | -- |
| 2021 | $665 +3.7% | -- |
| 2018 | $641 | -- |
| 2017 | $641 +13.1% | -- |
| 2016 | $567 | -- |
| 2015 | $567 | -- |
| 2014 | $567 -11.3% | $47,700 +393.6% |
| 2012 | $639 | $9,664 |
| 2011 | -- | $9,664 |
| 2010 | -- | $9,664 |
| 2009 | -- | $9,664 |
| 2008 | -- | $9,664 |
| 2007 | -- | $9,664 +7.5% |
| 2006 | -- | $8,992 |
| 2005 | -- | $8,992 |
| 2004 | -- | $8,992 |
| 2003 | -- | $8,992 +19.1% |
| 2002 | -- | $7,552 +14.6% |
| 2000 | -- | $6,592 +21.2% |
| 1999 | -- | $5,440 |
Find assessor info on the county website
Monthly payment
Est. payment
Payment breakdown
Explore the cost of this home by adjusting the details. Changes won't be saved.Climate risks
Neighborhood: Cobbs Creek
Nearby schools
GreatSchools rating
- 5/10Harrington Avery D SchoolGrades: K-8Distance: 0.3 mi
- 2/10Sayre William L Middle SchoolGrades: 9-12Distance: 0.6 mi
Schools provided by the listing agent
- District: The School District Of Philadelphia
Source: Bright MLS. This data may not be complete. We recommend contacting the local school district to confirm school assignments for this home.
- $93,1003 bd1 ba960 sqft5402 Larchwood Ave, Philadelphia, PA 19143Off Market
- $112,1003 bd1 ba960 sqft5404 Larchwood Ave, Philadelphia, PA 19143Off Market
- $112,1003 bd1 ba960 sqft5406 Larchwood Ave, Philadelphia, PA 19143Off Market
- $121,2003 bd1 ba1.2k sqft510 S 54th St, Philadelphia, PA 19143Off Market
- $112,1003 bd1 ba960 sqft5408 Larchwood Ave, Philadelphia, PA 19143Off Market
- $120,1003 bd1 ba1.2k sqft512 S 54th St, Philadelphia, PA 19143Off Market
- $112,1003 bd1 ba960 sqft5410 Larchwood Ave, Philadelphia, PA 19143Off Market
- $120,1003 bd1 ba1.2k sqft514 S 54th St, Philadelphia, PA 19143Off Market
A local agent can set up tours, give advice and negotiate with sellers.
A local lender can help you make sure your offer is ready when you are.
Similar homes
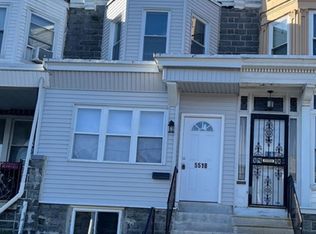
- $274,9003 bd3 ba1.4k sqft5518 Larchwood Ave, Philadelphia, PA 19143For Sale
 MLS ID #PAPH2344202, Eleanor Chen, Prosperity Real Estate Company. Bright MLS
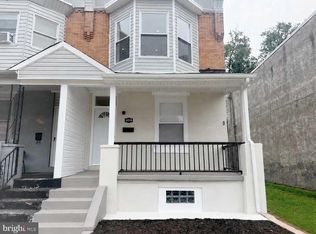
 - $289,7003 bd3 ba1.1k sqft6028 Cedar Ave, Philadelphia, PA 19143For Sale
 MLS ID #PAPH2638240, Sergio Giraldo, Rehobot Real Estate, LLC. Bright MLS
 - $276,9003 bd2 ba1.1k sqft6118 Walton Ave, Philadelphia, PA 19143For Sale
 MLS ID #PAPH2605054, Seth Floyd, Opulent Realty Group LLC. Bright MLS
 - $260,0003 bd2 ba1.2k sqft6908 Garman St, Philadelphia, PA 19142For Sale
 MLS ID #PAPH2650520, Mary Mastrobuoni, PA RealtyWorks LLC. Bright MLS
 - $350,0005 bd3 ba2.1k sqft209 S 49th St, Philadelphia, PA 19139For SaleMLS ID #PAPH2652760, Alan Asriants, New Century Real Estate. Bright MLS
- $184,5003 bd2 ba1.1k sqft5511 Pemberton St, Philadelphia, PA 19143For SaleMLS ID #PAPH2606852, Jaimee Cohen, RE/MAX Prime Real Estate. Bright MLS
- $220,0003 bd2 ba1.1k sqft1528 S Vogdes St, Philadelphia, PA 19143For SaleMLS ID #PAPH2631166, Marisa Mango, Mango & August Inc. Bright MLS
- $265,0003 bd3 ba1k sqft1652 S Etting St, Philadelphia, PA 19145For SaleMLS ID #PAPH2640934, Arica Miller, Del Val Realty & Property Management. Bright MLS
- $259,0003 bd2 ba986 sqft2638 Wilder St, Philadelphia, PA 19146For SaleMLS ID #PAPH2625002, Eli Qarkaxhia, Compass RE. Bright MLS
- $265,0003 bd2 ba960 sqft2559 S Shields St, Philadelphia, PA 19142For SaleMLS ID #PAPH2605612, Hoang Dang, Vihi Realty Co.. Bright MLS
- $284,9003 bd1 ba1.5k sqft6735 Grovers Ave, Philadelphia, PA 19142For SaleMLS ID #PAPH2603728, Phong Lam, Century 21 Advantage Gold-South Philadelphia. Bright MLS
- $250,0003 bd1 ba1.3k sqft1526 N Robinson St, Philadelphia, PA 19151For SaleMLS ID #PAPH2638910, Robin Downs, Realty Mark Associates. Bright MLS
- $259,9004 bd2 ba1.2k sqft4621 N Camac St, Philadelphia, PA 19140For SaleMLS ID #PAPH2649294, Vardgas Oganisean, Premier Real Estate Inc. Bright MLS
- $210,0003 bd1 ba1.5k sqft1530 S Lindenwood St, Philadelphia, PA 19143For SaleMLS ID #PAPH2551102, Minh Nguyen-Rivera, KW Empower. Bright MLS
- $255,0003 bd2 ba944 sqft435 Durfor St, Philadelphia, PA 19148For SaleMLS ID #PAPH2646912, Fiona Fu, Target Realty. Bright MLS
- $240,0003 bd2 ba970 sqft2943 Wharton St, Philadelphia, PA 19146For SaleMLS ID #PAPH2610562, Michael Lisitsa, Elite Realty Group Unl. Inc.. Bright MLS
- $248,0003 bd2 ba1.1k sqft4317 N 9th St, Philadelphia, PA 19140For SaleMLS ID #PAPH2648652, Marco Troche, RE/MAX Select Group. Bright MLS
- $299,9004 bd4 ba1.5k sqft3040 W Berks St, Philadelphia, PA 19121For SaleMLS ID #PAPH2637572, Carsheniah King, Realty Mark Cityscape-Huntingdon Valley. Bright MLS
- $239,9903 bd2 ba1.2k sqft1429 N 60th St, Philadelphia, PA 19151For Sale By Owner
- $314,9994 bd3 ba1.3k sqft1837 N 59th St, Philadelphia, PA 19151For SaleMLS ID #PAPH2625724, Linda Sandoval Sandoval Martinez-Herrera, Giraldo Real Estate Group. Bright MLS
