MOVE-IN READY NOW! PRISTINE PRESERVE CONDO COMPLETELY UPDATED-2 BEDROOM-2 BATH PLUS DEN AND GARAGE!! Savannah Preserve is a GATED, MAINTENANCE-FREE community offering a tranquil retreat surrounded by lush landscaping and peaceful ponds—just minutes from UTC Mall, LAKEWOOD RANCH, WATERSIDE, and SARASOTA POLO. This community sits just one exit away from Fruitville Road, providing easy access to DOWNTOWN SARASOTA, ST ARMAND CIRCLE, and our world renowned BEACHES. Residents enjoy private, tree-lined streets, a resort-style pool, and a modern fitness center. This beautifully updated second-floor CORNER unit offers over 2,000 sq. ft. of refined living space with 2 bedrooms, 2 bathrooms, and a spacious DEN—ideal for a home office or flex space. Fully renovated in 2022, the home features LUXURY VINYL FLOORING throughout, sleek quartz countertops, and a pleasant neutral color palette that enhances the bright airy feel of this home. Designed for both comfort and style, the open layout showcases soaring 11-foot trayed ceilings, crown molding, triple sliders, and transom windows. The chef’s kitchen, with CRISP CABINETS is equipped with a large island, a beverage center with wine fridge, and all-new KITCHENAID appliances. A dedicated laundry room includes a brand-new ELECTROLUX washer and dryer and built in laundry sink and cabinets. The serene primary suite offers lanai access, a custom walk-in closet, and a spa-like ensuite with dual vanities, frameless glass walk-in shower and built in bench. The living room includes an in-ceiling SURROUND SOUND SYSTEM, while the screened lanai overlooks a lush PRESERVE and features motorized shades for added comfort and privacy. The unit is also prepped and wired for an ELEVATOR—providing the option for future convenience if desired. Additional highlights include 8 FOOT DOORS throughout, designer ceiling fans, new HVAC and water heater, freshly painted exterior, and a BRAND NEW ROOF (2025). Blending thoughtful designer upgrades with carefully selected elegant finishes, this cheerful home offers luxurious, low-maintenance resort styled living in one of Sarasota’s most sought-after communities.
Sold for $407,000
$407,000
8035 Saint Simons St #8035, Bradenton, FL 34201
2beds
1,664sqft
Condominium
Built in 2007
-- sqft lot
$406,500 Zestimate®
$245/sqft
$2,789 Estimated rent
Home value
$406,500
Estimated sales range
Not available
$2,789/mo
Zestimate® history
Owner options
List your home for rent
$2,789/mo
Rent Zestimate®
Find your next renter with Zillow Rental Manager. Plus, with online applications, you can quickly screen prospective tenants – for free.
$2,789/mo
Rent Zestimate®
Refinance and save
$3,205/mo
Est. payment
Refinancing to a lower rate could help reduce your monthly payments and save thousands over the life of the loan.
$3,205/mo
Est. payment
Explore your selling options
Work with a Zillow partner agent
Leverage their expertise and Zillow's premium Showcase listings to get your home seen by more buyers.
Get startedList with your own agent
Get your home in front of millions of buyers by listing it on Zillow.
Learn how to do itSell it yourself
Take full control of how buyers see your home on Zillow by listing For Sale by Owner (FSBO).
List your homeWhat's special
Resort-style poolLarge islandSecond-floor corner unitSleek quartz countertopsOpen layoutPrivate tree-lined streetsLuxury vinyl flooring throughout
Zillow last checked:
Listing updated:
Listed by:
Carroll Couri 813-727-1630,
COMPASS FLORIDA LLC 941-279-3630
Bought with:
Brigitte Perry, 3618665
PREFERRED SHORE LLC
Source: Stellar MLS,MLS#: A4680353 Originating MLS: Sarasota - Manatee
Originating MLS: Sarasota - Manatee
Facts & features
Interior
Bedrooms & bathrooms
- Bedrooms: 2
- Bathrooms: 2
- Full bathrooms: 2
Rooms
- Room types: Attic, Den/Library/Office, Utility Room
Primary bedroom
- Features: Ceiling Fan(s), Walk-In Closet(s)
- Level: Second
- Area: 195 Square Feet
- Dimensions: 15x13
Bedroom 2
- Features: Ceiling Fan(s), Walk-In Closet(s)
- Level: Second
- Area: 120 Square Feet
- Dimensions: 12x10
Balcony porch lanai
- Features: Ceiling Fan(s)
- Level: Second
Dining room
- Features: Pantry
- Level: Second
- Area: 162 Square Feet
- Dimensions: 9x18
Kitchen
- Features: Kitchen Island
- Level: Second
- Area: 162 Square Feet
- Dimensions: 18x9
Living room
- Features: Ceiling Fan(s)
- Level: Second
- Area: 357 Square Feet
- Dimensions: 17x21
Office
- Level: Second
- Area: 110 Square Feet
- Dimensions: 11x10
Heating
- Central
Cooling
- Central Air
Appliances
- Included: Bar Fridge, Convection Oven, Dishwasher, Disposal, Dryer, Electric Water Heater, Microwave, Range, Refrigerator, Washer, Wine Refrigerator
- Laundry: Inside, Laundry Room
Features
- Ceiling Fan(s), Coffered Ceiling(s), Crown Molding, Dry Bar, Eating Space In Kitchen, High Ceilings, Kitchen/Family Room Combo, Open Floorplan, Solid Surface Counters, Solid Wood Cabinets, Split Bedroom, Stone Counters, Tray Ceiling(s), Walk-In Closet(s)
- Flooring: Laminate, Luxury Vinyl
- Doors: Sliding Doors
- Windows: Blinds, Double Pane Windows, Shades, Shutters, Storm Window(s), Window Treatments
- Has fireplace: No
- Common walls with other units/homes: Corner Unit,End Unit
Interior area
- Total structure area: 2,188
- Total interior livable area: 1,664 sqft
Property
Parking
- Total spaces: 1
- Parking features: Driveway, Garage Door Opener, Ground Level
- Attached garage spaces: 1
- Has uncovered spaces: Yes
Features
- Levels: Two
- Stories: 2
- Patio & porch: Covered, Enclosed, Rear Porch, Screened
- Exterior features: Balcony, Irrigation System, Rain Gutters, Sidewalk
- Has view: Yes
- View description: Trees/Woods, Creek/Stream
- Has water view: Yes
- Water view: Creek/Stream
- Waterfront features: Lake
Lot
- Features: Conservation Area, In County, Landscaped, Private, Sidewalk
- Residential vegetation: Mature Landscaping, Oak Trees, Trees/Landscaped, Wooded
Details
- Parcel number: 2054752709
- Zoning: PDMU/W
- Special conditions: None
Construction
Type & style
- Home type: Condo
- Architectural style: Coastal,Elevated,Florida
- Property subtype: Condominium
Materials
- Block, Cement Siding, Concrete, Stucco, Vinyl Siding
- Foundation: Slab
- Roof: Shingle
Condition
- Completed
- New construction: No
- Year built: 2007
Details
- Builder model: DAVENPORT
Utilities & green energy
- Sewer: Public Sewer
- Water: Public
- Utilities for property: Cable Available, Electricity Connected, Phone Available, Public, Sewer Connected, Underground Utilities, Water Connected
Green energy
- Water conservation: Irrigation-Reclaimed Water
Community & HOA
Community
- Features: Lake, Buyer Approval Required, Clubhouse, Community Mailbox, Deed Restrictions, Fitness Center, Gated Community - No Guard, Irrigation-Reclaimed Water, Pool, Sidewalks
- Security: Fire Sprinkler System, Gated Community, Security Gate, Smoke Detector(s)
- Pet fee: $0 monthly
- Subdivision: SAVANNAH PRESERVE
HOA
- Has HOA: No
- Amenities included: Clubhouse, Fitness Center, Gated, Maintenance, Pool, Recreation Facilities, Vehicle Restrictions
- Services included: Community Pool, Reserve Fund, Insurance, Maintenance Structure, Maintenance Grounds, Manager, Pest Control, Pool Maintenance, Private Road, Recreational Facilities, Water
- HOA fee: $511 monthly
- HOA name: Advanced Management Inc Assoc
- HOA phone: 941-359-1134
Location
- Region: Bradenton
Financial & listing details
- Price per square foot: $245/sqft
- Annual tax amount: $5,400
- Date on market: 1/29/2026
- Cumulative days on market: 9 days
- Listing terms: Cash,Conventional
- Ownership: Fee Simple
- Total actual rent: 0
- Electric utility on property: Yes
- Road surface type: Paved, Asphalt
Price history
| Date | Event | Price |
|---|---|---|
| 4/3/2026 | Sold | $407,000-4.2%$245/sqft |
Source:  Stellar MLS #A4680353 Report a problem Stellar MLS #A4680353 Report a problem | ||
| 2/8/2026 | Pending sale | $425,000$255/sqft |
Source: Stellar MLS #A4680353 Report a problem | ||
| 1/29/2026 | Listed for sale | $425,000$255/sqft |
Source: Stellar MLS #A4680353 Report a problem | ||
| 1/29/2026 | Listing removed | $425,000$255/sqft |
Source: Stellar MLS #O6300504 Report a problem | ||
| 1/28/2026 | Listed for sale | $425,000$255/sqft |
Source: Stellar MLS #O6300504 Report a problem | ||
| 9/16/2025 | Pending sale | $425,000$255/sqft |
Source: Stellar MLS #O6300504 Report a problem | ||
| 7/16/2025 | Price change | $425,000-5.3%$255/sqft |
Source: Stellar MLS #O6300504 Report a problem | ||
| 6/16/2025 | Price change | $449,000-2.2%$270/sqft |
Source: Stellar MLS #O6300504 Report a problem | ||
| 5/13/2025 | Price change | $459,000-3.4%$276/sqft |
Source: Stellar MLS #O6300504 Report a problem | ||
| 4/16/2025 | Listed for sale | $475,000+62.7%$285/sqft |
Source: Stellar MLS #O6300504 Report a problem | ||
| 8/28/2020 | Sold | $292,000-2.7%$175/sqft |
Source: Stellar MLS #A4470611 Report a problem | ||
| 7/28/2020 | Pending sale | $299,999$180/sqft |
Source: COLDWELL BANKER REALTY #A4470611 Report a problem | ||
| 7/13/2020 | Price change | $299,999-3.2%$180/sqft |
Source: COLDWELL BANKER REALTY #A4470611 Report a problem | ||
| 6/30/2020 | Listed for sale | $309,900$186/sqft |
Source: COLDWELL BANKER REALTY #A4470611 Report a problem | ||
Public tax history
Tax history is unavailable.
Neighborhood: 34201
Nearby homes
- $395,0002 bd2 ba1.5k sqft8073 Tybee Ct, University Park, FL 34201Sold

- $450,0002 bd2 ba2k sqft7967 Tybee Ct, University Park, FL 34201Sold
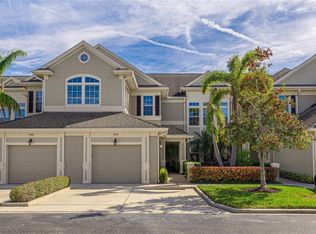
- $350,0002 bd2 ba1.5k sqft8043 Saint Simons St, Bradenton, FL 34201Sold
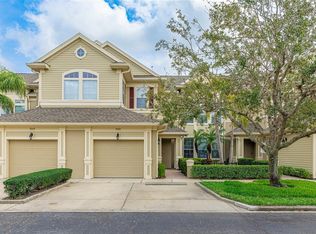
- $459,5002 bd2 ba1.5k sqft7974 Tybee Ct, University Park, FL 34201Sold
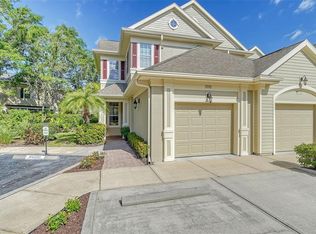
- $420,0002 bd2 ba1.6k sqft7915 Saint Simons St, Bradenton, FL 34201Sold
- $441,0002 bd2 ba1.5k sqft8031 Saint Simons St, Bradenton, FL 34201Sold
- $365,0002 bd2 ba1.6k sqft7962 Tybee Ct, University Park, FL 34201Sold
- $380,0002 bd2 ba1.5k sqft7937 Saint Simons St #7937, Bradenton, FL 34201Sold
- $425,0002 bd2 ba1.8k sqft7954 Tybee Ct #7954, Bradenton, FL 34201For Sale
Nearby schools
GreatSchools rating
- 10/10Robert Willis Elementary SchoolGrades: PK-5Distance: 4.1 mi
- 4/10Braden River Middle SchoolGrades: 6-8Distance: 2.7 mi
- 4/10Braden River High SchoolGrades: 9-12Distance: 3.9 mi
Schools provided by the listing agent
- Elementary: Robert E Willis Elementary
- Middle: Braden River Middle
- High: Braden River High
Source: Stellar MLS. This data may not be complete. We recommend contacting the local school district to confirm school assignments for this home.
Get a cash offer in 3 minutes
Find out how much your home could sell for in as little as 3 minutes with a no-obligation cash offer.
Estimated market value
$406,500
Get a cash offer in 3 minutes
Find out how much your home could sell for in as little as 3 minutes with a no-obligation cash offer.
Estimated market value
$406,500
- Florida
- Manatee County
- Bradenton
- 34201
- 8035 Saint Simons St Unit 8035
Nearby cities
Nearby neighborhoods
Nearby zip codes
Other Bradenton Topics
