5-Bedroom Home on 4 large lots with upgrades and outdoor living!
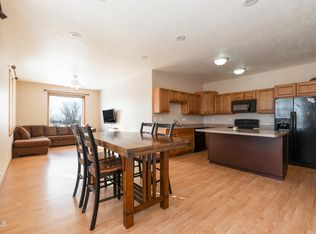
Check out this welcoming 5-bedroom, 2-bath home that has plenty of room for everyone. You'll walk into a large open entryway with plenty of storage. The home offers a comfortable layout with 3 bedrooms on the main floor making it perfect for everyday living.
Outside, this property truly shines—situated on 4 generous lots, there is plenty of room to build a shop or create additional outdoor spaces to suit your needs. Enjoy the beautifully landscaped yard with mature trees, creating a private and serene setting.
Outdoor living is at its best here with a large deck, a spacious covered patio, and an outdoor hot tub—ideal for entertaining or unwinding. The heated 2-stall garage adds year-round convenience.
Major updates provide peace of mind, including ABC seamless steel siding and windows with a transferable warranty, cement driveway, a new AC unit with heat pump, and more.
Thoughtful updates, including new flooring, tile, two bathrooms designed with style and functionality in mind.
This property combines modern upgrades, space, and exceptional outdoor amenities—making it the perfect place to call home. CALL TODAY!
For sale
Price cut: $15K (5/8)
$284,950
804 2nd St SW, Underwood, ND 58576
5beds
2,144sqft
Single Family Residence
Built in 1976
0.96 Acres Lot
$279,500 Zestimate®
$133/sqft
$-- HOA
What's special
Spacious covered patioLarge deckOutdoor hot tubCement drivewayAbc seamless steel sidingPrivate and serene settingNew flooring
- 238 days |
- 473 |
- 29 |
Zillow last checked:
Listing updated:
Listed by:
DANIELLE C LEVEY 701-391-2579,
MIKE NELSON REALTY 701-462-3709
Source: Great North MLS,MLS#: 4022757
Facts & features
Interior
Bedrooms & bathrooms
- Bedrooms: 5
- Bathrooms: 2
- Full bathrooms: 1
- 3/4 bathrooms: 1
Bedroom 1
- Level: Main
Bedroom 2
- Level: Main
Bedroom 3
- Level: Main
Bedroom 4
- Level: Basement
Bedroom 5
- Level: Basement
Heating
- Electric, Forced Air, Heat Pump, Propane
Cooling
- Ceiling Fan(s), Ductless, ENERGY STAR Qualified Equipment
Appliances
- Included: Dryer, Electric Range, Freezer, Refrigerator, Washer
Features
- Ceiling Fan(s), High Speed Internet, Main Floor Bedroom, Pantry, Soaking Tub
- Flooring: Vinyl, Carpet, Ceramic Tile, Laminate
- Windows: Window Treatments
- Basement: Concrete,Finished,Interior Entry
- Has fireplace: No
Interior area
- Total structure area: 2,144
- Total interior livable area: 2,144 sqft
- Finished area above ground: 1,184
- Finished area below ground: 960
Property
Parking
- Total spaces: 2
- Parking features: Garage Door Opener, Garage Faces Rear, Heated Garage, Insulated, On Site, Floor Drain, Additional Parking, Alley Access, Boat, Concrete
- Garage spaces: 2
Features
- Levels: Two
- Stories: 2
- Patio & porch: Deck, Patio
- Exterior features: Rain Gutters, Fire Pit
- Spa features: Hot Tub, Whirlpool Tub
- Fencing: None
Lot
- Size: 0.96 Acres
- Dimensions: 300 x 140
- Features: Landscaped, Level, Lot - Owned, Rectangular Lot
Details
- Additional structures: Shed(s)
- Parcel number: 80180100001000, 00002, 00003, 00004
- Other equipment: Satellite Dish
Construction
Type & style
- Home type: SingleFamily
- Architectural style: Ranch
- Property subtype: Single Family Residence
Materials
- Steel Siding
- Foundation: Concrete Perimeter
- Roof: Asphalt
Condition
- New construction: No
- Year built: 1976
Utilities & green energy
- Gas: Propane Tank Rented
- Sewer: Public Sewer
- Water: Public
- Utilities for property: Underground Utilities, Sewer Connected, Phone Available, Water Connected, Propane, Trash Pickup - Public, Electricity Connected, Fiber Optic Connected
Community & HOA
Community
- Security: Smoke Detector(s)
Location
- Region: Underwood
Financial & listing details
- Price per square foot: $133/sqft
- Annual tax amount: $1,625
- Date on market: 11/15/2025
- Electric utility on property: Yes
- Road surface type: Chip And Seal

danielle levey
(701) 391-2579
By pressing Contact Agent, you agree that the real estate professional identified above may call/text you about your search, which may involve use of automated means and pre-recorded/artificial voices. You don't need to consent as a condition of buying any property, goods, or services. Message/data rates may apply. You also agree to our Terms of Use. Zillow does not endorse any real estate professionals. We may share information about your recent and future site activity with your agent to help them understand what you're looking for in a home.
Estimated market value
$279,500
$266,000 - $293,000
$1,448/mo
Price history
| Date | Event | Price |
|---|---|---|
| 5/8/2026 | Price change | $284,950-5%$133/sqft |
Source: Great North MLS #4022757 Report a problem | ||
| 3/25/2026 | Price change | $299,999-6.3%$140/sqft |
Source: Great North MLS #4022757 Report a problem | ||
| 1/24/2026 | Price change | $320,000-1.2%$149/sqft |
Source: Great North MLS #4022757 Report a problem | ||
| 11/15/2025 | Listed for sale | $324,000$151/sqft |
Source: Great North MLS #4022757 Report a problem | ||
Public tax history
Tax history is unavailable.
Monthly payment
Est. payment$--/mo
Payment breakdown
Explore the cost of this home by adjusting the details. Changes won't be saved.All calculations are estimates and provided by Zillow, Inc. for informational purposes only. Actual amounts may vary.
HOA fees may include property taxes on listings classified as Co-Ops. Contact the listing agent and/or owner for fee details.
Mortgage interest rates are dependent on a number of factors, including credit score, down payment, and repayment length. Interest rate data provided by Zillow Group Marketplace, Inc. as of 1/1/1970 from various mortgage lenders with which we have lead or other similar arrangements; the Estimated Payment is an average of those rates.
See how much you could borrow to make a competitive offer.
Climate risks
Neighborhood: 58576
Nearby schools
GreatSchools rating
- 2/10Underwood Elementary SchoolGrades: PK-6Distance: 0.5 mi
- 9/10Underwood High SchoolGrades: 7-12Distance: 0.5 mi
- $206,7005 bd2 ba960 sqft804 2nd St, Underwood, ND 58576Off Market
- $8,300-- bd1 ba50 sqft208 Stewart Ave, Underwood, ND 58576Off Market
- $29,0002 bd1 ba956 sqft206 Stewart Ave, Underwood, ND 58576For Sale

- $258,9003 bd1 ba1.4k sqft700 2nd St, Underwood, ND 58576Off Market
- $68,1002 bd1 ba900 sqft202 Stewart Ave, Underwood, ND 58576Off Market
- $43,4002 bd1 ba1.6k sqft207 Borchardt Ave, Underwood, ND 58576Off Market
- $163,8003 bd1 ba1k sqft707 1st St, Underwood, ND 58576Off Market
- $85,5002 bd1 ba840 sqft205 Borchardt Ave, Underwood, ND 58576Off Market
Similar homes
- $199,9904 bd2 ba2.1k sqft503 Sayler St, Underwood, ND 58576For Sale
 MLS ID #4025391, Brett M Schreiner, CENTURY 21 Morrison Realty. Great North MLS
 - $344,9005 bd2 ba2.7k sqft1231 Meadowbrook Dr, Washburn, ND 58577For Sale
 MLS ID #4026096, Brett M Schreiner, CENTURY 21 Morrison Realty. Great North MLS
 - $229,9005 bd3 ba2.3k sqft1107 Cannon Ln, Washburn, ND 58577For Sale
 MLS ID #4025196, DANIELLE C LEVEY, MIKE NELSON REALTY. Great North MLS
 - $284,0002 bd2 ba1.4k sqft403 3rd St #4, Riverdale, ND 58565For Sale
 MLS ID #4024044, ANN ANDRE, eXp Realty. Great North MLS
 - $165,0004 bd2 ba2.5k sqft500 Arthur St, Stanton, ND 58571For Sale
 MLS ID #260474, Jennifer Cook. Minot MLS
 - $189,9003 bd2 ba1.2k sqft90 1st St E, Coleharbor, ND 58531For SaleMLS ID #4025998, Caitlin Jangula, GOLDSTONE REALTY. Great North MLS
- $159,9003 bd1 ba1.2k sqft814 4th Ave, Washburn, ND 58577For SaleMLS ID #4025291, Carter P Berger, Realty One Group - Encore. Great North MLS
- North Dakota
- McLean County
- Underwood
- 58576
- 804 2nd St SW
Nearby cities
Nearby zip codes
Other Underwood Topics
