WELCOME to 1231 Meadowbrook Drive! This well-maintained 5-bedroom, 3-bathroom ranch home in Washburn, ND offers over 2,700 sq. ft. of comfortable living space situated on a beautifully landscaped corner lot. The main level features 3 bedrooms, a full bathroom, a functional kitchen complete with stainless steel appliances, a thoughtfully designed 12x16 dining room addition completed in 2018, and a comfortable living area ideal for everyday living and entertaining. The finished basement adds exceptional flexibility with 2 additional non-conforming bedrooms, a 3/4 bathroom, a separate laundry area, and a generously sized family room. Additional interior highlights include a natural gas furnace and central A/C installed in 2023, solid core 6-panel doors, oak trim throughout, and quality finishes that reflect the home's care and maintenance. Exterior highlights include an attached 22x24 two-stall insulated garage, extra-wide driveway, functioning sprinkler system, and a 12' x 16' storage shed added in 2021. Situated on a spacious .27-acre corner lot, the outdoor space features a private maintenance-free patio, welcoming redwood front entrance, mature landscaping with fruit and shade trees, dedicated organic garden space, and a quiet location conveniently located close to the local school. Don't miss out on this one - Reach out to schedule a showing today!
Pending
$344,900
1231 Meadowbrook Dr, Washburn, ND 58577
5beds
2,727sqft
:
Get pre-qualified$2,212/mo
Single Family Residence
Built in 1975
0.27 Acres Lot
$337,500 Zestimate®
$126/sqft
$-- HOA
What's special
Extra-wide drivewayGenerously sized family roomFunctioning sprinkler systemOak trim throughoutSeparate laundry areaPrivate maintenance-free patioDedicated organic garden space
- 44 days |
- 401 |
- 12 |
Zillow last checked:
Listing updated:
Listed by:
Brett M Schreiner 701-315-0497,
CENTURY 21 Morrison Realty 701-223-6654
Source: Great North MLS,MLS#: 4026096
Facts & features
Interior
Bedrooms & bathrooms
- Bedrooms: 5
- Bathrooms: 2
- Full bathrooms: 1
- 3/4 bathrooms: 1
Bedroom 1
- Level: Main
Bedroom 2
- Level: Main
Bedroom 3
- Level: Main
Bedroom 4
- Description: Non-Conforming
- Level: Basement
Bedroom 5
- Description: Non-Conforming
- Level: Basement
Bathroom 1
- Level: Main
Bathroom 2
- Description: 3/4
- Level: Basement
Dining room
- Level: Main
Kitchen
- Level: Main
Laundry
- Level: Basement
Living room
- Level: Main
Living room
- Level: Basement
Storage
- Level: Basement
Heating
- Forced Air, Natural Gas
Cooling
- Central Air
Appliances
- Included: Cooktop, Dishwasher, Dryer, Electric Cooktop, Electric Range, Freezer, Microwave, Oven, Refrigerator, Washer
Features
- Ceiling Fan(s), Main Floor Bedroom
- Flooring: Vinyl, Carpet
- Windows: Window Treatments
- Basement: Bath/Stubbed,Finished,Full
- Has fireplace: No
Interior area
- Total structure area: 2,727
- Total interior livable area: 2,727 sqft
- Finished area above ground: 1,467
- Finished area below ground: 1,260
Property
Parking
- Total spaces: 2
- Parking features: Insulated, Parking Pad, Private, Workbench, Storage, Inside Entrance, Garage Faces Front, Driveway, Double Driveway, Additional Parking, Attached, Concrete
- Attached garage spaces: 2
Features
- Patio & porch: Deck, Patio
- Exterior features: Storage, Rain Gutters, Private Yard, Garden
- Fencing: Partial
Lot
- Size: 0.27 Acres
- Dimensions: 130 x 90
- Features: Sprinklers In Rear, Sprinklers In Front, Corner Lot, Landscaped, Level, Lot - Owned, Rectangular Lot
Details
- Additional structures: Shed(s)
- Parcel number: 81190100027000
Construction
Type & style
- Home type: SingleFamily
- Architectural style: Ranch
- Property subtype: Single Family Residence
Materials
- Brick, Vinyl Siding
- Foundation: Block
- Roof: Shingle
Condition
- New construction: No
- Year built: 1975
Utilities & green energy
- Sewer: Public Sewer
- Water: Public
- Utilities for property: Sewer Connected, Natural Gas Connected, Water Connected, Trash Pickup - Public, Cable Connected, Electricity Connected
Community & HOA
Community
- Security: Smoke Detector(s)
HOA
- Services included: None
Location
- Region: Washburn
Financial & listing details
- Price per square foot: $126/sqft
- Tax assessed value: $233,200
- Annual tax amount: $3,874
- Date on market: 6/16/2026
- Listing terms: Cash,Conventional,FHA,No Seller Finance
- Electric utility on property: Yes
Estimated market value
$337,500
$321,000 - $354,000
$1,501/mo
Price history
| Date | Event | Price |
|---|---|---|
| 7/20/2026 | Pending sale | $344,900$126/sqft |
Source: Great North MLS #4026096 Report a problem | ||
| 6/16/2026 | Listed for sale | $344,900-1.2%$126/sqft |
Source: Great North MLS #4026096 Report a problem | ||
| 6/15/2026 | Listing removed | -- |
Source: Owner Report a problem | ||
| 5/12/2026 | Price change | $349,000-2.8%$128/sqft |
Source: Owner Report a problem | ||
| 4/28/2026 | Listed for sale | $359,000$132/sqft |
Source: Owner Report a problem | ||
Public tax history
| Year | Property taxes | Tax assessment |
|---|---|---|
| 2024 | $3,254 -0.2% | $10,494 +3.6% |
| 2023 | $3,260 +17.9% | $10,130 +4.5% |
| 2022 | $2,764 +7.7% | $9,698 +1.7% |
| 2021 | $2,567 +5.8% | $9,536 +1.5% |
| 2020 | $2,427 -7.2% | $9,396 |
| 2019 | $2,615 | $9,396 -90% |
| 2018 | -- | $94,100 |
| 2017 | -- | $94,100 |
| 2016 | -- | $94,100 |
| 2015 | -- | -- |
| 2014 | -- | -- |
| 2013 | -- | -- |
| 2011 | -- | -- |
Find assessor info on the county website
Monthly payment
Est. payment
Payment breakdown
Explore the cost of this home by adjusting the details. Changes won't be saved.Climate risks
Neighborhood: 58577
Nearby schools
GreatSchools rating
- 6/10Washburn Elementary SchoolGrades: PK-6Distance: 0.4 mi
- 3/10Washburn High SchoolGrades: 7-12Distance: 0.4 mi
- $234,5005 bd1 ba1.1k sqft1122 Cannon Ln, Washburn, ND 58577Off Market
- $295,1004 bd3 ba1.4k sqft1225 Meadowbrook Dr, Washburn, ND 58577Off Market
- $299,0005 bd3 ba2.5k sqft1121 Sidney Rd, Washburn, ND 58577Off Market

- $--3 bd1 ba2.3k sqft1118 Cannon Ln, Washburn, ND 58577Sold
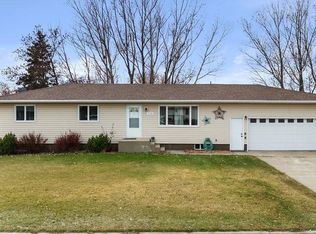
- $206,6006 bd2 ba1k sqft1127 Cannon Ln, Washburn, ND 58577Off Market
- $256,1004 bd1 ba1.1k sqft1123 Cannon Ln, Washburn, ND 58577Off Market
- $292,0004 bd3 ba2.3k sqft1117 Sidney Rd, Washburn, ND 58577Off Market
- $445,3003 bd2 ba1.6k sqft1131 Cannon Ln, Washburn, ND 58577Off Market
A local agent can set up tours, give advice and negotiate with sellers.
Similar homes
- $324,9004 bd3 ba3.8k sqft508 2nd Ave, Washburn, ND 58577For Sale
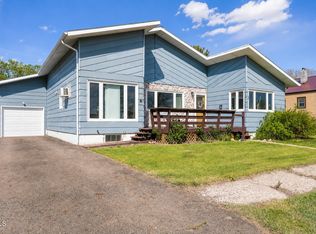 MLS ID #4026212, Danielle Bennett, Realty One Group - Encore. Great North MLS
 - $224,9005 bd3 ba2.3k sqft1107 Cannon Ln, Washburn, ND 58577For Sale
 MLS ID #4025196, DANIELLE C LEVEY, MIKE NELSON REALTY. Great North MLS
 - $369,9005 bd4 ba3.5k sqft900 Progress Pl, Underwood, ND 58576For Sale
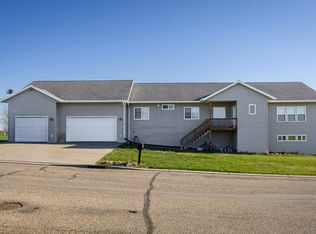 MLS ID #4025056, KATHY M WAGNER, CENTURY 21 Morrison Realty. Great North MLS
 - $379,0003 bd3 ba2.5k sqft105 Bookwalter Ave, Wilton, ND 58579For Sale
 MLS ID #4026181, Elizabeth R Loos, REAL. Great North MLS
 - $199,9904 bd2 ba2.1k sqft503 Sayler St, Underwood, ND 58576For SaleMLS ID #4025391, Brett M Schreiner, CENTURY 21 Morrison Realty. Great North MLS
