Beautifully Updated 3-Bedroom, 2-Bath Home in Maywood! Welcome to this beautifully updated 3-bedroom, 2-bathroom home featuring hardwood floors and renovations completed in 2025! Enjoy a fresh, modern feel with stylish updates throughout. The kitchen is scheduled to receive new countertops and a new backsplash, adding the perfect finishing touch. Please see the staged photo for design inspiration. The seller is offering a $3,000 appliance credit, giving buyers the flexibility to choose appliances that fit their style and needs. The room identified as the dining room is actually intended to be used as a living room, offering versatile space to accommodate your lifestyle. Step outside to discover a beautifully landscaped backyard oasis featuring a charming gazebo-perfect for relaxing, entertaining guests, or enjoying peaceful outdoor moments. Don't miss this wonderful opportunity to own a tastefully updated home that combines modern appeal, comfortable living spaces, and an inviting outdoor retreat. Schedule your showing today!
Active
$410,000
804 Augusta St, Maywood, IL 60153
3beds
1,200sqft
Single Family Residence
Built in 1965
5,670 Square Feet Lot
$405,300 Zestimate®
$342/sqft
$-- HOA
What's special
Tastefully updated homeInviting outdoor retreatBeautifully landscaped backyard oasisHardwood floors
- 16 days
- 251
- 28
Zillow last checked:
Listing updated:
Listed by:
Jermane Cheatham, GRI 708-917-6640,
Jason Mitchell Real Estate IL,
Anthony Crudup 773-946-9910,
Jason Mitchell Real Estate IL
Source: MRED as distributed by MLS GRID,MLS#: 12792796
Facts & features
Interior
Bedrooms & bathrooms
- Bedrooms: 3
- Bathrooms: 2
- Full bathrooms: 2
Rooms
- Room types: Sun Room
Primary bedroom
- Features: Flooring (Hardwood)
- Area: 154 Square Feet
- Dimensions: 11X14
Bedroom 2
- Features: Flooring (Hardwood)
- Area: 156 Square Feet
- Dimensions: 12X13
Bedroom 3
- Features: Flooring (Hardwood)
- Area: 121 Square Feet
- Dimensions: 11X11
Family room
- Features: Flooring (Ceramic Tile), Window Treatments (Blinds)
- Level: Lower
- Area: 299 Square Feet
- Dimensions: 13X23
Kitchen
- Features: Flooring (Ceramic Tile), Window Treatments (Blinds)
- Level: Main
- Area: 198 Square Feet
- Dimensions: 11X18
Laundry
- Features: Flooring (Ceramic Tile)
- Level: Lower
- Area: 128 Square Feet
- Dimensions: 8X16
Living room
- Features: Flooring (Ceramic Tile), Window Treatments (Blinds)
- Level: Main
- Area: 216 Square Feet
- Dimensions: 12X18
Sun room
- Level: Main
- Area: 182 Square Feet
- Dimensions: 13X14
Heating
- Forced Air
Cooling
- Central Air
Features
- Basement: Crawl Space
Interior area
- Total structure area: 0
- Total interior livable area: 1,200 sqft
Video & virtual tour
Property
Parking
- Total spaces: 2
- Parking features: Concrete, Garage Door Opener, Yes, Garage Owned, Detached, Garage
- Garage spaces: 2
- Has uncovered spaces: Yes
Accessibility
- Accessibility features: No Disability Access
Features
- Levels: Split Level
Lot
- Size: 5,670 Square Feet
- Dimensions: 42X135
Details
- Parcel number: 15023060150000
- Special conditions: None
Construction
Type & style
- Home type: SingleFamily
- Architectural style: Split Level
- Property subtype: Single Family Residence
Materials
- Vinyl Siding, Brick
- Foundation: Concrete Perimeter
- Roof: Asphalt
Condition
- New construction: No
- Year built: 1965
Utilities & green energy
- Electric: Circuit Breakers, 100 Amp Service
- Sewer: Public Sewer
- Water: Lake Michigan
Community & HOA
Community
- Features: Sidewalks, Street Lights, Street Paved
HOA
- Services included: None
Location
- Region: Maywood
Financial & listing details
- Price per square foot: $342/sqft
- Tax assessed value: $231,440
- Annual tax amount: $9,032
- Date on market: 10/23/2026
- Ownership: Fee Simple
Estimated market value
$405,300
$385,000 - $426,000
$2,687/mo
Price history
| Date | Event | Price |
|---|---|---|
| 10/23/2026 | Listed for sale | $410,000+376.7%$342/sqft |
Source:  MRED as distributed by MLS GRID #12792796 Report a problem | ||
| 4/9/1990 | Sold | $86,000$72/sqft |
Source: Agent Provided Report a problem | ||
Public tax history
| Year | Property taxes | Tax assessment |
|---|---|---|
| 2024 | $9,271 +8.5% | $23,144 +0% |
| 2023 | $8,543 +68% | $23,143 +85.8% |
| 2022 | $5,086 -1.4% | $12,454 |
| 2021 | $5,158 -8.6% | $12,454 -6.6% |
| 2020 | $5,642 -19.1% | $13,340 -7.8% |
| 2019 | $6,977 +2.8% | $14,473 |
| 2018 | $6,784 +2.9% | $14,473 |
| 2017 | $6,592 +15.5% | $14,473 +23.8% |
| 2016 | $5,710 +8.8% | $11,691 |
| 2015 | $5,249 +8.7% | $11,691 |
| 2014 | $4,829 -12.2% | $11,691 -16.5% |
| 2013 | $5,503 +3.5% | $14,007 |
| 2012 | $5,318 -1.8% | $14,007 |
| 2011 | $5,414 -3% | $14,007 -31.4% |
| 2010 | $5,579 +11.6% | $20,431 |
| 2009 | $4,997 +4.9% | $20,431 -5% |
| 2008 | $4,764 -3.2% | $21,507 +2% |
| 2007 | $4,923 +0.8% | $21,087 -3.3% |
| 2006 | $4,885 +0.7% | $21,799 |
| 2005 | $4,851 +14.6% | $21,799 +54.4% |
| 2004 | $4,233 +3.9% | $14,116 |
| 2003 | $4,073 -13.9% | $14,116 |
| 2002 | $4,732 +42.4% | $14,116 +14.7% |
| 2001 | $3,324 +3.4% | $12,304 |
| 2000 | $3,213 +14.6% | $12,304 |
| 1999 | $2,804 | $12,304 |
Find assessor info on the county website
Monthly payment
Est. payment
Payment breakdown
Explore the cost of this home by adjusting the details. Changes won't be saved.Climate risks
Neighborhood: 60153
Nearby schools
Schools provided by the listing agent
- Elementary: Lincoln Elementary School
- Middle: Lincoln Elementary School
- High: Proviso East High School
- District: 156
Source: MRED as distributed by MLS GRID. This data may not be complete. We recommend contacting the local school district to confirm school assignments for this home.


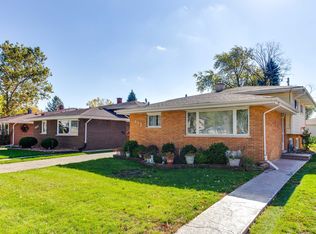
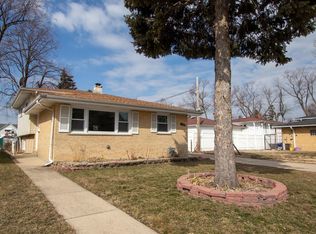
Similar homes
- $--2 bd1 ba1k sqft1127 Nichols Ln, Maywood, IL 60153Auction
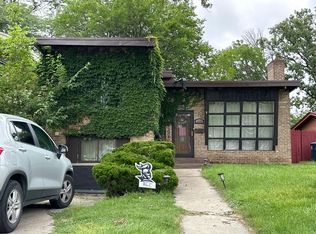 Auction.com 2
- $--4 bd2 ba1.3k sqft618 S 7th Ave, Maywood, IL 60153Auction
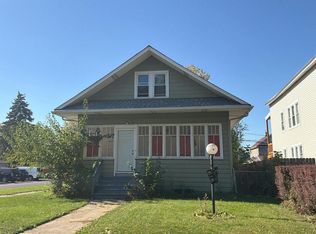 Auction.com 2
- $369,9994 bd3 ba1.6k sqft625 S 18th Ave, Maywood, IL 60153New
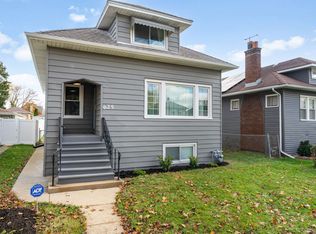 MLS ID #12767912, Ericka Taylor, SRES, Coldwell Banker Realty. MRED as distributed by MLS GRID
- $429,9993 bd3 ba1.4k sqft20 N 6th Ave, Maywood, IL 60153Active
 MLS ID #12758432, Antonio Romero, Hometown Real Estate Group LLC. MRED as distributed by MLS GRID
