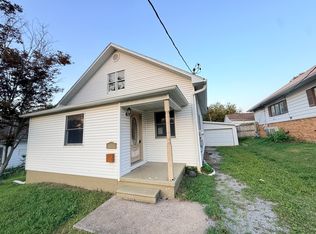
This delightful 2-bedroom, 1-bath home in West Frankfort checks all the boxes! Step inside to a spacious living room with warm brown vinyl flooring that creates an inviting place to gather. Both bedrooms offer comfortable space, including one with the cutest reading nook—perfect for book lovers, a cozy workspace, or a relaxing escape. The completely remodeled kitchen is sure to impress with beautiful white cabinetry, stainless steel appliances, and plenty of room to cook, entertain, and enjoy everyday life. Need extra space? The second living area provides endless possibilities and flows seamlessly into the informal dining room, where gorgeous curved windows fill the space with natural light and character. Just beyond the glass doors, you'll discover what may become your favorite spot in the house—a large screened-in porch complete with a hot tub that stays! Whether you're hosting friends, enjoying a quiet evening, or unwinding after a long day, this space is ready year-round. Outside, the large backyard is enclosed with a newer privacy fence, offering plenty of room for pets, play, gardening, or gatherings. A spacious carport adds convenience, and the home's location near basketball courts and local amenities makes it easy to enjoy everything the area has to offer. Move-in ready, full of personality, and packed with features you'll love—this West Frankfort home is ready to welcome you home! Call today for a showing!
Under contract
$110,000
804 E Lindell St, West Frankfort, IL 62896
2beds
1,054sqft
:
Get pre-qualified$823/mo
Single Family Residence, Residential
Built in ----
8,909 Square Feet Lot
$107,200 Zestimate®
$104/sqft
$-- HOA
What's special
Newer privacy fenceLarge screened-in porchReading nookGorgeous curved windowsLarge backyardHot tub that staysInformal dining room
- 64 days |
- 262 |
- 11 |
Zillow last checked:
Listing updated:
Listed by:
Kim Baldwin Mobile:618-663-2673,
HOUSE 2 HOME REALTY
Source: RMLS Alliance as distributed by MLS GRID,MLS#: PA1267234 Originating MLS: Peoria Area Association of Realtors
Originating MLS: Peoria Area Association of Realtors
Facts & features
Interior
Bedrooms & bathrooms
- Bedrooms: 2
- Bathrooms: 1
- Full bathrooms: 1
Bedroom 1
- Level: Main
- Dimensions: 13ft 0in x 12ft 11in
Bedroom 2
- Level: Main
- Dimensions: 12ft 9in x 12ft 9in
Family room
- Level: Main
- Dimensions: 31ft 3in x 8ft 5in
Kitchen
- Level: Main
- Dimensions: 13ft 8in x 10ft 1in
Living room
- Level: Main
- Dimensions: 16ft 11in x 12ft 11in
Main level
- Area: 1054
Cooling
- Central Air
Appliances
- Included: Dishwasher, Range, Refrigerator
Features
- Ceiling Fan(s), High Speed Internet
- Basement: Unfinished
Interior area
- Total structure area: 1,054
- Total interior livable area: 1,054 sqft
Property
Parking
- Parking features: Carport, Parking Pad
- Has carport: Yes
- Has uncovered spaces: Yes
Features
- Patio & porch: Screened
- Has spa: Yes
- Spa features: Heated
Lot
- Size: 8,909 Square Feet
- Dimensions: 151 x 59
- Features: Level
Details
- Parcel number: 1219259002
Construction
Type & style
- Home type: SingleFamily
- Architectural style: Bungalow
- Property subtype: Single Family Residence, Residential
Materials
- Frame, Vinyl Siding
- Foundation: Block
- Roof: Shingle
Condition
- New construction: No
Utilities & green energy
- Sewer: Public Sewer
- Water: Public
- Utilities for property: Cable Available
Community & HOA
Community
- Subdivision: None
Location
- Region: West Frankfort
Financial & listing details
- Price per square foot: $104/sqft
- Tax assessed value: $48,975
- Annual tax amount: $938
- Date on market: 6/8/2026
- Cumulative days on market: 31 days
- Road surface type: Paved
Estimated market value
$107,200
$102,000 - $113,000
$811/mo
Price history
| Date | Event | Price |
|---|---|---|
| 7/22/2026 | Contingent | $110,000$104/sqft |
Source:  RMLS Alliance as distributed by MLS GRID #PA1267234 Report a problem RMLS Alliance as distributed by MLS GRID #PA1267234 Report a problem | ||
| 7/15/2026 | Listed for sale | $110,000$104/sqft |
Source: RMLS Alliance as distributed by MLS GRID #PA1267234 Report a problem | ||
| 6/12/2026 | Contingent | $110,000$104/sqft |
Source: RMLS Alliance as distributed by MLS GRID #PA1267234 Report a problem | ||
| 6/8/2026 | Listed for sale | $110,000$104/sqft |
Source: RMLS Alliance as distributed by MLS GRID #PA1267234 Report a problem | ||
Public tax history
| Year | Property taxes | Tax assessment |
|---|---|---|
| 2024 | $938 -34.8% | $16,325 +4% |
| 2023 | $1,439 +72.7% | $15,695 +8% |
| 2022 | $833 +7.8% | $14,535 +8% |
| 2021 | $772 | $13,455 -0.8% |
| 2020 | -- | $13,565 -1.1% |
| 2019 | $739 +10.5% | $13,720 +4% |
| 2018 | $669 -42.4% | $13,195 +8.3% |
| 2017 | $1,160 +106% | $12,185 |
| 2016 | $563 | $12,185 |
| 2015 | $563 -0.7% | $12,185 |
| 2014 | $567 +889.7% | $12,185 |
| 2013 | $57 | $12,185 |
| 2012 | $57 -89.9% | $12,185 +1.5% |
| 2011 | $569 | $12,000 |
| 2010 | -- | $12,000 |
Find assessor info on the county website
Monthly payment
Est. payment
Payment breakdown
Explore the cost of this home by adjusting the details. Changes won't be saved.Climate risks
Neighborhood: 62896
Nearby schools
GreatSchools rating
- 6/10Frankfort Intermediate SchoolGrades: 3-6Distance: 0.7 mi
- 4/10Central Jr High SchoolGrades: 7-8Distance: 0.7 mi
- 1/10Frankfort Community High SchoolGrades: 9-12Distance: 0.2 mi
Schools provided by the listing agent
- Elementary: West Frankfort
- Middle: West Frankfort
- High: West Frankfort HS
Source: RMLS Alliance as distributed by MLS GRID. This data may not be complete. We recommend contacting the local school district to confirm school assignments for this home.
- $87,0002 bd1 ba910 sqft802 E Lindell St, West Frankfort, IL 62896Sold

- $37,020-- bd-- ba-- sqft806 E Lindell St, West Frankfort, IL 62896Off Market
- $39,465-- bd-- ba-- sqft402 N Lincoln St, West Frankfort, IL 62896Off Market
- $50,745-- bd-- ba-- sqft808 E Lindell St, West Frankfort, IL 62896Off Market
- $55,6503 bd1 ba1.3k sqft810 E Lindell St, West Frankfort, IL 62896Off Market
- $53,040-- bd-- ba-- sqft404 N Lincoln St, West Frankfort, IL 62896Off Market
- $72,840-- bd-- ba-- sqft803 E Saint Louis St, West Frankfort, IL 62896Off Market
- $148,600-- bd-- ba-- sqft801 E Saint Louis St, West Frankfort, IL 62896Off Market
A local agent can set up tours, give advice and negotiate with sellers.
A local lender can help you make sure your offer is ready when you are.
Similar homes
- $112,0003 bd2 ba1.5k sqft406 N Gardner St, West Frankfort, IL 62896Active
 MLS ID #12718169, JASON MUELLER, EXIT REALTY NEW BEGINNINGZ. MRED as distributed by MLS GRID
 - $109,9003 bd2 ba1.4k sqft17203-9 Blacktop Rd, West Frankfort, IL 62896Active
 MLS ID #12669805, DALTON ROBERTSON, C21 HOUSE OF REALTY, INC.. MRED as distributed by MLS GRID
 - $129,5002 bd3 ba1.1k sqft809 E Main St, West Frankfort, IL 62896Active
 MLS ID #12661652, Katarena Moroz, KELLER WILLIAMS PINNACLE. MRED as distributed by MLS GRID
 - $129,9983 bd2 ba1k sqft402 N Cochran St, West Frankfort, IL 62896For Sale

 MLS ID #PA1268668, Beatrice "Bea" Roeder, Southern Illinois Realty Experts - Herrin. RMLS Alliance as distributed by MLS GRID
 - $79,0002 bd1 ba1.1k sqft404 N Van Buren St, West Frankfort, IL 62896For SaleMLS ID #PA1266703, Jerry Beasley, HOUSE 2 HOME REALTY. RMLS Alliance as distributed by MLS GRID
- $85,0004 bd1 ba1.2k sqft1106 E Clark St, West Frankfort, IL 62896ActiveMLS ID #12640463, Kurt Avripas, Avripas Southern Real Estate. MRED as distributed by MLS GRID
- $75,0003 bd2 ba1.4k sqft1615 E Saint Louis St, West Frankfort, IL 62896For SaleMLS ID #PA1267362, Kim Baldwin, HOUSE 2 HOME REALTY. RMLS Alliance as distributed by MLS GRID
- $88,9002 bd2 ba1.5k sqft903 S Odle St, West Frankfort, IL 62896ActiveMLS ID #EB460809, Jenell Brookhouse, C21 HOUSE OF REALTY, INC.. MRED as distributed by MLS GRID
- $74,0003 bd1 ba1k sqft213 S Gardner St, West Frankfort, IL 62896For SaleMLS ID #PA1264958, Morgan Johns, REALTY 618 LLC. RMLS Alliance as distributed by MLS GRID
- $60,0002 bd2 ba704 sqft1603 West Rd, West Frankfort, IL 62896ActiveMLS ID #12709586, Ashley Fowler, Heavenly Homes Real Estate. MRED as distributed by MLS GRID
- $65,0003 bd2 ba1.3k sqft1411 E Saint Louis St, West Frankfort, IL 62896AuctionXome
- $110,0002 bd1 ba1.2k sqft606 S Mulkey St, Christopher, IL 62822ActiveMLS ID #12700062, Kimberly Desett, Heavenly Homes Real Estate. MRED as distributed by MLS GRID
- $112,5002 bd1 ba1k sqft700 N 17th St, Herrin, IL 62948For SaleMLS ID #PA1268822, Maggie Cook, HOUSE 2 HOME REALTY. RMLS Alliance as distributed by MLS GRID
- $129,9002 bd1 ba1.1k sqft1607 S Carbon St, Marion, IL 62959For SaleMLS ID #PA1269134, Sarah J Francis, HOUSE 2 HOME REALTY. RMLS Alliance as distributed by MLS GRID
- $89,9002 bd1 ba1k sqft511 Lawrence St, Benton, IL 62812ActiveMLS ID #12725776, Callie Brown, RE/MAX INTEGRITY. MRED as distributed by MLS GRID
- $125,9002 bd1 ba952 sqft1414 Newton Ave, Johnston City, IL 62951For SaleMLS ID #PA1267444, Alysa Bunting, Indigo Realty LLC. RMLS Alliance as distributed by MLS GRID
- $--3 bd2 ba1.3k sqft1703 W Cherry St, Marion, IL 62959AuctionAuction.com 2
- $--3 bd1 ba1k sqft1002 W Boulevard St, Marion, IL 62959AuctionAuction.com 2
- $104,9003 bd3 ba1.5k sqft1103 N Monroe St, Marion, IL 62959For SaleMLS ID #PA1268183, Joanna Ferrell, HOUSE 2 HOME REALTY. RMLS Alliance as distributed by MLS GRID
- $120,0002 bd1 ba1.1k sqft308 W Flora St, Valier, IL 62891For SaleMLS ID #PA1266692, Kaitlynn Morgan, HOUSE 2 HOME REALTY. RMLS Alliance as distributed by MLS GRID
