PRICE REDUCED FOR QUICK SALE $229,900
FOR SALE BY OWNER – Henning, Minnesota
Selling As-Is
Don't miss this opportunity to own this spacious 4-bedroom, 1.5-bath home located in a quiet neighborhood just minutes from parks, the local school, and downtown Henning. Built in 1953 and thoughtfully remodeled and expanded in the 1970s, this home offers generous living spaces, timeless character, and plenty of room to make it your own.
Inside, you'll find a large kitchen featuring a gas stove, abundant cabinetry, a built-in desk area, and a beautiful china cabinet. With plenty of room for cooking, gathering, and entertaining, the kitchen is truly the heart of the home. The bright, open dining room is filled with natural light, while the spacious living room features a cozy wood-burning fireplace, creating the perfect place to relax with family and friends. Convenient main-floor laundry adds to the home's everyday functionality.
Upstairs, you'll find an expansive primary bedroom retreat with ample space for a sitting area, home office, or reading nook. Three additional bedrooms are located on the main floor, offering flexibility for families or guests. Beautiful hardwood floors add warmth and character throughout portions of the home, while central heating and air conditioning provide year-round comfort.
Outside, enjoy a large, private lot surrounded by mature trees and beautiful perennial flower gardens. Relax on one of the two backyard decks or the welcoming front porch, perfect for enjoying peaceful Minnesota mornings and summer evenings. The 2.5-stall detached garage offers plenty of room for vehicles, storage, and hobbies, complete with a wood stove and dedicated workshop space.
Additional highlights include a new roof (2017), updated flooring, abundant storage throughout the home, and an unfinished basement offering even more storage or future possibilities.
Property Features
4 Bedrooms
1.5 Bathrooms
Built in 1953; remodeled and expanded in the 1970s
Large private lot in a quiet neighborhood
Spacious kitchen with gas stove, built-in desk, and china cabinet
Bright, open dining room
Large living room with wood-burning fireplace
Main-floor laundry
Expansive primary bedroom retreat
Hardwood floors
Updated flooring
Central heating & air conditioning
New roof (2017)
Unfinished basement
Abundant storage throughout
Two backyard decks
Front porch
Mature trees and beautiful perennial flower gardens
2.5-stall detached garage with wood stove and workshop area
Conveniently located near parks, the school, and downtown Henning
Included Appliances
Refrigerator
Chest freezer
Microwave
Gas stove
Dishwasher
For sale by owner
Price cut: $20K (9/15)
$229,900
804 Inman St, Henning, MN 56551
4beds
2,100sqft
SingleFamily
Built in 1953
0.88 Acres Lot
$-- Zestimate®
$109/sqft
$-- HOA
What's special
Updated flooringWelcoming front porchBeautiful perennial flower gardensBuilt-in desk areaBeautiful china cabinetAbundant cabinetryMain-floor laundry
What the owner loves about this home
The first thing we fell in love with was the kitchen. From the moment we saw it, we knew it would become the heart of our home—and it truly has been. Its spacious layout and old-fashioned charm have hosted countless birthdays, holiday meals, family gatherings, and celebrations. More importantly, it's where the everyday moments happened: homework at the table, shared meals, late-night conversations, and the simple joys of raising our six children. It has been a place of warmth, laughter, and togetherness, where some of our family's most treasured memories were made.
We also fell in love with the property itself. The mature trees, beautiful views, and peaceful setting provide a sense of privacy that's hard to find while still being conveniently located close to town. One of our favorite daily traditions has been enjoying a cup of coffee on the back deck while watching the sunrise. Whether entertaining family and friends or enjoying a quiet evening outdoors, this home has always been a place where people naturally gathered. We hope the next owners will create as many wonderful memories here as we have.
- 52 days
- 322
- 8
Listed by:
Property Owner (218) 579-0660
Facts & features
Interior
Bedrooms & bathrooms
- Bedrooms: 4
- Bathrooms: 2
- Full bathrooms: 1
- 1/2 bathrooms: 1
Heating
- Forced air, Gas
Cooling
- Central
Appliances
- Included: Dishwasher, Freezer, Garbage disposal, Microwave, Range / Oven, Refrigerator
Features
- Flooring: Laminate
- Basement: Unfinished
- Has fireplace: Yes
Interior area
- Total interior livable area: 2,100 sqft
Property
Parking
- Total spaces: 2
- Parking features: Garage - Detached
Features
- Exterior features: Vinyl
- Has view: Yes
- View description: Territorial
Lot
- Size: 0.88 Acres
Details
- Parcel number: 72000230070000
Construction
Type & style
- Home type: SingleFamily
Materials
- Frame
- Roof: Shake / Shingle
Condition
- New construction: No
- Year built: 1953
Community & HOA
Location
- Region: Henning
Financial & listing details
- Price per square foot: $109/sqft
- Tax assessed value: $149,900
- Annual tax amount: $1,745
- Date on market: 8/2/2026
Estimated market value
Not available
Estimated sales range
Not available
$1,890/mo
Price history
| Date | Event | Price |
|---|---|---|
| 9/15/2026 | Price change | $229,900-8%$109/sqft |
Source: Owner Report a problem | ||
| 8/2/2026 | Listed for sale | $249,900$119/sqft |
Source: Owner Report a problem | ||
Public tax history
| Year | Property taxes | Tax assessment |
|---|---|---|
| 2025 | $1,745 +6.9% | $149,900 -8.5% |
| 2024 | $1,632 +24% | $163,900 +48.1% |
| 2023 | $1,316 +14.2% | $110,700 +8% |
| 2022 | $1,152 -11.2% | $102,500 |
| 2021 | $1,298 +7.6% | -- |
| 2020 | $1,206 +12.6% | $120,100 +6.8% |
| 2018 | $1,071 -17.4% | $112,500 +16.7% |
| 2017 | $1,296 +38.8% | $96,400 +6.8% |
| 2016 | $934 | $90,300 |
| 2015 | $934 +1.1% | -- |
| 2014 | $924 | $90,300 |
| 2013 | -- | -- |
| 2012 | -- | -- |
| 2011 | $930 -5.9% | -- |
| 2010 | $988 | -- |
Find assessor info on the county website
Monthly payment
Est. payment
Payment breakdown
Explore the cost of this home by adjusting the details. Changes won't be saved.Climate risks
Neighborhood: 56551

Similar homes
- $239,9004 bd2 ba1.8k sqft814 10th St SW, Wadena, MN 56482For Sale

 MLS ID #7148916, Kirk Wallace, Hinkle Realty. NorthstarMLS as distributed by MLS GRID
 - $260,0004 bd2 ba1.5k sqft28177 County Highway 73, Wadena, MN 56482For SaleMLS ID #7111263, Laura Johnson, Trilogy Real Estate. NorthstarMLS as distributed by MLS GRID
- $190,0003 bd2 ba1.3k sqft52473 County Highway 14, New York Mills, MN 56567For Sale
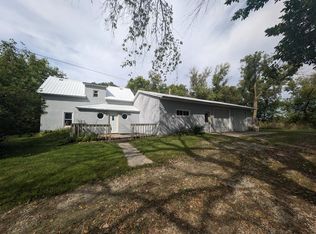 MLS ID #7142954, Stephen Sweere, eXp Realty. NorthstarMLS as distributed by MLS GRID
 - $189,9004 bd2 ba2.5k sqft105 N Highway 71, Hewitt, MN 56453For Sale
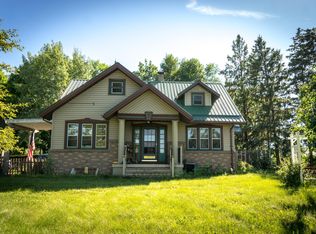 MLS ID #7111218, Barry C Tanner, eXp Realty. NorthstarMLS as distributed by MLS GRID
 - $229,9003 bd3 ba2.5k sqft1006 10th St SW, Wadena, MN 56482For SaleMLS ID #7094885, Jeff Nardello, Premier Realty Group. NorthstarMLS as distributed by MLS GRID
- $219,0003 bd2 ba2k sqft824 Irving Ave SW, Wadena, MN 56482For SaleMLS ID #7084805, Nicole Doering, Edina Realty, Inc.. NorthstarMLS as distributed by MLS GRID
- $299,0003 bd2 ba1.9k sqft424 Walker Ave S, New York Mills, MN 56567For SaleMLS ID #7148580, Jerni Holweg, Centennial Realty. NorthstarMLS as distributed by MLS GRID
- $254,5003 bd2 ba1.5k sqft128 Lynn Rd, Ottertail, MN 56571For SaleMLS ID #7051428, Gloria Hedstrom, Boll Realty. NorthstarMLS as distributed by MLS GRID
- $225,2223 bd2 ba1.3k sqft118 Tousley Ave N, New York Mills, MN 56567For SaleMLS ID #7093380, Shawn Sweere, Boll Realty. NorthstarMLS as distributed by MLS GRID
- $270,0003 bd2 ba2k sqft61689 Leaf River Rd, Wadena, MN 56482For SaleMLS ID #7116573, Anne Dickey, Counselor Realty Brainerd Lakes. NorthstarMLS as distributed by MLS GRID
- $259,9004 bd2 ba2.4k sqft215 Madison Ave SW, Wadena, MN 56482For SaleMLS ID #7107903, Kyle W Davis, Jack Chivers Realty. NorthstarMLS as distributed by MLS GRID
- $249,9004 bd2 ba1.9k sqft1106 2nd St SW, Wadena, MN 56482For SaleMLS ID #7125379, Jeff Nardello, Premier Realty Group. NorthstarMLS as distributed by MLS GRID
- $199,9003 bd2 ba2.2k sqft1025 9th St SW, Wadena, MN 56482For SaleMLS ID #7121755, David Moll, REALTY XPERTS. NorthstarMLS as distributed by MLS GRID
- $299,0004 bd2 ba3.1k sqft51132 340th St, New York Mills, MN 56567For SaleMLS ID #7033664, Jason Witzke, Jack Chivers Realty. NorthstarMLS as distributed by MLS GRID
- $300,0006 bd1 ba2.2k sqft27858 570th Ave, Deer Creek, MN 56527For SaleMLS ID #7086351, Sara Bergstrom, Whitetail Properties Real Esta. NorthstarMLS as distributed by MLS GRID
- $339,0004 bd3 ba2.2k sqft399 Lund St, New York Mills, MN 56567For SaleMLS ID #7145978, Chadwick Anderson, New Horizons Realty Of Perham. NorthstarMLS as distributed by MLS GRID
- $329,9002 bd3 ba1.3k sqft27935 426th Ave, Battle Lake, MN 56515For SaleMLS ID #7146996, Brian D Tjaden, Trilogy Real Estate. NorthstarMLS as distributed by MLS GRID
- $202,9004 bd2 ba1.3k sqft1015 1st St SE, Wadena, MN 56482For SaleMLS ID #7114821, Cassandra Stanek, Central MN Realty LLC. NorthstarMLS as distributed by MLS GRID
