Space, functionality, and a layout that gives you room to spread out! This 4-bedroom, 2-bath ranch offers plenty of living space on both levels. The main floor features the primary bedroom plus a second bedroom, a full bath, hardwood floors through the main living areas, and a dedicated dining space. Step outside to a covered back deck overlooking the generous yard.
The finished lower level adds two additional bedrooms, a second full bath, a spacious recreation/living area, laundry room with walk-out access to the backyard, and a separate storage/safe room. Access the lower level from the unique spiral staircase or the additional staircase located in the garage.
A one-car garage provides additional parking and storage.
With four bedrooms, two full baths, multiple living spaces, a covered front porch, back deck, and large lot, this home offers plenty of space and versatility inside and out. Come take a look and see all this home has to offer!
Active
Price cut: $10K (9/28)
$239,000
804 N 6th St, Wathena, KS 66090
4beds
2,226sqft
Single Family Residence
Built in 1967
0.36 Acres Lot
$-- Zestimate®
$107/sqft
$-- HOA
What's special
Covered front porchMultiple living spacesLarge lotDedicated dining spaceUnique spiral staircase
- 12 days
- 2,508
- 54
Likely to sell faster than
Zillow last checked:
Listing updated:
Listed by:
Travis Pflugradt 816-351-7470,
Coldwell Banker General Property
Source: Heartland MLS as distributed by MLS GRID,MLS#: 2643599
Facts & features
Interior
Bedrooms & bathrooms
- Bedrooms: 4
- Bathrooms: 2
- Full bathrooms: 2
Primary bedroom
- Level: Main
Bedroom 2
- Level: Main
Bedroom 3
- Level: Lower
Bedroom 4
- Level: Lower
Bathroom 1
- Level: Main
Bathroom 2
- Level: Lower
Dining room
- Level: Main
Family room
- Level: Lower
Kitchen
- Level: Main
Laundry
- Level: Lower
Living room
- Level: Main
Heating
- Forced Air
Cooling
- Electric
Appliances
- Laundry: Laundry Room, Lower Level
Features
- Flooring: Carpet, Ceramic Tile, Wood
- Basement: Finished,Walk-Out Access
- Has fireplace: No
Interior area
- Total structure area: 2,226
- Total interior livable area: 2,226 sqft
- Finished area above ground: 1,100
- Finished area below ground: 1,126
Property
Parking
- Total spaces: 1
- Parking features: Attached, Garage Faces Front, Off Street
- Attached garage spaces: 1
Features
- Patio & porch: Deck- Covered, Porch
Lot
- Size: 0.36 Acres
- Features: City Lot
Details
- Parcel number: 0982801006018.000
Construction
Type & style
- Home type: SingleFamily
- Architectural style: Traditional
- Property subtype: Single Family Residence
Materials
- Frame, Vinyl Siding
- Roof: Composition
Condition
- Year built: 1967
Utilities & green energy
- Sewer: Public Sewer
- Water: Public
Community & HOA
Community
- Subdivision: None
HOA
- Has HOA: No
Location
- Region: Wathena
Financial & listing details
- Price per square foot: $107/sqft
- Tax assessed value: $148,900
- Annual tax amount: $2,084
- Date on market: 9/22/2026
- Listing terms: Cash,FHA,USDA Loan,VA Loan
- Ownership: Private
- Road surface type: Paved
Estimated market value
Not available
Estimated sales range
Not available
Not available
Price history
| Date | Event | Price |
|---|---|---|
| 9/28/2026 | Price change | $239,000-4%$107/sqft |
Source:  Heartland MLS as distributed by MLS GRID #2643599 Report a problem Heartland MLS as distributed by MLS GRID #2643599 Report a problem | ||
| 9/23/2026 | Listed for sale | $249,000+81.8%$112/sqft |
Source: Heartland MLS as distributed by MLS GRID #2643599 Report a problem | ||
| 10/11/2023 | Sold | -- |
Source: Heartland MLS as distributed by MLS GRID #2452038 Report a problem | ||
| 9/5/2023 | Contingent | $137,000$62/sqft |
Source: Heartland MLS as distributed by MLS GRID #2452038 Report a problem | ||
| 9/3/2023 | Listed for sale | $137,000$62/sqft |
Source: Heartland MLS as distributed by MLS GRID #2452038 Report a problem | ||
| 8/29/2023 | Pending sale | $137,000$62/sqft |
Source: Heartland MLS as distributed by MLS GRID #2452038 Report a problem | ||
| 8/29/2023 | Listed for sale | $137,000-2.1%$62/sqft |
Source: Heartland MLS as distributed by MLS GRID #2452038 Report a problem | ||
| 8/21/2012 | Listing removed | $139,900$63/sqft |
Source: Reece & Nichols Ide Capital Realty, LLC #100925 Report a problem | ||
| 1/25/2012 | Price change | $139,900-3.5%$63/sqft |
Source: Reece & Nichols Ide Capital Realty, LLC #100925 Report a problem | ||
| 10/13/2011 | Listed for sale | $145,000$65/sqft |
Source: Reece & Nichols Ide Capital Realty, LLC #100925 Report a problem | ||
Public tax history
| Year | Property taxes | Tax assessment |
|---|---|---|
| 2025 | -- | $17,124 +1.7% |
| 2024 | $2,084 | $16,833 +21.8% |
| 2023 | -- | $13,817 +6.6% |
| 2022 | -- | $12,960 +3.2% |
| 2021 | -- | $12,558 +2.1% |
| 2020 | -- | $12,303 -6% |
| 2019 | -- | $13,095 -2.7% |
| 2018 | -- | $13,455 -0.7% |
| 2017 | -- | $13,550 -0.1% |
| 2016 | -- | $13,570 -1.3% |
| 2015 | -- | $13,754 -1% |
| 2014 | -- | $13,898 -17.6% |
| 2013 | -- | $16,869 |
| 2012 | -- | -- |
| 2011 | -- | -- |
| 2009 | -- | $17,020 +0.7% |
| 2008 | -- | $16,905 |
Find assessor info on the county website
Monthly payment
Est. payment
Payment breakdown
Explore the cost of this home by adjusting the details. Changes won't be saved.Climate risks
Neighborhood: 66090

Similar homes
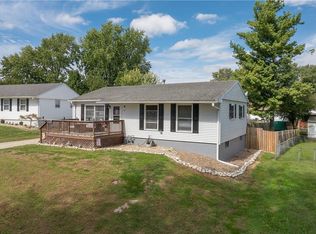
- $209,9893 bd2 ba1.3k sqft506 N 3rd St, Wathena, KS 66090For Sale
 MLS ID #2598241, Bobbi Boos, Top Property Realty, LLC. Heartland MLS as distributed by MLS GRID
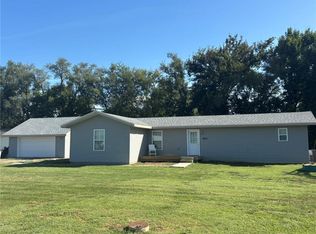
 - $245,0003 bd2 ba1.7k sqft2502 Evergreen Ln, Saint Joseph, MO 64503For Sale
 MLS ID #2644521, Darby Hay, Realty ONE Group Cornerstone. Heartland MLS as distributed by MLS GRID
 - $225,0003 bd2 ba1.4k sqft1206 Missouri St, Elwood, KS 66024For Sale
 MLS ID #2642276, Kirby JOY, REECENICHOLS-IDE CAPITAL. Heartland MLS as distributed by MLS GRID
 - $239,9004 bd2 ba1.6k sqft2701 Karnes Rd, Saint Joseph, MO 64505For Sale
 MLS ID #2638973, Ashley Hines, RE/MAX PROFESSIONALS. Heartland MLS as distributed by MLS GRID
