Almost brand new and ready for you! This 3-bedroom, 2-bath home is less than 3 years old and offers easy, all-level living on a nearly 2/3-acre level lot. The open floorplan gives you a spacious living room that flows into the eat-in kitchen, complete with a dining island, white cabinets, hard-surface countertops, and stainless steel appliances. The laundry room is conveniently located nearby and includes built-in pantry shelving for extra storage. This all-electric home features a tankless water heater, electric furnace, and central air for year-round comfort. A favorite feature is the huge wood deck, with access from both the living room and the spacious primary bedroom suite—perfect for relaxing, grilling, or enjoying the outdoors. Insulated windows and vinyl siding provide a low-maintenance exterior. The detached 2-car garage is just a short distance from the house for easy access, and there are even RV hookups. With a 200' x 140' lot, you’ll have plenty of room to enjoy the outdoors while still having the convenience of a newer, low-maintenance home. Come take a look and be pleasantly surprised by all this one has to offer!
Active
$225,000
1206 Missouri St, Wathena, KS 66090
3beds
1,401sqft
Single Family Residence
Built in 2023
0.64 Acres Lot
$-- Zestimate®
$161/sqft
$-- HOA
What's special
Spacious primary bedroom suiteHard-surface countertopsTankless water heaterEat-in kitchenStainless steel appliancesRv hookupsDining island
- 51 days
- 309
- 21
Likely to sell faster than
Zillow last checked:
Listing updated:
Listed by:
Kirby JOY 816-233-5200,
REECENICHOLS-IDE CAPITAL
Source: Heartland MLS as distributed by MLS GRID,MLS#: 2642276
Facts & features
Interior
Bedrooms & bathrooms
- Bedrooms: 3
- Bathrooms: 2
- Full bathrooms: 2
Primary bedroom
- Level: Main
Heating
- Forced Air
Cooling
- Electric
Appliances
- Included: Dishwasher, Disposal, Microwave, Refrigerator, Free-Standing Electric Oven, Stainless Steel Appliance(s)
- Laundry: Main Level
Features
- Ceiling Fan(s), Kitchen Island, Painted Cabinets, Pantry, Walk-In Closet(s)
- Flooring: Carpet, Vinyl
- Windows: Thermal Windows
- Basement: Crawl Space
- Has fireplace: No
Interior area
- Total structure area: 1,401
- Total interior livable area: 1,401 sqft
- Finished area above ground: 1,401
Property
Parking
- Total spaces: 2
- Parking features: Detached, Garage Door Opener, Garage Faces Front
- Garage spaces: 2
Lot
- Size: 0.64 Acres
- Features: City Limits, City Lot, Level
Details
- Parcel number: 0893003017001.010
Construction
Type & style
- Home type: SingleFamily
- Property subtype: Single Family Residence
Materials
- Frame, Vinyl Siding
- Roof: Composition
Condition
- Year built: 2023
Utilities & green energy
- Sewer: Public Sewer
- Water: Public
Community & HOA
Community
- Subdivision: None
HOA
- Has HOA: No
Location
- Region: Wathena
Financial & listing details
- Price per square foot: $161/sqft
- Tax assessed value: $170,360
- Annual tax amount: $2,442
- Date on market: 9/17/2026
- Listing terms: Cash,Conventional,FHA,VA Loan
- Ownership: Private
- Road surface type: Paved
Estimated market value
Not available
Estimated sales range
Not available
Not available
Price history
| Date | Event | Price |
|---|---|---|
| 9/15/2026 | Listed for sale | $225,000-8.2%$161/sqft |
Source:  Heartland MLS as distributed by MLS GRID #2642276 Report a problem | ||
| 9/11/2026 | Listing removed | -- |
Source: Owner Report a problem | ||
| 8/26/2026 | Listed for sale | $245,000$175/sqft |
Source: Owner Report a problem | ||
Public tax history
| Year | Property taxes | Tax assessment |
|---|---|---|
| 2026 | -- | $19,591 +10.3% |
| 2025 | $2,442 +1159.9% | $17,765 +1247.9% |
| 2024 | $194 | $1,318 |
| 2023 | -- | $1,318 +20.6% |
| 2022 | -- | $1,093 -0.9% |
| 2021 | -- | $1,103 +14.2% |
| 2020 | -- | $966 -2.3% |
| 2019 | -- | $989 +63.5% |
| 2018 | -- | $605 -0.3% |
| 2017 | -- | $607 -4.1% |
| 2016 | -- | $633 +47.9% |
| 2015 | -- | $428 -3.6% |
| 2014 | -- | $444 +3% |
| 2013 | -- | $431 |
| 2012 | -- | -- |
| 2011 | -- | -- |
Find assessor info on the county website
Monthly payment
Est. payment
Payment breakdown
Explore the cost of this home by adjusting the details. Changes won't be saved.Climate risks
Neighborhood: 66090
Similar homes
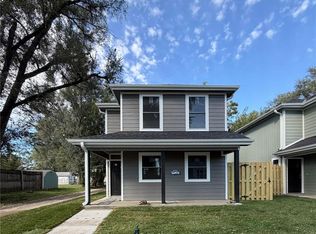
- $229,9003 bd2 ba1.4k sqft919 W Valley St, Saint Joseph, MO 64504For Sale
 MLS ID #2646983, Barbara RICH, RE/MAX PROFESSIONALS. Heartland MLS as distributed by MLS GRID
- $250,0003 bd1 ba1k sqft4719 Pleasant Ave, Saint Joseph, MO 64503For Sale
 MLS ID #2649762, Barbara RICH, RE/MAX PROFESSIONALS. Heartland MLS as distributed by MLS GRID
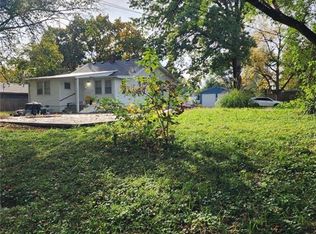
- $214,9004 bd2 ba1.6k sqft1113 S 23rd St, Saint Joseph, MO 64507For Sale
 MLS ID #2649818, Sawnya Williams, Platinum Realty LLC. Heartland MLS as distributed by MLS GRID
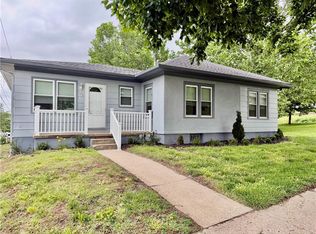
- $199,9993 bd2 ba1.3k sqft506 N 3rd St, Wathena, KS 66090For Sale
 MLS ID #2598241, Bobbi Boos, Top Property Realty, LLC. Heartland MLS as distributed by MLS GRID
