Under contract-accepting backup offers. This home is everything you've been looking for in Leesburg Fl. The renovations made in 2021 include a new roof, fresh interior and exterior paint, updated electrical (tested by a licensed master electrician), and a fully serviced HVAC system by a licensed professional, refinished cabinetry, countertops, range and range hood. Both bathrooms have been updated with refinished tile, new vanities, sinks, mirrors, lighting, toilets, and luxury plank flooring back in 2021. All three bedrooms offer new carpet and lighting, and new interior doors have been installed throughout the home. Updated lighting was added in every room except for the unique and stylish living room fixture. The spacious primary bedroom offers excellent privacy. Located within walking distance to Leesburg Elementary and Oak Park Middle School, this property offers both comfort and convenience. Don’t miss this opportunity! Schedule your private showing today!
Under contract
$210,000
804 S Lone Oak Dr, Leesburg, FL 34748
3beds
1,256sqft
:
Get pre-qualified$1,407/mo
Single Family Residence
Built in 1963
8,400 Square Feet Lot
$202,700 Zestimate®
$167/sqft
$-- HOA
What's special
New roofLuxury plank flooringRange and range hoodRefinished cabinetry
- 252 days |
- 26 |
- 0 |
Zillow last checked:
Listing updated:
Listed by:
Gustavo Berrios Rosado 352-350-0514,
IMPERIAL REALTY CENTRAL FL. 352-631-3003,
Eneida Rosado 352-631-3003,
IMPERIAL REALTY CENTRAL FL.
Source: Stellar MLS,MLS#: G5104582 Originating MLS: Lake and Sumter
Originating MLS: Lake and Sumter
Facts & features
Interior
Bedrooms & bathrooms
- Bedrooms: 3
- Bathrooms: 2
- Full bathrooms: 2
Primary bedroom
- Features: Built-in Closet
- Level: First
- Area: 144 Square Feet
- Dimensions: 12x12
Kitchen
- Level: First
- Area: 100 Square Feet
- Dimensions: 10x10
Living room
- Level: First
- Area: 120 Square Feet
- Dimensions: 12x10
Heating
- Central
Cooling
- Central Air
Appliances
- Included: Range
- Laundry: Laundry Closet, Outside
Features
- Ceiling Fan(s), Eating Space In Kitchen, Kitchen/Family Room Combo, Split Bedroom, Thermostat
- Flooring: Carpet, Ceramic Tile, Vinyl
- Has fireplace: Yes
- Fireplace features: Family Room
Interior area
- Total structure area: 1,256
- Total interior livable area: 1,256 sqft
Video & virtual tour
Property
Parking
- Total spaces: 1
- Parking features: Carport
- Carport spaces: 1
Features
- Levels: One
- Stories: 1
- Exterior features: Other
Lot
- Size: 8,400 Square Feet
- Dimensions: 70 x 120
Details
- Parcel number: 271924100000003200
- Zoning: R-1
- Special conditions: None
Construction
Type & style
- Home type: SingleFamily
- Property subtype: Single Family Residence
Materials
- Stucco
- Foundation: Block
- Roof: Shingle
Condition
- New construction: No
- Year built: 1963
Utilities & green energy
- Sewer: Public Sewer
- Water: Public
- Utilities for property: Electricity Connected, Water Connected
Community & HOA
Community
- Pet fee: $0 monthly
- Subdivision: HOLLYWOOD HEIGHTS
HOA
- Has HOA: No
Location
- Region: Leesburg
Financial & listing details
- Price per square foot: $167/sqft
- Tax assessed value: $146,431
- Annual tax amount: $1,701
- Date on market: 11/15/2025
- Cumulative days on market: 239 days
- Listing terms: Cash,Conventional,FHA,VA Loan
- Ownership: Fee Simple
- Total actual rent: 0
- Electric utility on property: Yes
- Road surface type: Asphalt
Estimated market value
$202,700
$193,000 - $213,000
$1,759/mo
Price history
| Date | Event | Price |
|---|---|---|
| 7/8/2026 | Contingent | $210,000$167/sqft |
Source:  Stellar MLS #G5104582 Report a problem Stellar MLS #G5104582 Report a problem | ||
| 6/24/2026 | Pending sale | $210,000$167/sqft |
Source: Stellar MLS #G5104582 Report a problem | ||
| 3/12/2026 | Price change | $210,000-8.7%$167/sqft |
Source: Stellar MLS #G5104582 Report a problem | ||
| 11/15/2025 | Listed for sale | $230,000+27.8%$183/sqft |
Source: Stellar MLS #G5104582 Report a problem | ||
| 9/17/2024 | Listing removed | $180,000-5.3%$143/sqft |
Source: Stellar MLS #O5962268 Report a problem | ||
| 9/17/2023 | Listing removed | -- |
Source: Stellar MLS #O5962268 Report a problem | ||
| 10/27/2021 | Sold | $190,000+5.6%$151/sqft |
Source: Public Record Report a problem | ||
| 8/11/2021 | Pending sale | $180,000$143/sqft |
Source: Stellar MLS #O5962268 Report a problem | ||
| 8/4/2021 | Listed for sale | $180,000+50%$143/sqft |
Source: Stellar MLS #O5962268 Report a problem | ||
| 7/14/2021 | Sold | $120,000+41.2%$96/sqft |
Source: Public Record Report a problem | ||
| 2/5/2021 | Sold | $85,000+71.7%$68/sqft |
Source: Public Record Report a problem | ||
| 12/27/2012 | Listing removed | $49,500$39/sqft |
Source: Homepath #G4685991 Report a problem | ||
| 11/26/2012 | Price change | $49,500+395%$39/sqft |
Source: AROUND THE BAY REALTY #G4685991 Report a problem | ||
| 11/17/2012 | Price change | $10,000-79.8%$8/sqft |
Source: Auction.com Report a problem | ||
| 11/16/2012 | Price change | $49,500-8.3%$39/sqft |
Source: AROUND THE BAY REALTY #G4685991 Report a problem | ||
| 10/21/2012 | Price change | $54,000-9.8%$43/sqft |
Source: AROUND THE BAY REALTY #G4685991 Report a problem | ||
| 9/28/2012 | Price change | $59,900-11.3%$48/sqft |
Source: AROUND THE BAY REALTY #G4685991 Report a problem | ||
| 8/8/2012 | Price change | $67,500+12.7%$54/sqft |
Source: AROUND THE BAY REALTY #G4685991 Report a problem | ||
| 7/31/2012 | Listed for sale | -- |
Source: Homepath #A12148C Report a problem | ||
| 6/3/2012 | Listing removed | $59,900$48/sqft |
Source: CENTURY 21/CARLINO REALTY #G4679172 Report a problem | ||
| 1/8/2012 | Listed for sale | $59,900-51.5%$48/sqft |
Source: CENTURY 21/CARLINO REALTY #G4679172 Report a problem | ||
| 7/3/2006 | Sold | $123,400+208.5%$98/sqft |
Source: Public Record Report a problem | ||
| 12/7/2000 | Sold | $40,000$32/sqft |
Source: Public Record Report a problem | ||
Public tax history
| Year | Property taxes | Tax assessment |
|---|---|---|
| 2025 | $1,701 +2.9% | $136,910 +2.9% |
| 2024 | $1,653 +4.7% | $133,060 +3% |
| 2023 | $1,579 +4.2% | $129,190 +3% |
| 2022 | $1,515 +7.5% | $125,433 +98.1% |
| 2021 | $1,409 +3.1% | $63,326 +10% |
| 2020 | $1,367 +34.3% | $57,569 +10% |
| 2019 | $1,018 +1.5% | $52,335 |
| 2018 | $1,003 | $52,335 +8.5% |
| 2017 | $1,003 +7.6% | $48,217 |
| 2016 | $932 -1.5% | $48,217 +1.9% |
| 2015 | $946 +6.2% | $47,326 +1.7% |
| 2014 | $891 +6.6% | $46,516 +2.3% |
| 2013 | $836 +11.5% | $45,464 +12.4% |
| 2012 | $750 -16.5% | $40,451 -16.6% |
| 2011 | $897 -38.5% | $48,474 -37.8% |
| 2010 | $1,459 -8.7% | $77,939 -8.8% |
| 2009 | $1,599 -8.4% | $85,459 -8.5% |
| 2008 | $1,745 -4.8% | $93,362 -3.3% |
| 2007 | $1,832 +360.9% | $96,511 +116.7% |
| 2006 | $397 +5.7% | $44,543 +3% |
| 2005 | $376 +7% | $43,246 |
| 2004 | $351 +2% | -- |
| 2003 | $344 +6.2% | $42,193 +4.9% |
| 2002 | $324 +4.8% | $40,240 |
| 2001 | $310 -63% | $40,240 |
| 2000 | $836 | $40,240 |
Find assessor info on the county website
Monthly payment
Est. payment
Payment breakdown
Explore the cost of this home by adjusting the details. Changes won't be saved.Climate risks
Neighborhood: 34748
Nearby schools
GreatSchools rating
- 2/10Leesburg Elementary SchoolGrades: PK-5Distance: 0.3 mi
- 3/10Oak Park Middle SchoolGrades: 6-8Distance: 0.3 mi
- 2/10Leesburg High SchoolGrades: 9-12Distance: 0.7 mi
Schools provided by the listing agent
- Elementary: Leesburg Elementary
- Middle: Mount Dora Middle
- High: Leesburg High
Source: Stellar MLS. This data may not be complete. We recommend contacting the local school district to confirm school assignments for this home.
- $264,3003 bd2 ba1.3k sqft808 S Lone Oak Dr, Leesburg, FL 34748Off Market
- $229,1005 bd2 ba1.6k sqft2213 Florence Ave, Leesburg, FL 34748Off Market
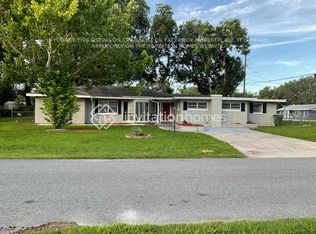
- $158,9003 bd2 ba1k sqft2210 Karl St, Leesburg, FL 34748Off Market
- $178,6003 bd2 ba1.4k sqft2209 Florence Ave, Leesburg, FL 34748Off Market
- $201,0003 bd1 ba1k sqft2208 Karl St, Leesburg, FL 34748Off Market
- $76,7002 bd1 ba720 sqft803 S Lone Oak Dr, Leesburg, FL 34748Off Market
- $40,0001.22 AcresKarl St LOT 5300, Leesburg, FL 34748Sold
- $135,6003 bd1 ba1.1k sqft2207 Florence Ave, Leesburg, FL 34748Off Market
A local agent can set up tours, give advice and negotiate with sellers.
Similar homes
- $235,0003 bd2 ba1.2k sqft1311 Braebury Dr, Leesburg, FL 34748For Sale
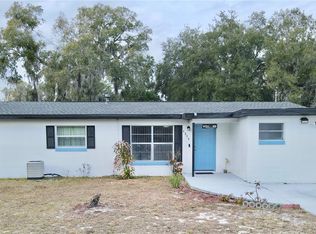
 MLS ID #O6378780, Olga Rolon, ACRE TERRA GROUP LLC. Stellar MLS
 - $197,5003 bd1 ba912 sqft1406 Pembrook Dr, Leesburg, FL 34748For Sale
 MLS ID #O6414675, Sergo Gaspard, CHARLES RUTENBERG REALTY ORLANDO. Stellar MLS
 - $227,9002 bd2 ba1.3k sqft2010 1/2 Vine St, Leesburg, FL 34748For Sale
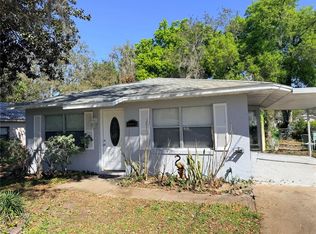 MLS ID #G5109373, Ricky Harper, ERA GRIZZARD REAL ESTATE. Stellar MLS
 - $189,6003 bd2 ba1k sqft2316 Mispah Ave, Leesburg, FL 34748For Sale
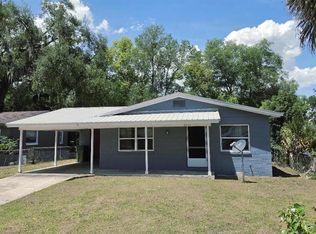 MLS ID #G5112593, James Romeyn, JMR REALTY, INC.. Stellar MLS
 - $189,9002 bd2 ba1.2k sqft1111 Apple Ter, Leesburg, FL 34748For SaleMLS ID #G5111199, Kimberly Volean, LPT REALTY, LLC. Stellar MLS
- $185,0002 bd3 ba1.2k sqft2942 Poplar Ave, Leesburg, FL 34748For SaleMLS ID #G5099603, Deborah Elliott, CHARLES RUTENBERG REALTY ORLANDO. Stellar MLS
- $215,0002 bd2 ba1.3k sqft5618 Rosewall Cir, Leesburg, FL 34748For SaleMLS ID #G5110464, Sonia Brown, MICKI BLACKBURN REALTY. Stellar MLS
- $199,5002 bd2 ba1.5k sqft122 Palo Verde Dr, Leesburg, FL 34748For SaleMLS ID #R4911337, Dee Brown, BLACK TIE REAL ESTATE PROFESSIONALS, INC.. Stellar MLS
- $170,0002 bd2 ba1.2k sqft1129 Apple Ter, Leesburg, FL 34748For SaleMLS ID #G5098376, Deborah Elliott, CHARLES RUTENBERG REALTY ORLANDO. Stellar MLS
- $224,0002 bd2 ba1.3k sqft25119 Cranes Roost Cir, Leesburg, FL 34748For SaleMLS ID #O6341819, Gladys Noboa, INT'L PROFESSIONAL REALTY INC. Stellar MLS
- $249,9993 bd2 ba1.8k sqft3447 Mount Hope Loop, Leesburg, FL 34748For SaleMLS ID #G5114786, Scott Cohara, KELLER WILLIAMS CLASSIC. Stellar MLS
- $139,9002 bd1 ba672 sqft811 Merridale Ave, Leesburg, FL 34748For SaleMLS ID #G5114042, Cindy Sonne, SONNE REAL ESTATE INC. Stellar MLS
- $229,0002 bd2 ba1.6k sqft106 Palo Verde Dr, Leesburg, FL 34748For SaleMLS ID #R4910742, Dee Brown, BLACK TIE REAL ESTATE PROFESSIONALS, INC.. Stellar MLS
- $254,9003 bd2 ba1.1k sqft165 Sago Palm Dr, Leesburg, FL 34748For SaleMLS ID #R4911435, Dee Brown, BLACK TIE REAL ESTATE PROFESSIONALS, INC.. Stellar MLS
- $251,0002 bd2 ba1.3k sqft25607 Belle Helene, Leesburg, FL 34748For SaleMLS ID #G5106688, Colleen Kramer, DOWN HOME REALTY, LLLP. Stellar MLS
- $164,9992 bd2 ba1.4k sqft127 Royal Palm Dr, Leesburg, FL 34748For SaleMLS ID #R4911299, Dee Brown, BLACK TIE REAL ESTATE PROFESSIONALS, INC.. Stellar MLS
- $149,0002 bd2 ba1.4k sqft115 Gardenia Way, Leesburg, FL 34748For SaleMLS ID #G5115209, Maria Crisostomo, HAWTHORNE RESIDENTS COOPERATIVE ASSOCIATION INC.. Stellar MLS
- $241,0003 bd2 ba1.1k sqft102 Dogwood Trl, Leesburg, FL 34748For SaleMLS ID #R4909942, Dee Brown, BLACK TIE REAL ESTATE PROFESSIONALS, INC.. Stellar MLS
- $203,0003 bd1 ba1.2k sqft1141 County Road 457, Lake Panasoffkee, FL 33538For SaleMLS ID #G5113351, J.Y. Sizemore, SUMTER REALTY. Stellar MLS
- $220,0003 bd2 ba1.1k sqft2346 County Road 401, Lake Panasoffkee, FL 33538For SaleMLS ID #OM717040, Vince Phelps, WHITETAIL PROPERTIES REAL ESTATE. Stellar MLS
