Built-to-suit opportunity in sought-after Jubilee Heights! Premier Homes offers a thoughtfully designed rancher with bonus room on a beautiful forest-backed lot. This home stands out with elevated finishings throughout—custom cabinetry, quartz countertops, hardwood floors, tiled bathrooms, feature walls, floating vanities, and a stunning primary suite with walk-in closet. Enjoy modern comfort with a gas fireplace, gas range, hot water on demand, heat pump, and more. This is a true full-package home—including appliances, window coverings, fencing, and irrigation—no surprise extras. Still under construction, giving you the opportunity to choose your own colours and finishing touches. Completed spec homes are available to view to experience the quality and craftsmanship firsthand of CV Premier Homes.
New construction
C$1,025,000
804 Salal St, Campbell River, BC V9H 0G4
3beds
3baths
2,013sqft
Single Family Residence
Built in 2026
6,534 Square Feet Lot
$-- Zestimate®
C$509/sqft
C$-- HOA
What's special
Thoughtfully designed rancherBonus roomBeautiful forest-backed lotElevated finishings throughoutCustom cabinetryQuartz countertopsHardwood floors
- 111 days |
- 13 |
- 0 |
Zillow last checked:
Listing updated:
Listed by:
Karen Lutz,
Royal LePage Advance Realty
Source: VIVA,MLS®#: 1034344
Facts & features
Interior
Bedrooms & bathrooms
- Bedrooms: 3
- Bathrooms: 3
- Main level bathrooms: 2
- Main level bedrooms: 3
Kitchen
- Level: Main
Heating
- Forced Air, Heat Pump, Hot Water, Natural Gas, Radiant Floor
Cooling
- Air Conditioning, HVAC
Appliances
- Included: Built-In Range, Dishwasher, Dryer, Disposal, Microwave, Oven/Range Gas, Refrigerator, Washer
- Laundry: Inside
Features
- Flooring: Hardwood
- Windows: Blinds, Screens, Window Coverings
- Basement: Crawl Space
- Number of fireplaces: 1
- Fireplace features: Gas
Interior area
- Total structure area: 2,013
- Total interior livable area: 2,013 sqft
Property
Parking
- Total spaces: 2
- Parking features: Driveway, Garage
- Garage spaces: 1
- Has uncovered spaces: Yes
Accessibility
- Accessibility features: Accessible Entrance, Ground Level Main Floor
Features
- Entry location: Main Level
- Exterior features: Sprinkler System
- Fencing: Fenced
Lot
- Size: 6,534 Square Feet
- Features: Central Location, Family-Oriented Neighbourhood, Irrigation Sprinkler(s), Recreation Nearby, Shopping Nearby
Details
- Parcel number: 032304439
- Zoning description: Residential
Construction
Type & style
- Home type: SingleFamily
- Property subtype: Single Family Residence
Materials
- Cement Fibre, Frame Wood, Insulation All, Insulation: Ceiling, Insulation: Walls
- Foundation: Concrete Perimeter
- Roof: Asphalt Shingle
Condition
- New Construction
- New construction: Yes
- Year built: 2026
Utilities & green energy
- Water: Cooperative
Community & HOA
Community
- Features: Family-Oriented Neighbourhood
Location
- Region: Campbell River
Financial & listing details
- Price per square foot: C$509/sqft
- Tax assessed value: C$342,000
- Annual tax amount: C$2,282
- Date on market: 5/4/2026
- Listing terms: Agreement for Sale
- Ownership: Freehold
- Road surface type: Paved
Price history
| Date | Event | Price |
|---|---|---|
| 5/4/2026 | Listed for sale | C$1,025,000+169.9%C$509/sqft |
Source: VIVA #1034344 Report a problem | ||
| 7/23/2025 | Listing removed | C$379,800C$189/sqft |
Source:  Engel & Volkers #988548 Report a problem Engel & Volkers #988548 Report a problem | ||
| 2/20/2025 | Listed for sale | C$379,800C$189/sqft |
Source: Engel & Volkers #988548 Report a problem | ||
Public tax history
Tax history is unavailable.
Climate risks
Neighborhood: Willow Point
Nearby schools
GreatSchools rating
No schools nearby
We couldn't find any schools near this home.
- C$342,0006,969 sqft772 Beaver Creek Blvd, Campbell River, BC V9H0G4Lot/Land
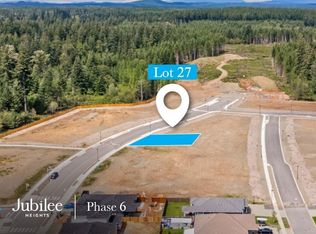
- C$--7,405 sqft760 Beaver Creek Blvd, Campbell River, BC V9H0G4Off Market
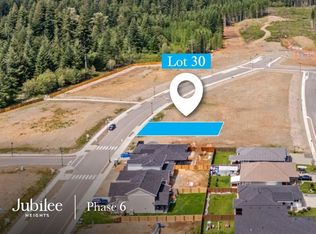
- C$369,0008,712 sqft808 Beaver Creek Blvd, Campbell River, BC V9H0G4Lot/Land
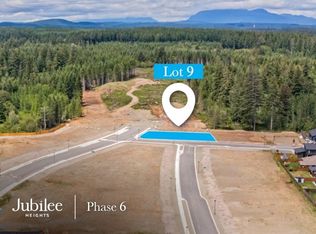
- C$345,0007,405 sqft764 Beaver Creek Blvd, Campbell River, BC V9H0G4Lot/Land

- C$340,0006,098 sqft776 Beaver Creek Blvd, Campbell River, BC V9H0G4New Construction
- C$--7,405 sqft756 Beaver Creek Blvd, Campbell River, BC V9H0G4Off Market
- C$342,0006,969 sqft768 Beaver Creek Blvd, Campbell River, BC V9H0G4New Construction
- C$499,0000.27 acres771 Beaver Creek Blvd, Campbell River, BC V9W0G4Lot/Land
Similar homes
- C$956,0003 bd2 ba1.4k sqft710 Salal St, Campbell River, BC V9H 0E6For Sale
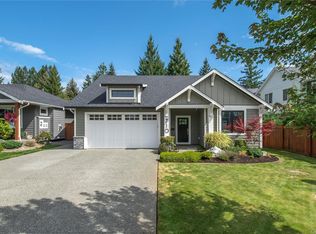 MLS ID #1047127, Brendon Renkema Personal Real Estate Corporation, REMAX Ocean Pacific (CR). VIVA
 - C$999,9003 bd2 ba1.7k sqft721 Timberline Dr, Campbell River, BC V9H 0A3For Sale
 MLS ID #1042485, Jesse May, REMAX Ocean Pacific (CR). VIVA
 - C$964,9003 bd2 ba2k sqft758 Sitka St, Campbell River, BC V9H 0G4New Construction
 MLS ID #1033357, Tammy Forberg Personal Real Estate Corporation, Royal LePage Advance Realty. VIVA
 - C$1,097,0005 bd3 ba2.2k sqft726 Cameleon Dr, Campbell River, BC V9H 0A7For Sale
 MLS ID #1046899, Susan Mallinson, Royal LePage Advance Realty. VIVA
 - C$962,9005 bd3 ba2.7k sqft757 Bowen Dr, Campbell River, BC V9H 1S2For SaleMLS ID #1047080, Brittany Berkenstock Personal Real Estate Corporation, eXp Realty (CR). VIVA
- C$1,139,0003 bd3 ba2.5k sqft746 Salal St, Campbell River, BC V9H 0E6For SaleMLS ID #1044769, Neil Cameron Personal Real Estate Corporation, Royal LePage Advance Realty. VIVA
- C$1,024,0004 bd3 ba2.7k sqft608 Nelson Rd, Campbell River, BC V9H 1V1For SaleMLS ID #1039265, Natalie Mccolman, Royal LePage Advance Realty. VIVA
- C$869,9004 bd3 ba1.9k sqft782 Salal St, Campbell River, BC V9H 0E7For SaleMLS ID #1034088, Neil Cameron Personal Real Estate Corporation, Royal LePage Advance Realty. VIVA
- C$999,9003 bd2 ba2.1k sqft240 Carolyn Rd, Campbell River, BC V9W 5M6For SaleMLS ID #1047087, Amy Axon, Royal LePage Advance Realty. VIVA
- C$1,089,0004 bd3 ba2.1k sqft441 Arizona Dr, Campbell River, BC V9H 0C4For SaleMLS ID #1046276, Erika Haley Personal Real Estate Corporation, REMAX Ocean Pacific (CR). VIVA
- C$1,125,0003 bd3 ba2k sqft405 Rockland Rd, Campbell River, BC V9W 1N7For SaleMLS ID #1037268, Emma Whittington, REMAX Ocean Pacific (CX). VIVA
- C$1,095,0005 bd3 ba2.6k sqft885 Timberline Dr, Campbell River, BC V9H 0A8For SaleMLS ID #1037506, Joanne Millar, Royal LePage Advance Realty. VIVA
- C$845,0003 bd2 ba1.5k sqft2984 Thurston Pl, Campbell River, BC V9H 0A6For SaleMLS ID #1039249, Judit Hernadi Personal Real Estate Corporation, Royal LePage Advance Realty. VIVA
- C$855,0003 bd2 ba1.7k sqft720 Sitka St, Campbell River, BC V9HFor SaleMLS ID #1042534, Brendon Renkema Personal Real Estate Corporation, REMAX Ocean Pacific (CR). VIVA
- C$845,0004 bd3 ba1.9k sqft542 Thulin St, Campbell River, BC V9W 2L1For SaleMLS ID #1047148, Heather Clifford, eXp Realty (CR). VIVA
- C$1,075,0005 bd3 ba2.8k sqft604 Galerno Rd, Campbell River, BC V9W 5Y2For SaleMLS ID #1044090, Anita Painter Personal Real Estate Corporation, eXp Realty (CR). VIVA
- C$1,049,0004 bd3 ba2.3k sqft212 Seabreeze Dr, Campbell River, BC V9H 1J1For SaleMLS ID #1042649, Brenda Grant Personal Real Estate Corporation, Realpro Real Estate Services Inc.. VIVA
- C$799,9003 bd3 ba1.7k sqft1732 Penfield Rd, Campbell River, BC V9W 7B4For SaleMLS ID #1044951, Sarah Vidalin Personal Real Estate Corporation, Coldwell Banker Oceanside Real Estate. VIVA
- C$899,9003 bd2 ba1.5k sqft2105 Evergreen Rd, Campbell River, BC V9W 7L1For SaleMLS ID #1047002, Shaelysse Frankland, Royal LePage Advance Realty. VIVA
- C$699,9003 bd3 ba1.8k sqft1728 Aspen Way, Campbell River, BC V9W 7E5For SaleMLS ID #1046966, Sophie Gardner Personal Real Estate Corporation, Real Broker. VIVA
