Discover the Baines floor plan at Double Creek Crossing by David Weekley Homes in Round Rock, Texas! This thoughtfully designed two-story home features 4 bedrooms, 3 full bathrooms, and an open-concept layout that blends style, comfort, and functionality. At the heart of the home, a spacious kitchen with a large center island creates the perfect gathering spot for preparing meals, entertaining guests, and spending time with loved ones. The open living spaces make everyday living feel effortless while offering a welcoming atmosphere for hosting family and friends. Retreat to the Owner’s Suite, where soaring cathedral ceilings create a sense of space and elegance. The beautifully designed Owner’s Bath provides a relaxing space to unwind at the end of the day. With its thoughtful design, inviting living spaces, and desirable features, the Baines floor plan offers a wonderful place to call home in the vibrant community of Double Creek Crossing. Want to learn more? Reach out to the Double Creek Crossing team today to schedule a tour of this beautiful home! Our EnergySaver™ Homes offer peace of mind knowing your new home in Round Rock is minimizing your environmental footprint while saving energy. Square Footage is an estimate only; actual construction may vary.
Active
$499,990
804 Venus Cir #87, Round Rock, TX 78664
4beds
2,323sqft
Single Family Residence
Built in 2026
3,044 Square Feet Lot
$-- Zestimate®
$215/sqft
$218/mo HOA
What's special
Two-story homeOpen living spacesOpen-concept layout
- 18 days
- 84
- 8
Likely to sell faster than
Zillow last checked:
Listing updated:
Listed by:
Jimmy Rado (512) 566-0541,
David Weekley Homes (512) 566-0541
Source: Unlock MLS,MLS#: 7996269
Facts & features
Interior
Bedrooms & bathrooms
- Bedrooms: 4
- Bathrooms: 3
- Full bathrooms: 3
- Main level bedrooms: 1
Primary bedroom
- Description: Thoughtfully crafted for comfort and convenience, the first floor features a private guest retreat with access to a full bathroom. Upstairs, two spacious secondary bedrooms are served by a beautifully appointed full bathroom enhanced with quartz countertops, delivering both sophistication and everyday practicality.
- Features: CATHC, Ceiling Fan(s), Full Bath, High Ceilings
- Level: Second
Primary bathroom
- Description: Enjoy enhanced comfort and functionality with a private water closet, thoughtfully designed for everyday convenience.
- Features: Quartz Counters, Double Vanity, Full Bath, High Ceilings, Separate Shower, Soaking Tub, Walk-In Closet(s), Walk-in Shower
- Level: Second
Dining room
- Features: Dining Area, High Ceilings
- Level: Main
Family room
- Description: Enjoy seamless open-concept living with a spacious Family, Dining, and Kitchen area that serves as the heart of the home. Convenient access to a full bathroom enhances the comfort and convenience of this thoughtfully designed space.
- Features: Ceiling Fan(s), High Ceilings, Wired for Data
- Level: Main
Foyer
- Description: Convenient storage space under the stairwell is located off the Entry Foyer hallway, providing the perfect place for seasonal décor, household essentials, or additional organization. A dedicated Backpack Rack at the Garage Entry creates a functional drop zone, helping keep everyday belongings organized and easily accessible.
- Features: High Ceilings
- Level: Main
Kitchen
- Features: Kitchen Island, Quartz Counters, Gourmet Kitchen, High Ceilings, Open to Family Room, Pantry, Plumbed for Icemaker
- Level: Main
Laundry
- Description: Enjoy added convenience with a second-floor hallway closet, offering valuable storage space right where you need it most.
- Features: Electric Dryer Hookup, Washer Hookup
- Level: Second
Loft
- Description: The loft is conveniently located just off the Owner's Retreat, creating a versatile space for relaxation, entertainment, or everyday living. Enjoy easy access to a full bathroom on the second floor, adding comfort and convenience for family and guests.
- Features: High Ceilings
- Level: Second
Heating
- Central, ENERGY STAR Qualified Equipment, Natural Gas
Cooling
- Ceiling Fan(s), Central Air, Electric, ENERGY STAR Qualified Equipment
Appliances
- Included: Dishwasher, Disposal, ENERGY STAR Qualified Appliances, ENERGY STAR Qualified Water Heater, Exhaust Fan, Gas Range, Microwave, Oven, Plumbed For Ice Maker, Stainless Steel Appliance(s), Gas Water Heater, Tankless Water Heater
Features
- Ceiling Fan(s), Cathedral Ceiling(s), High Ceilings, Double Vanity, Electric Dryer Hookup, Entrance Foyer, Interior Steps, Kitchen Island, Open Floorplan, Pantry, Soaking Tub, Storage, Walk-In Closet(s), Washer Hookup, Wired for Data
- Flooring: Carpet, Tile, Vinyl
- Windows: Low Emissivity Windows, Vinyl Windows
- Fireplace features: None
Interior area
- Total interior livable area: 2,323 sqft
Property
Parking
- Total spaces: 2
- Parking features: Attached, Driveway, Garage, Garage Door Opener, Garage Faces Front, Guest
- Attached garage spaces: 2
Accessibility
- Accessibility features: None
Features
- Levels: Two
- Stories: 2
- Patio & porch: Covered, Porch, Rear Porch
- Exterior features: Gutters Full, Lighting, Pest Tubes in Walls, Private Yard
- Pool features: None
- Spa features: None
- Fencing: Back Yard, Fenced, Privacy, Wood
- Has view: Yes
- View description: Neighborhood
- Waterfront features: None
Lot
- Size: 3,044 Square Feet
- Features: Back Yard, Corner Lot, Front Yard, Landscaped, Sprinkler - Automatic, Sprinkler - Back Yard, Sprinklers In Front, Sprinkler - In-ground, Trees-Small (Under 20 Ft), Xeriscape
Details
- Additional structures: None
- Parcel number: 16958600000087
- Special conditions: Standard
Construction
Type & style
- Home type: SingleFamily
- Property subtype: Single Family Residence
Materials
- Foundation: Slab
- Roof: Composition
Condition
- New Construction
- New construction: Yes
- Year built: 2026
Details
- Builder name: David Weekley Homes
Utilities & green energy
- Sewer: Public Sewer
- Water: Public
- Utilities for property: Cable Available, Electricity Connected, Natural Gas Available, Phone Available, Sewer Connected, Underground Utilities, Water Connected
Community & HOA
Community
- Features: Cluster Mailbox, Common Grounds, Dog Park, Park, Picnic Area, Playground, Pool, Sidewalks, Underground Utilities
- Subdivision: Double Creek Crossing
HOA
- Has HOA: Yes
- Services included: Common Area Maintenance, Landscaping
- HOA fee: $218 monthly
- HOA name: Double Creek Condominiums
Location
- Region: Round Rock
Financial & listing details
- Price per square foot: $215/sqft
- Date on market: 10/27/2026
- Listing terms: Cash,Conventional,FHA,VA Loan
- Electric utility on property: Yes
Estimated market value
Not available
Estimated sales range
Not available
Not available
Price history
| Date | Event | Price |
|---|---|---|
| 10/27/2026 | Listed for sale | $499,990$215/sqft |
Source:  Unlock MLS #7996269 Report a problem | ||
Public tax history
Tax history is unavailable.
Monthly payment
Est. payment
Payment breakdown
Explore the cost of this home by adjusting the details. Changes won't be saved.Climate risks
Neighborhood: 78664
Nearby schools
Schools provided by the listing agent
- Elementary: Gattis
- Middle: Ridgeview
- High: Cedar Ridge
- District: Round Rock ISD
Source: Unlock MLS. This data may not be complete. We recommend contacting the local school district to confirm school assignments for this home.
Similar homes
- $499,9904 bd3 ba2.3k sqft804 Venus Cir, Round Rock, TX 78664New Construction
 David Weekley Homes
- $532,9903 bd3 ba2k sqft1412 Venus Cir #9, Round Rock, TX 78664Active
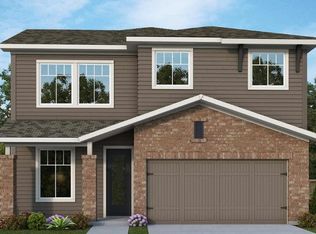
 MLS ID #5456485, Jimmy Rado, David Weekley Homes. Unlock MLS
- $514,9904 bd3 ba2.3k sqft1408 Venus Cir #10, Round Rock, TX 78664Active
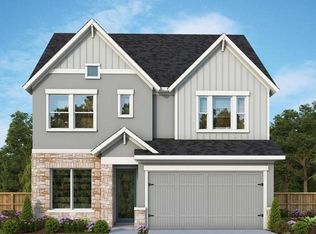 MLS ID #3212252, Jimmy Rado, David Weekley Homes. Unlock MLS
- from $499,9903 bd3 ba2.3k sqftMarkham Plan, Double Creek Crossing, Round Rock, TX 78664New Construction
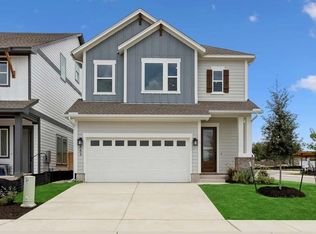 David Weekley Homes
- $540,0004 bd3 ba3.1k sqft1106 Greenlawn Blvd, Round Rock, TX 78664ActiveMLS ID #6168146, Eva Cuenca, Team Price Real Estate. Unlock MLS
- $459,9903 bd3 ba2.1k sqft844 Perry Pass #30, Round Rock, TX 78664ActiveMLS ID #3898324, Jimmy Rado, David Weekley Homes. Unlock MLS
- $425,0004 bd2 ba2.1k sqft2209 Hat Bender Loop, Round Rock, TX 78664ActiveMLS ID #5867807, Todd Burgener, Douglas Elliman Real Estate. Unlock MLS
- $400,0004 bd3 ba2.5k sqft1050 Kenney Fort Xing Unit 25, Round Rock, TX 78665ActiveMLS ID #5170341, Ricky Cain, Keller Williams Realty. Unlock MLS
- $564,9903 bd3 ba2.6k sqft1352 Venus Cir #16, Round Rock, TX 78664ActiveMLS ID #4313672, Jimmy Rado, David Weekley Homes. Unlock MLS
- $549,0004 bd2 ba1.8k sqft2072 Port Ellen Dr, Round Rock, TX 78664ActiveMLS ID #6692662, Shane Kok, Sunet Group. Unlock MLS
- $409,9903 bd3 ba1.8k sqft836 Perry Pass Unit 32, Round Rock, TX 78664ActiveUnlock MLS
