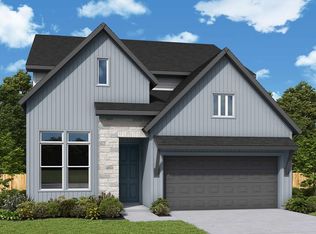
Beautifully designed two-story home by David Weekley Homes featuring the stunning New Skyliner floor plan in the sought-after Double Creek Crossing community and located within acclaimed Round Rock Independent School District. This spacious 3-bedroom, 2.5-bath home offers an ideal blend of comfort, style, and functionality with a dedicated study, versatile upstairs retreat, and a rare 3-car garage. The heart of the home is the gourmet kitchen, thoughtfully designed with modern finishes, abundant cabinetry, and an open-concept layout perfect for entertaining and everyday living. The bright and inviting living spaces flow seamlessly to the covered back porch, creating the perfect setting for relaxing evenings or weekend gatherings. With its thoughtfully crafted layout, designer touches, and prime location, this exceptional home delivers the quality and lifestyle today’s buyers are looking for. Our EnergySaver™ Homes offer peace of mind knowing your new home in Round Rock is minimizing your environmental footprint while saving energy. Square Footage is an estimate only; actual construction may vary.
Active
$574,990
1352 Venus Cir #16, Round Rock, TX 78664
3beds
2,608sqft
:
Get pre-qualified$4,288/mo
Single Family Residence
Built in 2026
3,737 Square Feet Lot
$-- Zestimate®
$220/sqft
$218/mo HOA
What's special
Modern finishesDesigner touchesTwo-story homeDedicated studyVersatile upstairs retreatGourmet kitchenAbundant cabinetry
- 8 days |
- 25 |
- 1 |
Likely to sell faster than
Zillow last checked:
Listing updated:
Listed by:
Jimmy Rado (512) 821-8818,
David Weekley Homes (512) 821-8818
Source: Unlock MLS,MLS#: 4313672
Facts & features
Interior
Bedrooms & bathrooms
- Bedrooms: 3
- Bathrooms: 3
- Full bathrooms: 2
- 1/2 bathrooms: 1
Primary bedroom
- Description: Two Secondary bedrooms and a secondary full bathroom are located on the 2nd Floor. Secondary Bath has quartz countertops.
- Features: Ceiling Fan(s), Full Bath, High Ceilings, Tray Ceiling(s)
- Level: Second
Primary bathroom
- Description: Super Shower and Private Water Closet. Linen Closet for additional storage.
- Features: Quartz Counters, Double Vanity, Full Bath, High Ceilings, Walk-In Closet(s), Walk-in Shower
- Level: Second
Dining room
- Features: Dining Area, High Ceilings
- Level: Second
Family room
- Description: Open Family, Dining and Kitchen Area. Access to Powder Bathroom.
- Features: Ceiling Fan(s), High Ceilings, Wired for Data
- Level: Second
Foyer
- Description: There is a Backpack Rack area and Closet at the Garage Entry for additional storage.
- Features: High Ceilings
- Level: Main
Kitchen
- Features: Kitchen Island, Quartz Counters, Gourmet Kitchen, High Ceilings, Open to Family Room, Pantry, Plumbed for Icemaker
- Level: Main
Laundry
- Description: Storage Closet between Utility Room and secondary bath on 2nd Floor for additional storage.
- Features: Quartz Counters, Electric Dryer Hookup, Washer Hookup
- Level: Second
Loft
- Description: Access to full bathroom.
- Features: High Ceilings
- Level: Second
Office
- Description: French Doors. Access to additional storage under Stairwell and powder bathroom.
- Features: High Ceilings
- Level: Main
Heating
- Central, ENERGY STAR Qualified Equipment, Natural Gas
Cooling
- Ceiling Fan(s), Central Air, Electric, ENERGY STAR Qualified Equipment
Appliances
- Included: Cooktop, Dishwasher, Disposal, ENERGY STAR Qualified Appliances, ENERGY STAR Qualified Water Heater, Exhaust Fan, Microwave, Oven, Plumbed For Ice Maker, Stainless Steel Appliance(s), Gas Water Heater, Tankless Water Heater
Features
- Ceiling Fan(s), High Ceilings, Tray Ceiling(s), Double Vanity, Electric Dryer Hookup, Entrance Foyer, French Doors, Interior Steps, Kitchen Island, Open Floorplan, Pantry, Storage, Study/Home Office, Walk-In Closet(s), Washer Hookup, Wired for Data
- Flooring: Carpet, Tile, Vinyl
- Windows: Low Emissivity Windows, Vinyl Windows
- Fireplace features: None
Interior area
- Total interior livable area: 2,608 sqft
Property
Parking
- Total spaces: 3
- Parking features: Attached, Driveway, Garage, Garage Door Opener, Garage Faces Front, Guest, Tandem
- Attached garage spaces: 3
Accessibility
- Accessibility features: None
Features
- Levels: Two
- Stories: 2
- Patio & porch: Covered, Porch, Rear Porch
- Exterior features: Gutters Full, Lighting, Pest Tubes in Walls, Private Yard
- Pool features: None
- Spa features: None
- Fencing: Back Yard, Fenced, Privacy, Wood
- Has view: Yes
- View description: Neighborhood, Trees/Woods
- Waterfront features: None
Lot
- Size: 3,737 Square Feet
- Features: Back Yard, Front Yard, Landscaped, Sprinkler - Automatic, Sprinkler - Back Yard, Sprinklers In Front, Sprinkler - In-ground, Trees-Small (Under 20 Ft), Xeriscape
Details
- Additional structures: None
- Parcel number: 16958600000016
- Special conditions: Standard
Construction
Type & style
- Home type: SingleFamily
- Property subtype: Single Family Residence
Materials
- Foundation: Slab
- Roof: Composition
Condition
- Under Construction
- New construction: No
- Year built: 2026
Details
- Builder name: David Weekley Homes
Utilities & green energy
- Sewer: Public Sewer
- Water: Public
- Utilities for property: Cable Available, Electricity Connected, Natural Gas Available, Phone Available, Sewer Connected, Underground Utilities, Water Connected
Community & HOA
Community
- Features: Cluster Mailbox, Common Grounds, Dog Park, Park, Picnic Area, Playground, Pool, Sidewalks, Underground Utilities
- Subdivision: Double Creek Crossing
HOA
- Has HOA: Yes
- Services included: Common Area Maintenance, Landscaping
- HOA fee: $218 monthly
- HOA name: Double Creek Condominiums
Location
- Region: Round Rock
Financial & listing details
- Price per square foot: $220/sqft
- Date on market: 7/14/2026
- Listing terms: Cash,Conventional,FHA,VA Loan
- Electric utility on property: Yes
Estimated market value
Not available
Estimated sales range
Not available
Not available
Price history
| Date | Event | Price |
|---|---|---|
| 7/14/2026 | Listed for sale | $574,990$220/sqft |
Source:  Unlock MLS #4313672 Report a problem Unlock MLS #4313672 Report a problem | ||
Public tax history
Tax history is unavailable.
Monthly payment
Est. payment
Payment breakdown
Explore the cost of this home by adjusting the details. Changes won't be saved.Climate risks
Neighborhood: 78664
Nearby schools
GreatSchools rating
- 5/10Gattis Elementary SchoolGrades: PK-5Distance: 0.4 mi
- 8/10Ridgeview Middle SchoolGrades: 6-8Distance: 1.4 mi
- 6/10Cedar Ridge High SchoolGrades: 9-12Distance: 0.9 mi
Schools provided by the listing agent
- Elementary: Gattis
- Middle: Ridgeview
- High: Cedar Ridge
- District: Round Rock ISD
Source: Unlock MLS. This data may not be complete. We recommend contacting the local school district to confirm school assignments for this home.
- $574,9903 bd3 ba2.6k sqft1352 Venus Cir, Round Rock, TX 78664New Construction
- $85,543-- sqft1348 Venus Cir, Round Rock, TX 78664Off Market
- $85,543-- sqft1356 Venus Cir, Round Rock, TX 78664Off Market
- $85,543-- sqft1360 Venus Cir, Round Rock, TX 78664Off Market
- $85,543-- sqft1364 Venus Cir, Round Rock, TX 78664Off Market
- $85,543-- sqft1911 Federer St, Round Rock, TX 78664Off Market
- $521,6003 bd3 ba2k sqft1400 Venus Cir UNIT 12, Round Rock, TX 78664Off Market
- $85,543-- sqft1400 Venus Cir, Round Rock, TX 78664Off Market
A local agent can set up tours, give advice and negotiate with sellers.
A local lender can help you make sure your offer is ready when you are.
Similar homes
- from $559,9903 bd3 ba2.6k sqftSkyliner Plan, Double Creek Crossing, Round Rock, TX 78664New ConstructionDavid Weekley Homes
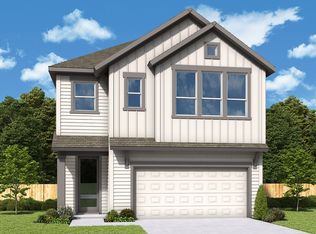
- $530,7843 bd3 ba2.1k sqft1443 Venus Cir, Round Rock, TX 78664New Construction
 David Weekley Homes
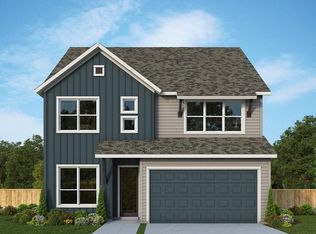
 - $569,9903 bd3 ba2.3k sqft1915 Federer St, Round Rock, TX 78664New Construction
 David Weekley Homes
 - $574,9903 bd3 ba2.6k sqft1352 Venus Cir, Round Rock, TX 78664New ConstructionDavid Weekley Homes
- $495,0003 bd2 ba1.9k sqft613 Sweetgum Ln, Round Rock, TX 78664Active
 MLS ID #1714194, Carlos Benavides, Compass RE Texas, LLC. Unlock MLS
 - $529,9904 bd3 ba2.3k sqft1408 Venus Cir #10, Round Rock, TX 78664ActiveMLS ID #3212252, Jimmy Rado, David Weekley Homes. Unlock MLS
- $539,9904 bd3 ba2.4k sqft1416 Venus Cir #8, Round Rock, TX 78664ActiveMLS ID #6192223, Jimmy Rado, David Weekley Homes. Unlock MLS
- from $537,9903 bd3 ba2.4k sqftAudrey Plan, Double Creek Crossing, Round Rock, TX 78664New ConstructionDavid Weekley Homes
- $419,0004 bd3 ba2.8k sqft2405 Rachel Ct, Round Rock, TX 78664ActiveMLS ID #2234003, Dillar Schwartz, eXp Realty, LLC. Unlock MLS
- $514,9903 bd3 ba2.1k sqft1439 Venus Cir, Round Rock, TX 78664New ConstructionDavid Weekley Homes
- $639,0004 bd4 ba3.5k sqft2260 Hat Bender Loop, Round Rock, TX 78664ActiveMLS ID #9907655, Linh Nguyen, JPAR Round Rock. Unlock MLS
- $514,9903 bd3 ba2k sqft1432 Venus Cir #4, Round Rock, TX 78664ActiveMLS ID #1567088, Jimmy Rado, David Weekley Homes. Unlock MLS
- $494,9904 bd3 ba2.3k sqft801 Nadal Path #63, Round Rock, TX 78664ActiveMLS ID #4756138, Jimmy Rado, David Weekley Homes. Unlock MLS
- $484,9903 bd3 ba2.1k sqft1407 Venus Cir #27, Round Rock, TX 78664ActiveMLS ID #6449184, Jimmy Rado, David Weekley Homes. Unlock MLS
- $539,9904 bd3 ba2.4k sqft1416 Venus Cir, Round Rock, TX 78664New ConstructionDavid Weekley Homes
- from $492,9903 bd3 ba2.3k sqftBaines Plan, Double Creek Crossing, Round Rock, TX 78664New ConstructionDavid Weekley Homes
- from $504,9903 bd3 ba2.3k sqftSpinnaker Plan, Double Creek Crossing, Round Rock, TX 78664New ConstructionDavid Weekley Homes
- $515,0006 bd4 ba2.1k sqft2128/2130 Redwing Way, Round Rock, TX 78664ActiveMLS ID #3646751, Claudia Ochoa, eXp Realty, LLC. Unlock MLS
- $750,0003 bd3 ba1.9k sqft902 Ray Berglund Blvd, Round Rock, TX 78664ActiveMLS ID #9848273, Amy Venhorst, Jorgenson Real Estate. Unlock MLS
- $589,0004 bd3 ba2.8k sqft801 Kenney Fort Xing, Round Rock, TX 78665ActiveMLS ID #6505146, Radha Vallabhajosyula, All City Real Estate Ltd. Co. Unlock MLS
