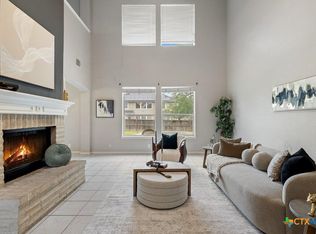
Discover comfort, space, and convenience in this beautifully maintained 2-story, 4-bedroom, 2.5-bath single-family home located in the desirable Concord at Brushy Creek community of Round Rock. With thoughtful design, modern finishes, and an ideal layout for both everyday living and entertaining, this home offers exceptional value in a prime location. Step inside to an inviting open-concept main level featuring a spacious living area filled with natural light. The modern kitchen includes granite countertops, stainless steel appliances, a center island, and abundant cabinetry—perfect for cooking, hosting, and gathering. The dining area flows seamlessly to the living room, creating a warm and functional space for family and friends. Upstairs, the private primary suite offers a relaxing retreat with a large walk-in closet and an en-suite bath featuring dual vanities and a walk-in shower. Three additional bedrooms provide flexibility for guests, family, or a dedicated home office. A convenient upstairs secondary bathroom and a main-level half bath add to the home’s functionality. Enjoy outdoor living in the spacious backyard, ideal for play, gardening, or weekend barbecues. Additional features include a 2-car garage, dedicated laundry room, and energy-efficient systems throughout. Located in the sought-after Concord at Brushy Creek community, residents enjoy proximity to Brushy Creek Trail, Old Settlers Park, Kalahari Resort, Dell Diamond, major employers, shopping, dining, and highly rated Round Rock ISD schools. Easy access to Hwy 79, I-35, and SH-130 makes commuting simple. Move-in ready and perfectly situated, this home offers the ideal blend of comfort, convenience, and community living.
Active
$564,000
801 Kenney Fort Xing, Round Rock, TX 78665
4beds
2,888sqft
Single Family Residence
Built in 2019
6,882 Square Feet Lot
$551,900 Zestimate®
$195/sqft
$55/mo HOA
What's special
Stainless steel appliancesGranite countertopsModern kitchenLarge walk-in closetConvenient upstairs secondary bathroomDedicated laundry roomThree additional bedrooms
- 48 days
- 377
- 14
Zillow last checked:
Listing updated:
Listed by:
Radha Vallabhajosyula (512) 791-3984,
All City Real Estate Ltd. Co (866) 277-6005
Source: Unlock MLS,MLS#: 8948879
Facts & features
Interior
Bedrooms & bathrooms
- Bedrooms: 4
- Bathrooms: 3
- Full bathrooms: 2
- 1/2 bathrooms: 1
- Main level bedrooms: 1
Heating
- Central, Forced Air
Cooling
- Ceiling Fan(s), Central Air
Appliances
- Included: Built-In Electric Oven, Dishwasher, Disposal, ENERGY STAR Qualified Appliances, Exhaust Fan, Gas Cooktop, Microwave, Refrigerator, Washer/Dryer
Features
- Ceiling Fan(s), High Ceilings, Granite Counters, Eat-in Kitchen, Interior Steps, Kitchen Island, Open Floorplan, Pantry, Smart Home, Smart Thermostat
- Flooring: Carpet, Tile, Wood
- Windows: See Remarks
Interior area
- Total interior livable area: 2,888 sqft
Property
Parking
- Total spaces: 2
- Parking features: Attached, Garage, Garage Door Opener, Garage Faces Front
- Attached garage spaces: 2
Accessibility
- Accessibility features: See Remarks
Features
- Levels: Two
- Stories: 2
- Patio & porch: Covered, Patio
- Exterior features: See Remarks, Gutters Full
- Pool features: None
- Fencing: Wood
- Has view: Yes
- View description: See Remarks
- Waterfront features: See Remarks
Lot
- Size: 6,882 Square Feet
- Features: Front Yard, Landscaped, Level, Sprinkler - Automatic, Sprinkler - Back Yard, Sprinklers In Front, Sprinkler - Side Yard, Trees-Small (Under 20 Ft)
Details
- Additional structures: See Remarks
- Parcel number: 164298020D0008
- Special conditions: See Remarks
Construction
Type & style
- Home type: SingleFamily
- Property subtype: Single Family Residence
Materials
- Foundation: Slab
- Roof: Composition, Shingle
Condition
- Resale
- New construction: No
- Year built: 2019
Utilities & green energy
- Sewer: Public Sewer
- Water: Public
- Utilities for property: Electricity Available, Electricity Connected, Natural Gas Available, Natural Gas Connected, Sewer Available, Sewer Connected, Water Available, Water Connected
Community & HOA
Community
- Features: Playground, Pool
- Subdivision: Kenney Fort Sec 2
HOA
- Has HOA: Yes
- Services included: See Remarks
- HOA fee: $55 monthly
- HOA name: Concord at Brushy Creek
Location
- Region: Round Rock
Financial & listing details
- Price per square foot: $195/sqft
- Tax assessed value: $616,117
- Annual tax amount: $10,804
- Date on market: 9/8/2026
- Listing terms: Cash,Conventional,FHA,VA Loan
- Electric utility on property: Yes
Estimated market value
$551,900
$524,000 - $579,000
$2,737/mo
Price history
| Date | Event | Price |
|---|---|---|
| 9/8/2026 | Listed for sale | $564,000-1.7%$195/sqft |
Source:  Unlock MLS #8948879 Report a problem Unlock MLS #8948879 Report a problem | ||
| 9/1/2026 | Listing removed | $574,000$199/sqft |
Source: Unlock MLS #6505146 Report a problem | ||
| 8/14/2026 | Price change | $574,000-2.5%$199/sqft |
Source: Unlock MLS #6505146 Report a problem | ||
| 6/25/2026 | Listed for sale | $589,000$204/sqft |
Source: Unlock MLS #6505146 Report a problem | ||
| 3/6/2025 | Listing removed | $2,549$1/sqft |
Source: Zillow Rentals Report a problem | ||
| 2/5/2025 | Price change | $2,549-1.9%$1/sqft |
Source: Zillow Rentals Report a problem | ||
| 1/10/2025 | Price change | $2,599-1.9%$1/sqft |
Source: Zillow Rentals Report a problem | ||
| 12/29/2024 | Price change | $2,649-1.9%$1/sqft |
Source: Zillow Rentals Report a problem | ||
| 12/21/2024 | Price change | $2,699-2.8%$1/sqft |
Source: Zillow Rentals Report a problem | ||
| 12/17/2024 | Price change | $2,777+0.7%$1/sqft |
Source: Zillow Rentals Report a problem | ||
| 12/5/2024 | Price change | $2,759-0.7%$1/sqft |
Source: Zillow Rentals Report a problem | ||
| 11/30/2024 | Price change | $2,779+1.1%$1/sqft |
Source: Zillow Rentals Report a problem | ||
| 10/27/2024 | Listed for rent | $2,749$1/sqft |
Source: Zillow Rentals Report a problem | ||
| 7/10/2024 | Listing removed | -- |
Source: Zillow Rentals Report a problem | ||
| 6/27/2024 | Price change | $2,749-1.8%$1/sqft |
Source: Zillow Rentals Report a problem | ||
| 6/23/2024 | Listed for rent | $2,799$1/sqft |
Source: Zillow Rentals Report a problem | ||
| 2/10/2024 | Listing removed | -- |
Source: Zillow Rentals Report a problem | ||
| 1/3/2024 | Listed for rent | $2,799$1/sqft |
Source: Zillow Rentals Report a problem | ||
Public tax history
| Year | Property taxes | Tax assessment |
|---|---|---|
| 2025 | $11,086 +4.8% | $616,117 +3.2% |
| 2024 | $10,579 +38.2% | $597,214 +20.9% |
| 2023 | $7,655 -4.4% | $493,930 +10% |
| 2022 | $8,008 -2.7% | $449,027 +10% |
| 2021 | $8,232 +2.7% | $408,206 +10% |
| 2020 | $8,017 +550.3% | $371,096 +457.2% |
| 2019 | $1,233 | $66,600 +8.1% |
| 2018 | -- | $61,632 |
Find assessor info on the county website
Monthly payment
Est. payment
Payment breakdown
Explore the cost of this home by adjusting the details. Changes won't be saved.Climate risks
Neighborhood: 78665
Nearby schools
Schools provided by the listing agent
- Elementary: Gattis
- Middle: Ridgeview
- High: Cedar Ridge
- District: Round Rock ISD
Source: Unlock MLS. This data may not be complete. We recommend contacting the local school district to confirm school assignments for this home.

Similar homes
- $550,0004 bd4 ba2k sqft1741/1743 Horseshoe Cir, Round Rock, TX 78681Active

 MLS ID #2898065, Andy Fisher, Keller Williams Realty. Unlock MLS
 - $555,0006 bd4 ba3.5k sqft208 Settlers Valley Dr, Pflugerville, TX 78660Active
 MLS ID #622642, Ariel Pine, Central Metro Realty, LLC. Central Texas MLS
 - $467,0004 bd3 ba2.4k sqft911 Indian Run Dr, Pflugerville, TX 78660Active
 MLS ID #9134981, Courtney Oldham, Compass RE Texas, LLC. Unlock MLS
 - $549,0003 bd3 ba2.3k sqft14813 Slingshot Rd, Austin, TX 78717Active
 MLS ID #7609617, Patrick Jbeili, Agent Realty. Unlock MLS
 - $549,0005 bd3 ba3k sqft801 Cashew Ln, Cedar Park, TX 78613ActiveMLS ID #8626978, Melissa Fanning, ZestNest Investments, LLC. Unlock MLS
- $595,0004 bd3 ba2.8k sqft1549 Martin Wells St, Leander, TX 78641ActiveMLS ID #9540068, Sherri Farias, Compass RE Texas, LLC. Unlock MLS
- $519,2005 bd4 ba3.4k sqft15009 Banbridge Trl, Austin, TX 78717ActiveMLS ID #4994282, Rick Stein, Vylla Home. Unlock MLS
- $480,0004 bd2 ba1.7k sqft3228 Arroyo Bluff Ln, Round Rock, TX 78681ActiveMLS ID #5979584, Therese Snider, RE/MAX Fine Properties. Unlock MLS
- $449,9903 bd3 ba1.9k sqft608 Pecan Bottom Trl, Georgetown, TX 78628ActiveMLS ID #2419061, Michelle Mohr, JBGoodwin REALTORS WC. Unlock MLS
- $499,9904 bd2 ba1.7k sqft605 E Covington Dr, Austin, TX 78753ActiveMLS ID #8757966, Hope Piper, Turn Key Property Group. Unlock MLS
- $505,0005 bd2 ba1.7k sqft9507 Sherbrooke St, Austin, TX 78729ActiveMLS ID #6536380, Diana Trimino, JBGoodwin REALTORS WL. Unlock MLS
- $367,0003 bd3 ba2.4k sqft15016 Saddlegirth Ln, Pflugerville, TX 78660ActiveMLS ID #3477044, Lindsey Pearlstein Smith, Bramlett Partners. Unlock MLS
- $599,9004 bd2 ba1.6k sqft3907 Skipton Dr, Austin, TX 78727ActiveMLS ID #2508438, Edward Flores, Twelve Rivers Realty. Unlock MLS
- $449,7953 bd2 ba1.8k sqft4808 Regents Pl, Round Rock, TX 78665ActiveUnlock MLS
- $620,0003 bd3 ba1.4k sqft7511 Wildcat Pass, Austin, TX 78757ActiveMLS ID #1177460, Yanci Zhang, Compass RE Texas, LLC. Unlock MLS
- $459,9004 bd3 ba2.7k sqft1749 Cactus Mound Dr, Leander, TX 78641ActiveMLS ID #7114785, L.C. Nino, Realty of America, LLC. Unlock MLS
- $533,8394 bd3 ba2.6k sqft1212 Scenic Green Loop, Georgetown, TX 78628ActiveMLS ID #5810345, Bobbie Alexander, Alexander Properties. Unlock MLS
