This stunning Victorian-style home situated in the heart of Punxsutawney, Pennsylvania, lovingly cared for, awaits a new owner to bring similar warmth to its inherent beauty. Gorgeous woodwork throughout the home, characteristic of its era, is beautifully maintained. A brand-new kitchen redo enhances the charm and style while adding modern fixtures and function that add value for years to come. Entertain inside or out in this home. The enclosed patio allows for outside entertaining and gatherings in sunshine or rain during the warmer months and shelter when unloading a car. Plenty of off-street parking behind the home provides convenience coming and going! With 5 bedrooms, upstairs laundry and a full bath plus room to add a shower in the first floor bathroom, this home offers plenty of space and conveniences. Schedule a tour today and don’t miss this opportunity to own a unique Victorian style period home in one of Pennsylvania's famous small towns . . . Punxsutawney!
Under contract
$218,000
804 W Mahoning St, Punxsutawney, PA 15767
5beds
2,900sqft
Single Family Residence
Built in ----
0.25 Acres Lot
$207,100 Zestimate®
$75/sqft
$-- HOA
What's special
Modern fixtures and functionUpstairs laundryBrand-new kitchen redo
- 214 days |
- 70 |
- 4 |
Zillow last checked:
Listing updated:
Listed by:
Paula Bracken 724-427-5801,
REALTY ONE GROUP LANDMARK 724-427-5801
Source: WPMLS,MLS#: 1737813 Originating MLS: West Penn Multi-List
Originating MLS: West Penn Multi-ListFacts & features
Interior
Bedrooms & bathrooms
- Bedrooms: 5
- Bathrooms: 2
- Full bathrooms: 1
- 1/2 bathrooms: 1
Primary bedroom
- Level: Upper
Bedroom 2
- Level: Upper
Bedroom 3
- Level: Upper
Bedroom 4
- Level: Upper
Bedroom 5
- Level: Upper
Bonus room
- Level: Main
Dining room
- Level: Main
Entry foyer
- Level: Main
Kitchen
- Level: Main
Laundry
- Level: Upper
Living room
- Level: Main
Heating
- Forced Air, Gas
Cooling
- Wall/Window Unit(s)
Appliances
- Included: Some Electric Appliances, Dryer, Dishwasher, Microwave, Refrigerator, Stove, Washer
Features
- Pantry, Window Treatments
- Flooring: Hardwood, Vinyl
- Windows: Screens, Window Treatments
- Basement: Unfinished,Walk-Up Access
Interior area
- Total structure area: 2,900
- Total interior livable area: 2,900 sqft
Video & virtual tour
Property
Parking
- Total spaces: 3
- Parking features: Off Street
Features
- Levels: Two
- Stories: 2
- Pool features: None
Lot
- Size: 0.25 Acres
- Dimensions: 53 x 197
Details
- Parcel number: 260041806
Construction
Type & style
- Home type: SingleFamily
- Architectural style: Two Story,Victorian
- Property subtype: Single Family Residence
Materials
- Brick
- Roof: Asphalt
Condition
- Resale
Utilities & green energy
- Sewer: Public Sewer
- Water: Public
Community & HOA
Community
- Features: Public Transportation
Location
- Region: Punxsutawney
Financial & listing details
- Price per square foot: $75/sqft
- Tax assessed value: $40,540
- Annual tax amount: $2,239
- Date on market: 1/22/2026
Estimated market value
$207,100
$197,000 - $217,000
$1,790/mo
Price history
| Date | Event | Price |
|---|---|---|
| 7/14/2026 | Pending sale | $218,000$75/sqft |
Source:  WPMLS #1737813 Report a problem WPMLS #1737813 Report a problem | ||
| 5/18/2026 | Price change | $218,000-3.1%$75/sqft |
Source: WPMLS #1737813 Report a problem | ||
| 4/4/2026 | Price change | $225,000-4.3%$78/sqft |
Source: WPMLS #1737813 Report a problem | ||
| 3/12/2026 | Price change | $235,000-2%$81/sqft |
Source: WPMLS #1737813 Report a problem | ||
| 1/22/2026 | Listed for sale | $239,900+71.5%$83/sqft |
Source: WPMLS #1737813 Report a problem | ||
| 12/14/2021 | Sold | $139,900-6.7%$48/sqft |
Source:  Clearfield Jefferson AOR #02-11647 Report a problem Clearfield Jefferson AOR #02-11647 Report a problem | ||
| 10/28/2021 | Pending sale | $149,900$52/sqft |
Source: Clearfield Jefferson AOR #02-11647 Report a problem | ||
| 10/28/2021 | Contingent | $149,900$52/sqft |
Source: Clearfield Jefferson AOR #02-11647 Report a problem | ||
| 9/8/2021 | Listed for sale | $149,900$52/sqft |
Source: Clearfield Jefferson AOR #02-11647 Report a problem | ||
| 8/25/2021 | Pending sale | $149,900$52/sqft |
Source: Clearfield Jefferson AOR #02-11647 Report a problem | ||
| 8/10/2021 | Listed for sale | $149,900+7.8%$52/sqft |
Source: Local MLS #02-11647 Report a problem | ||
| 7/29/2020 | Listing removed | $139,000$48/sqft |
Source: Burford & Henry Real Estate Services #153879 Report a problem | ||
| 4/15/2020 | Price change | $139,000-0.6%$48/sqft |
Source: Burford & Henry Real Estate Services #153879 Report a problem | ||
| 8/14/2019 | Price change | $139,900-6.7%$48/sqft |
Source: Burford & Henry Real Estate Services #152549 Report a problem | ||
| 7/25/2019 | Price change | $149,900-6.3%$52/sqft |
Source: Burford & Henry Real Estate Services #152549 Report a problem | ||
| 4/21/2019 | Listed for sale | $159,900+31.1%$55/sqft |
Source: Burford & Henry Real Estate Services #152549 Report a problem | ||
| 10/2/2014 | Sold | $122,000$42/sqft |
Source: Clearfield Jefferson AOR #02-10142 Report a problem | ||
Public tax history
| Year | Property taxes | Tax assessment |
|---|---|---|
| 2025 | $2,241 +1.8% | $40,540 |
| 2024 | $2,201 +2% | $40,540 |
| 2023 | $2,158 | $40,540 |
| 2022 | $2,158 -0.5% | $40,540 |
| 2021 | $2,168 +0.7% | $40,540 |
| 2020 | $2,152 +1.9% | $40,540 |
| 2019 | $2,112 +1.5% | $40,540 |
| 2018 | $2,080 | $40,540 |
| 2017 | -- | $40,540 -16.9% |
| 2016 | -- | $48,800 |
| 2015 | -- | $48,800 |
| 2012 | -- | $48,800 |
| 2011 | -- | $48,800 |
Find assessor info on the county website
Monthly payment
Est. payment
Payment breakdown
Explore the cost of this home by adjusting the details. Changes won't be saved.Climate risks
Neighborhood: 15767
Nearby schools
GreatSchools rating
- 3/10Punxsutawney Area Elementary SchoolGrades: K-6Distance: 1 mi
- 6/10Punxsutawney Area High SchoolGrades: 7-12Distance: 0.7 mi
Schools provided by the listing agent
- District: Punxsutawney
Source: WPMLS. This data may not be complete. We recommend contacting the local school district to confirm school assignments for this home.
- $2,160-- bd-- ba808 sqft810 W Mahoning St, Punxsutawney, PA 15767Off Market
- $224,500-- bd-- ba1.4k sqft196 N Walnut St, Punxsutawney, PA 15767Off Market
- $3,270-- bd-- ba-- sqft810 W Mahoning St, Punxsutawney, PA 15767Off Market
- $2,870-- bd-- ba-- sqft200 N Walnut St, Punxsutawney, PA 15767Off Market
- $12,950-- bd-- ba608 sqft110 S Walnut St, Punxsutawney, PA 15767Off Market
- $16,070-- bd-- ba651 sqft202 N Walnut St, Punxsutawney, PA 15767Off Market
- $168,500-- bd-- ba876 sqft803 Pine St, Punxsutawney, PA 15767Sold
- $134,800-- bd-- ba960 sqft809 W Mahoning St, Punxsutawney, PA 15767Off Market
A local agent can set up tours, give advice and negotiate with sellers.
Similar homes
- $225,0003 bd2 ba1.7k sqft307 Woodland Ave, Punxsutawney, PA 15767For Sale
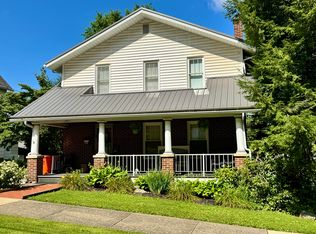 MLS ID #02-12478, Brandy Hanley, EXP Realty. Clearfield Jefferson AOR
 - $200,0006 bd1 ba3.1k sqft482 Moore Rd, Punxsutawney, PA 15767For Sale
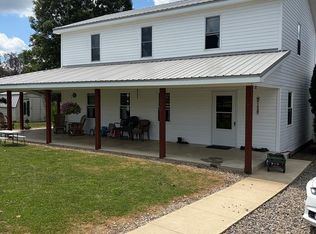 MLS ID #96042275, Brody Sikora. CSMLS
 - $138,0004 bd1 ba1.7k sqft311 Indiana St, Punxsutawney, PA 15767For Sale
 MLS ID #1769060, David Fetterhoff. WPMLS
 - $165,0004 bd2 ba2.1k sqft206 Highland Ave, Punxsutawney, PA 15767For Sale
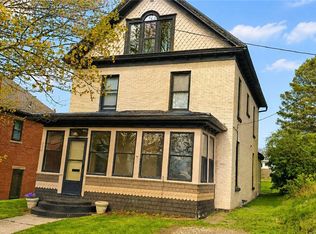 MLS ID #1751445, David Fetterhoff. WPMLS
 - $298,5005 bd3 ba1.6k sqft1065 E Mahoning St, Punxsutawney, PA 15767For SaleMLS ID #1743855, Kathy Bouch. WPMLS
- $200,0005 bd1 ba2k sqft332 Hillside Ln, Smicksburg, PA 16256Auction
 MLS ID #PAIA2000108, Gerald Nolt, Beiler-Campbell Realtors-Quarryville. Bright MLS
 - $110,0002 bd1 ba1.5k sqft104 Zeitler Ave, Punxsutawney, PA 15767For SaleMLS ID #1767216, Kimberly Neigh. WPMLS
- $--3 bd2 ba1.6k sqft3184 Route 1830, Brookville, PA 15825AuctionAuction.com 2
- $240,0004 bd2 ba2.5k sqft25 Waterford Pike, Brookville, PA 15825For SaleMLS ID #1732930, Dorian Cutting. WPMLS
- $219,0003 bd2 ba1.5k sqft316 Shaffer Ave, Du Bois, PA 15801For SaleMLS ID #04-14526, Harlan Beagley, COLDWELL BANKER DEVELOPAC REALTY. Clearfield Jefferson AOR
- $169,9003 bd1 ba1.9k sqft209 Locust Rd, Rochester Mills, PA 15771For SaleMLS ID #02-12307, Reggie Bishop, EXP Realty. Clearfield Jefferson AOR
- $197,1513 bd1 ba1.7k sqft151 Hemlock Rd, Commodore, PA 15729For SaleMLS ID #1730496, Mandy Kephart. WPMLS
- $215,0003 bd2 ba1.7k sqft1127 Route 36, Brookville, PA 15825For Sale By Owner
- $235,0003 bd2 ba1.7k sqft3959 Maple St, Hawthorn, PA 16230For SaleMLS ID #164224, Courtney Ortz. Allegheny Valley BOR
- $177,0004 bd1 ba2.6k sqft304 Jefferson St, Brookville, PA 15825For SaleMLS ID #1758794, Donald Powell. WPMLS
- $109,9004 bd2 ba2.4k sqft718 E Main St, Reynoldsville, PA 15851For SaleMLS ID #04-14529, Michele Pearce, Realty One Group Landmark - Indiana. Clearfield Jefferson AOR
- $254,0003 bd2 ba1.4k sqft3269 Pine Run Rd, Mayport, PA 16240For SaleMLS ID #1760072, Kimberly Neigh. WPMLS
- $269,0003 bd2 ba1.5k sqft132 Hemlock Ln, Rochester Mills, PA 15771For SaleMLS ID #163972, Jennifer Jimenez. Allegheny Valley BOR
- $294,9003 bd3 ba1.6k sqft1587 Sykes Street Ext, Du Bois, PA 15801For SaleMLS ID #04-14518, Andrew Starr, Keller Williams Advantage Realty. Clearfield Jefferson AOR
- $299,0003 bd3 ba1.5k sqft51 & 53 Hormtown Rd, Reynoldsville, PA 15851For SaleMLS ID #04-14521, Alfred Delio, Broker, Network Realty Services. Clearfield Jefferson AOR
