Welcome to this breathtaking home, where beautifully designed open views, thoughtful architectural details, and modern design come together with a warm, inviting feel. This truly unique split-level offers an impressive amount of space and has been beautifully remodeled with high-quality materials and attention to detail throughout. Featuring FOUR exceptionally spacious bedrooms, two stunning bathrooms, two generous living areas, a dedicated dining space, and an incredible four-season room, this home provides plenty of room for everyday living and entertaining. The full sub-basement offers even more versatility, including a large gym area that can easily be transformed to suit your needs. At the heart of the home is a beautifully designed kitchen featuring custom cabinetry, abundant storage and functionality, and elegant finishes. Throughout the home, you'll find gorgeous touches of marble and granite, crisp white woodwork, oversized baseboards, and newer Pella windows and doors. Step outside and discover your own private backyard retreat featuring a heated in-ground salt water pool with a newer liner and saltwater system-perfect for relaxing or entertaining throughout the summer. Even the garage and shed have been thoughtfully finished with high-quality epoxy flooring. Extensively remodeled in 2019, this hidden gem combines style, quality, space, and functionality in a way that is truly hard to find. A one-of-a-kind home that is sure to impress even the most discerning buyer!
Contingent
$569,900
8040 Chippewa Trl, Tinley Park, IL 60477
4beds
2,600sqft
Single Family Residence
Built in 1985
0.26 Acres Lot
$-- Zestimate®
$219/sqft
$-- HOA
What's special
Modern designElegant finishesExceptionally spacious bedroomsThoughtful architectural detailsWarm inviting feelOversized baseboardsBeautifully designed open views
- --
- 1,103
- views
- 88
- saves
Likely to sell faster than
Zillow last checked:
Listing updated:
Listed by:
Michael Bochenek 217-960-8605,
Real Broker, LLC
Source: MRED as distributed by MLS GRID,MLS#: 12765674
Facts & features
Interior
Bedrooms & bathrooms
- Bedrooms: 4
- Bathrooms: 2
- Full bathrooms: 2
Rooms
- Room types: Exercise Room, Foyer, Sun Room
Primary bedroom
- Features: Flooring (Hardwood)
- Level: Second
- Area: 255 Square Feet
- Dimensions: 17X15
Bedroom 2
- Features: Flooring (Hardwood)
- Level: Second
- Area: 132 Square Feet
- Dimensions: 12X11
Bedroom 3
- Features: Flooring (Hardwood)
- Level: Second
- Area: 192 Square Feet
- Dimensions: 16X12
Bedroom 4
- Features: Flooring (Laminate)
- Level: Lower
- Area: 130 Square Feet
- Dimensions: 10X13
Dining room
- Features: Flooring (Hardwood)
- Level: Main
- Area: 165 Square Feet
- Dimensions: 15X11
Exercise room
- Level: Basement
- Area: 132 Square Feet
- Dimensions: 12X11
Family room
- Features: Flooring (Laminate)
- Level: Lower
- Area: 532 Square Feet
- Dimensions: 28X19
Foyer
- Features: Flooring (Marble)
- Level: Main
- Area: 60 Square Feet
- Dimensions: 6X10
Kitchen
- Features: Kitchen (Eating Area-Table Space, Updated Kitchen), Flooring (Marble)
- Level: Main
- Area: 285 Square Feet
- Dimensions: 19X15
Laundry
- Features: Flooring (Ceramic Tile)
- Level: Basement
- Area: 180 Square Feet
- Dimensions: 12X15
Living room
- Features: Flooring (Hardwood)
- Level: Main
- Area: 300 Square Feet
- Dimensions: 20X15
Sun room
- Level: Main
- Area: 225 Square Feet
- Dimensions: 15X15
Heating
- Natural Gas
Cooling
- Central Air
Appliances
- Included: Range, Microwave, Dishwasher, Refrigerator, Gas Water Heater
- Laundry: Gas Dryer Hookup
Features
- Flooring: Hardwood, Laminate
- Doors: Panel Door(s)
- Windows: Aluminum Frames, Insulated Windows
- Basement: Finished,Full
- Number of fireplaces: 1
- Fireplace features: Attached Fireplace Doors/Screen, Gas Log, Gas Starter, Family Room
Interior area
- Total structure area: 0
- Total interior livable area: 2,600 sqft
Video & virtual tour
Property
Parking
- Total spaces: 6.5
- Parking features: Concrete, Garage Door Opener, Yes, Garage Owned, Attached, Driveway, Owned, Garage
- Attached garage spaces: 2.5
- Has uncovered spaces: Yes
Accessibility
- Accessibility features: No Disability Access
Features
- Levels: Quad-Level
- Patio & porch: Deck, Patio
- Pool features: In Ground
Lot
- Size: 0.26 Acres
- Dimensions: 39X139X127
- Features: Cul-De-Sac
Details
- Additional structures: Shed(s)
- Parcel number: 27352160150000
- Special conditions: None
Construction
Type & style
- Home type: SingleFamily
- Property subtype: Single Family Residence
Materials
- Brick
- Foundation: Concrete Perimeter
- Roof: Asphalt
Condition
- New construction: No
- Year built: 1985
Details
- Builder model: Quad level
Utilities & green energy
- Electric: 200+ Amp Service
- Sewer: Public Sewer
- Water: Lake Michigan
Community & HOA
Community
- Features: Curbs, Sidewalks, Street Lights, Street Paved
- Subdivision: Pottawatomie
HOA
- Services included: None
Location
- Region: Tinley Park
Financial & listing details
- Price per square foot: $219/sqft
- Tax assessed value: $410,000
- Annual tax amount: $12,657
- Date on market: 9/22/2026
- Ownership: Fee Simple
Estimated market value
Not available
Estimated sales range
Not available
Not available
Price history
| Date | Event | Price |
|---|---|---|
| 12/1/2022 | Sold | $500,000+0%$192/sqft |
Source:  MRED as distributed by MLS GRID #11656416 Report a problem MRED as distributed by MLS GRID #11656416 Report a problem | ||
| 11/8/2022 | Contingent | $499,900$192/sqft |
Source: MRED as distributed by MLS GRID #11656416 Report a problem | ||
| 10/20/2022 | Listed for sale | $499,900-2.9%$192/sqft |
Source: MRED as distributed by MLS GRID #11656416 Report a problem | ||
| 10/20/2022 | Listing removed | -- |
Source: MRED as distributed by MLS GRID #11651375 Report a problem | ||
| 10/12/2022 | Listed for sale | $515,000+3%$198/sqft |
Source: MRED as distributed by MLS GRID #11651375 Report a problem | ||
| 10/12/2022 | Listing removed | -- |
Source: MRED as distributed by MLS GRID #11611952 Report a problem | ||
| 9/12/2022 | Contingent | $499,900$192/sqft |
Source: MRED as distributed by MLS GRID #11611952 Report a problem | ||
| 9/9/2022 | Listed for sale | $499,900$192/sqft |
Source: MRED as distributed by MLS GRID #11611952 Report a problem | ||
| 8/27/2022 | Contingent | $499,900$192/sqft |
Source: MRED as distributed by MLS GRID #11611952 Report a problem | ||
| 8/24/2022 | Listed for sale | $499,900-7.4%$192/sqft |
Source: MRED as distributed by MLS GRID #11611952 Report a problem | ||
| 8/23/2022 | Listing removed | -- |
Source: MRED as distributed by MLS GRID #11488761 Report a problem | ||
| 8/20/2022 | Price change | $539,900-1.8%$208/sqft |
Source: MRED as distributed by MLS GRID #11488761 Report a problem | ||
| 8/11/2022 | Listed for sale | $550,000+63.7%$212/sqft |
Source: MRED as distributed by MLS GRID #11488761 Report a problem | ||
| 9/18/2019 | Sold | $336,000+0.6%$129/sqft |
Source: Public Record Report a problem | ||
| 9/4/2019 | Pending sale | $334,000$128/sqft |
Source: Keller Williams Preferred Realty #10423722 Report a problem | ||
| 9/4/2019 | Listed for sale | $334,000$128/sqft |
Source: Keller Williams Preferred Realty #10423722 Report a problem | ||
| 8/1/2019 | Listing removed | $334,000$128/sqft |
Source: Keller Williams Preferred Realty #10423722 Report a problem | ||
| 7/16/2019 | Pending sale | $334,000$128/sqft |
Source: Keller Williams Preferred Realty #10423722 Report a problem | ||
| 7/9/2019 | Price change | $334,000-4.3%$128/sqft |
Source: Keller Williams Preferred Realty #10423722 Report a problem | ||
| 6/20/2019 | Price change | $349,000-0.3%$134/sqft |
Source: Keller Williams Preferred Realty #10423722 Report a problem | ||
| 4/26/2019 | Listed for sale | $349,900$135/sqft |
Source: Village Realty Inc #10357908 Report a problem | ||
Public tax history
| Year | Property taxes | Tax assessment |
|---|---|---|
| 2024 | $10,439 -8.3% | $41,000 +0% |
| 2023 | $11,383 +66.1% | $40,999 +81.1% |
| 2022 | $6,854 +2.8% | $22,645 |
| 2021 | $6,664 -39.3% | $22,645 -30.7% |
| 2020 | $10,978 +46.6% | $32,667 +23.2% |
| 2019 | $7,490 +2.2% | $26,523 |
| 2018 | $7,327 +2.5% | $26,523 |
| 2017 | $7,151 -1.2% | $26,523 +9.2% |
| 2016 | $7,239 +1.7% | $24,294 |
| 2015 | $7,120 +0.6% | $24,294 |
| 2014 | $7,077 -5.1% | $24,294 -11.1% |
| 2013 | $7,456 -8.2% | $27,317 -9.5% |
| 2012 | $8,122 +3.7% | $30,194 |
| 2011 | $7,830 -3.6% | $30,194 -15.2% |
| 2010 | $8,119 +7.7% | $35,619 |
| 2009 | $7,541 +18.9% | $35,619 -5% |
| 2008 | $6,343 +9.4% | $37,494 +18.9% |
| 2007 | $5,797 +8.8% | $31,542 |
| 2006 | $5,329 +4% | $31,542 |
| 2005 | $5,122 +15.3% | $31,542 +39.2% |
| 2004 | $4,442 +9.6% | $22,665 |
| 2003 | $4,054 +3.6% | $22,665 |
| 2002 | $3,913 +8.1% | $22,665 +13.3% |
| 2001 | $3,620 +2.5% | $19,997 |
| 2000 | $3,531 +10.2% | $19,997 |
| 1999 | $3,205 | $19,997 |
Find assessor info on the county website
Monthly payment
Est. payment
Payment breakdown
Explore the cost of this home by adjusting the details. Changes won't be saved.Climate risks
Neighborhood: 60477
Nearby schools
Schools provided by the listing agent
- High: Victor J Andrew High School
- District: 146
Source: MRED as distributed by MLS GRID. This data may not be complete. We recommend contacting the local school district to confirm school assignments for this home.
- $484,2004 bd3 ba2.3k sqft8050 Chippewa Trl, Tinley Park, IL 60477Off Market
- $407,2003 bd1 ba1.8k sqft8030 Chippewa Trl, Tinley Park, IL 60477Off Market
- $510,3004 bd2 ba2.1k sqft17545 Iroquois Trce, Tinley Park, IL 60477Off Market
- $461,6005 bd3 ba1.9k sqft8065 Chippewa Trl, Tinley Park, IL 60477Off Market
Similar homes
- $635,0005 bd3 ba3.6k sqft7830 Joliet Dr N, Tinley Park, IL 60477New
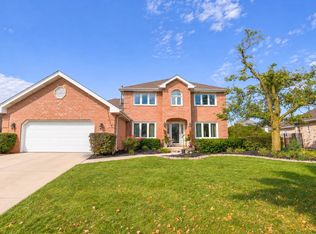 MLS ID #12784050, Hussam Adi, Kale Realty. MRED as distributed by MLS GRID
 - $615,0005 bd3 ba3.3k sqft8127 Abbey Rd, Tinley Park, IL 60477Active
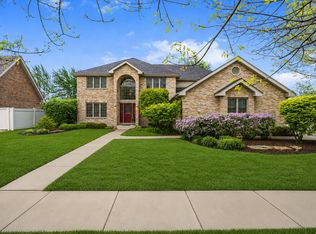 MLS ID #12651672, Laura Alberts, ABR, Village Realty, Inc.. MRED as distributed by MLS GRID
 - $524,9004 bd3 ba1.7k sqft17002 Ozark Ave, Tinley Park, IL 60477Active
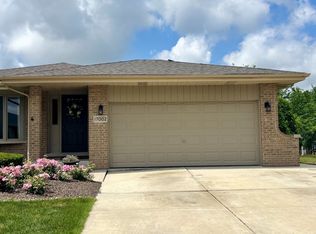 MLS ID #12753294, Mary McEldowney, Real People Realty. MRED as distributed by MLS GRID
 - $489,9005 bd3 ba2.5k sqft17627 S 65th Ave, Tinley Park, IL 60477Price Change
 MLS ID #12771401, Kelly Klaff, RE/MAX 10. MRED as distributed by MLS GRID
