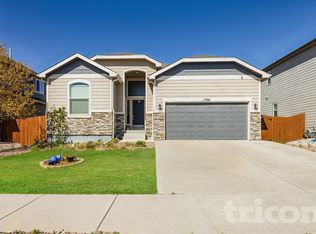
a home that balances comfort, versatility, and functional use of space. This thoughtfully designed plan offers both privacy and flexibility. On the main level, you'll find a bedroom and a full bath, making it perfect for a home office or guest room so your guests have their own space. The main living area is situated on the second level, where lots of natural light pours in through generous windows. An open concept design seamlessly connects the family room and kitchen. The kitchen is a culinary delight, boasting quartz countertops, a stylish tile backsplash, and stainless steel appliances, complete with a gas range. Throughout the main living space, you'll appreciate the durability of the LVP flooring. At the end of the hall on this level, you'll find the master bedroom with a spacious walk-in closet and a well-appointed bathroom, offering a private retreat for you. Additional features include: Central AC for year-round comfort In-unit washer and dryer included for convenience Fully fenced backyard with lush grass and built-in sprinklers that looks out to open space, perfect for pets, play, or relaxing Fully landscaped yards to enhance your outdoor living experience "The Gladstone" is designed to provide comfort and convenience, making it a welcoming space for you and your family to enjoy. A PROSPECTIVE TENANT HAS THE RIGHT TO PROVIDE TO THE LANDLORD A PORTABLE TENANT SCREENING REPORT, AS DEFINED IN SECTION 38-12-902(2.5), COLORADO REVISED STATUTES; AND 2. IF A PROSPECTIVE TENANT PROVIDES THE LANDLORD WITH A PORTABLE TENANT SCREENING REPORT, THE LANDLORD IS PROHIBITED FROM: CHARGING THE PROSPECTIVE TENANT A RENTAL APPLICATION FEE; OR CHARGING THE PROSPECTIVE TENANT A FEE FOR THE LANDLORD TO ACCESS OR USE THE PORTABLE SCREENING REPORT.
Owner Pays Sewer and Water! Tenant Pays Gas and Elec.
House for rent
Accepts Zillow applications
$2,200/mo
8042 Jayla Trl, Peyton, CO 80831
2beds
1,108sqft
This listing now includes required monthly fees in the total monthly price. Price shown reflects the lease term provided. Learn more|
Single family residence
Available now
Cats, dogs OK
Air conditioner, central air
In unit laundry
Attached garage parking
Central, forced air
What's special
Stylish tile backsplash
- 32 days |
- -- |
- -- |
Zillow last checked:
Listing updated:
Travel times
Facts & features
Interior
Bedrooms & bathrooms
- Bedrooms: 2
- Bathrooms: 2
- Full bathrooms: 2
Heating
- Central, Forced Air
Cooling
- Air Conditioner, Central Air
Appliances
- Included: Dishwasher, Oven, Refrigerator
- Laundry: In Unit
Features
- Walk In Closet
- Flooring: Carpet, Hardwood
Interior area
- Total interior livable area: 1,108 sqft
Property
Parking
- Parking features: Attached, Garage
- Has attached garage: Yes
- Details: Contact manager
Details
- Additional structures: Garage(s)
Construction
Type & style
- Home type: SingleFamily
- Property subtype: Single Family Residence
Community & HOA
Location
- Region: Peyton
Financial & listing details
- Lease term: 1 Year


Price history
| Date | Event | Price |
|---|---|---|
| 7/20/2026 | Price change | $2,200-4.3%$2/sqft |
Source: Zillow Rentals Report a problem | ||
| 6/24/2026 | Listed for rent | $2,300$2/sqft |
Source: Zillow Rentals Report a problem | ||
| 1/31/2024 | Sold | $413,675+6.4%$373/sqft |
Source:  elevateMLS #8847121 Report a problem elevateMLS #8847121 Report a problem | ||
| 1/8/2024 | Price change | $388,855+2.2%$351/sqft |
Source: elevateMLS #8847121 Report a problem | ||
| 12/18/2023 | Price change | $380,581-2.1%$343/sqft |
Source: elevateMLS #8847121 Report a problem | ||
| 12/6/2023 | Price change | $388,855-1.8%$351/sqft |
Source: elevateMLS #8847121 Report a problem | ||
| 10/23/2023 | Listed for sale | $395,798$357/sqft |
Source: elevateMLS #8847121 Report a problem | ||
Neighborhood: 80831
Nearby schools
GreatSchools rating
- 8/10Peyton Elementary SchoolGrades: PK-6Distance: 3.6 mi
- 3/10Peyton Junior High SchoolGrades: 7-8Distance: 3.8 mi
- 8/10Peyton Junior/Senior High SchoolGrades: 9-12Distance: 3.8 mi

